Space, character and the opportunity to make it your own in Powell. Welcome to 8325 Sharp Road, a two-bedroom, two-bath home with a generous layout and an attached garage. The supplied floor plan shows a spacious living room, a large kitchen and dining area, a pantry and a separate laundry area, offering a practical starting point for your renovation plans.
The home needs updating and finish work, giving the next owner the opportunity to choose materials and create a look that suits their vision. Generous bedroom spaces and an existing two-bath layout add flexibility, while the garage provides room for parking and storage.
A front porch, rear deck and approximately half-acre setting extend the possibilities outdoors. The supplied plan also identifies a separate basement area for further evaluation. Whether your goal is a home you can improve over time or a renovation project to evaluate carefully, this property deserves a closer look.
Located on Sharp Road in the Knox County side of Powell, the home offers an established setting in the Knoxville area. Bring your contractor and explore the layout, condition and possibilities firsthand. Buyers should verify square footage, lot size, basement use and all features important to their plans.
Active
$250,000
8325 Sharp Rd, Powell, TN 37849
2beds
2,360sqft
Single Family Residence
Built in 1930
0.46 Acres Lot
$-- Zestimate®
$106/sqft
$-- HOA
What's special
Front porchAttached garageTwo-bedroom two-bath homeApproximately half-acre settingSeparate laundry areaGenerous bedroom spacesRear deck
- 40 days
- 1,616
- 102
Likely to sell faster than
Zillow last checked:
Listing updated:
Listed by:
Don Rolfe 865-346-8657,
Greater Impact Realty 865-800-3544
Source: East Tennessee Realtors,MLS#: 1357352
Facts & features
Interior
Bedrooms & bathrooms
- Bedrooms: 2
- Bathrooms: 2
- Full bathrooms: 2
Heating
- Propane, Space Heater, Electric
Cooling
- Ceiling Fan(s), Window Unit(s)
Appliances
- Included: Dishwasher, Range, Refrigerator, Self Cleaning Oven
Features
- Eat-in Kitchen
- Flooring: Other, Carpet, Tile
- Basement: Crawl Space,Slab,Unfinished
- Has fireplace: No
- Fireplace features: None
Interior area
- Total structure area: 2,360
- Total interior livable area: 2,360 sqft
Property
Parking
- Total spaces: 2
- Parking features: Off Street, Main Level
- Garage spaces: 2
Lot
- Size: 0.46 Acres
- Features: Level
Details
- Parcel number: 056 088
Construction
Type & style
- Home type: SingleFamily
- Architectural style: Traditional
- Property subtype: Single Family Residence
Materials
- Stone, Vinyl Siding, Block, Frame
Condition
- Year built: 1930
Utilities & green energy
- Sewer: Public Sewer
- Water: Public
- Utilities for property: Cable Available
Community & HOA
Community
- Security: Smoke Detector(s)
- Subdivision: Powell Garden
Location
- Region: Powell
Financial & listing details
- Price per square foot: $106/sqft
- Tax assessed value: $185,700
- Annual tax amount: $721
- Date on market: 10/1/2026
- Listing terms: New Loan,Cash,Conventional
Estimated market value
Not available
Estimated sales range
Not available
Not available
Price history
| Date | Event | Price |
|---|---|---|
| 10/1/2026 | Listed for sale | $250,000+197.6%$106/sqft |
Source:  East Tennessee Realtors #1357352 Report a problem | ||
| 2/23/1994 | Sold | $84,000$36/sqft |
Source: Public Record Report a problem | ||
Public tax history
| Year | Property taxes | Tax assessment |
|---|---|---|
| 2025 | $721 | $46,425 |
| 2024 | $721 | $46,425 |
| 2023 | $721 | $46,425 |
| 2022 | $721 +57.8% | $46,425 +115.2% |
| 2021 | $457 | $21,575 -75% |
| 2020 | $457 | $86,300 |
| 2019 | $457 | $86,300 |
| 2018 | $457 | -- |
| 2017 | $457 +3.4% | $21,575 |
| 2016 | $442 | -- |
| 2015 | $442 | -- |
| 2014 | $442 +0% | -- |
| 2013 | $442 +7.8% | -- |
| 2012 | $410 | -- |
| 2011 | $410 | $17,375 |
| 2010 | $410 | $17,375 |
| 2009 | $410 -28.1% | $17,375 -18% |
| 2008 | $570 | $21,200 +50.9% |
| 2007 | -- | $14,050 |
| 2006 | -- | $14,050 |
| 2005 | -- | $14,050 -15% |
| 2004 | -- | $16,525 |
| 2003 | -- | $16,525 |
| 2002 | -- | $16,525 |
| 2001 | -- | $16,525 +49.9% |
| 2000 | -- | $11,025 |
Find assessor info on the county website
Monthly payment
Est. payment
Payment breakdown
Explore the cost of this home by adjusting the details. Changes won't be saved.Climate risks
Neighborhood: 37849
Nearby schools
Schools provided by the listing agent
- Elementary: Powell
- Middle: Powell
- High: Powell
Source: East Tennessee Realtors. This data may not be complete. We recommend contacting the local school district to confirm school assignments for this home.
Similar homes
- $245,0004 bd3 ba2.4k sqft188 Green Ln, Powell, TN 37849Active
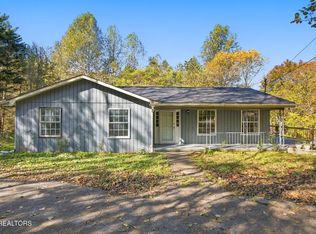
 MLS ID #1360017, Ha Ngoc Nguyen, United Real Estate Solutions. East Tennessee Realtors
- $--1 bd1 ba1.5k sqft549 Raccoon Valley Rd, Powell, TN 37849Active
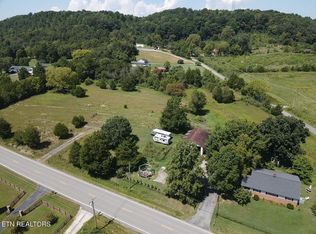 MLS ID #1356114, Jason Deel, JD's Realty & Auction, LLC. East Tennessee Realtors
- $320,0003 bd3 ba1.2k sqft3530 Pocatello Ln, Powell, TN 37849For Sale
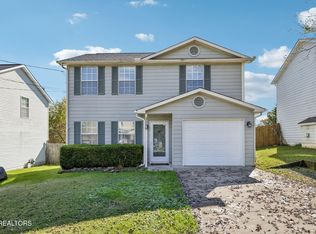
 MLS ID #3633674, Diana Traylor. RealTracs MLS as distributed by MLS GRID
- $175,0003 bd2 ba1.7k sqft8133 Paradise Dr, Powell, TN 37849Active
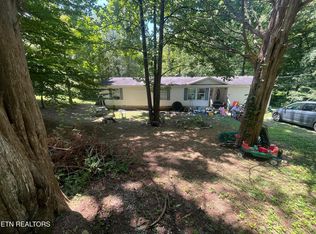 MLS ID #1351001, Christian Brewer, United Real Estate Solutions. East Tennessee Realtors
- $365,0003 bd3 ba2k sqft7127 Deer Springs Way, Powell, TN 37849ActiveMLS ID #1361260, Robyn Ray, Greater Impact Realty. East Tennessee Realtors
- $260,0003 bd1 ba1.6k sqft4815 Pleasant Ridge Rd, Knoxville, TN 37912ActiveMLS ID #1360577, Kim Taylor-Smith, Crye-Leike Realtors South, Inc.. East Tennessee Realtors
- $219,9003 bd2 ba1.3k sqft175 Tillery Rd, Powell, TN 37849ActiveMLS ID #1355545, Ryan George, JD's Realty & Auction, LLC. East Tennessee Realtors
- $264,0003 bd2 ba1.2k sqft115 Grey Dove Ln, Powell, TN 37849ActiveMLS ID #1354296, Ashleigh Ferrebee, Keller Williams Realty. East Tennessee Realtors
- $334,9003 bd3 ba1.2k sqft8201 Oak Terrace Ln, Powell, TN 37849ActiveMLS ID #1353173, Travis T Garrett, ReMax Preferred Properties, In. East Tennessee Realtors
- $339,9003 bd2 ba1.6k sqft8718 Ventis Ln, Powell, TN 37849ActiveMLS ID #1354776, Dustin Gray, Realty Executives Associates. East Tennessee Realtors
- $319,9003 bd2 ba1.5k sqft2337 Scanlon Ct, Powell, TN 37849ActiveMLS ID #1344223, Laura Bailey, The Bailey Group, Realty Executives. East Tennessee Realtors
- $374,5003 bd2 ba1.7k sqft7629 Berkshire Blvd, Powell, TN 37849For SaleMLS ID #3208526, Deborah Saunders. RealTracs MLS as distributed by MLS GRID
- $239,9002 bd2 ba1.2k sqft111 Grey Dove Ln, Powell, TN 37849ActiveMLS ID #1319310, Missy Sanders, Stephenson Realty & Auction. East Tennessee Realtors
- $245,0003 bd1 ba1.2k sqft5721 NW Davida Rd, Knoxville, TN 37912ActiveMLS ID #1350537, Megan Wells, LPT Realty, LLC. East Tennessee Realtors
- $285,0003 bd2 ba1.4k sqft349 Wells Rd, Powell, TN 37849ActiveMLS ID #1358528, Cathy Shepherd, Rocky Top Realty. East Tennessee Realtors
- $289,0003 bd2 ba1.7k sqft7928 Harmon Rd, Powell, TN 37849ActiveMLS ID #1353310, Andrew Patt, The Real Estate Firm, Inc.. East Tennessee Realtors
- $269,9002 bd3 ba1.6k sqft7809 Stone Garden Way, Powell, TN 37849ActiveMLS ID #1345050, Laura Bailey, The Bailey Group, Realty Executives. East Tennessee Realtors
- $369,9004 bd3 ba1.8k sqft7708 Ambergate Dr, Powell, TN 37849ActiveMLS ID #1345488, Will Cochran, Honors Real Estate Services LLC. East Tennessee Realtors
