
Welcome to this charming home nestled at the end of the street in the heart of Ralston, known for its small-town feel & proximity to everything you need! Step inside to find hardwood floors in the living room along w/ an updated kitchen boasting custom stained cabinetry along w/ the large family room & dining space which completes the main floor. Take a couple steps up to 2 of the bedrooms & the main bathroom of the home then follow the rest of the stairs to the 2nd floor where you'll find the tiered loft space which could be an office, reading space or bedroom while being adjacent to the primary suite boasting ample closet space & a private full bath. The lower level offers additional unfinished space w/ potential for a rec room, hobby area or storage & the spacious back yard boasts a covered patio perfect for relaxing w/ your favorite beverage. Major updates include new windows, roof, retaining wall & radon mitigation system.
Pending
Price cut: $10K (5/27)
$265,000
8325 State St, Ralston, NE 68127
4beds
1,635sqft
Single Family Residence
Built in 1950
5,662 Square Feet Lot
$262,500 Zestimate®
$162/sqft
$-- HOA
What's special
Retaining wallTiered loft spaceNew windows
- 97 days |
- 517 |
- 36 |
Zillow last checked:
Listing updated:
Listed by:
Justin Lorimer 402-699-1278,
RE/MAX Results,
Chris Blum 402-209-6157,
RE/MAX Results
Source: GPRMLS,MLS#: 22610133
Facts & features
Interior
Bedrooms & bathrooms
- Bedrooms: 4
- Bathrooms: 3
- Full bathrooms: 2
- 1/2 bathrooms: 1
- Main level bathrooms: 1
Primary bedroom
- Features: Wall/Wall Carpeting, Walk-In Closet(s)
- Level: Third
- Area: 228.62
- Dimensions: 16.1 x 14.2
Bedroom 2
- Features: Luxury Vinyl Plank
- Level: Third
- Area: 121.2
- Dimensions: 12 x 10.1
Bedroom 3
- Features: Wall/Wall Carpeting, Window Covering
- Level: Second
- Area: 81.81
- Dimensions: 10.1 x 8.1
Bedroom 4
- Features: Wall/Wall Carpeting
- Level: Second
- Area: 145.8
- Dimensions: 16.2 x 9
Primary bathroom
- Features: Full
Family room
- Features: Wall/Wall Carpeting, Window Covering
- Level: Main
- Area: 266
- Dimensions: 19 x 14
Kitchen
- Level: Main
- Area: 155.4
- Dimensions: 14 x 11.1
Living room
- Features: Wood Floor
- Level: Main
- Area: 200.49
- Dimensions: 16.3 x 12.3
Basement
- Area: 1020
Heating
- Natural Gas, Forced Air
Cooling
- Central Air
Appliances
- Included: Range, Refrigerator, Washer, Dishwasher, Dryer
Features
- Flooring: Carpet, Wood
- Windows: Window Coverings, LL Daylight Windows
- Basement: Daylight
- Has fireplace: No
Interior area
- Total structure area: 1,635
- Total interior livable area: 1,635 sqft
- Finished area above ground: 1,635
- Finished area below ground: 0
Video & virtual tour
Property
Parking
- Total spaces: 1
- Parking features: Garage - Attached
- Attached garage spaces: 1
Features
- Levels: Multi/Split
- Patio & porch: Porch, Covered Patio
- Fencing: Partial
Lot
- Size: 5,662 Square Feet
- Dimensions: 50 x 120
- Features: Up to 1/4 Acre., City Lot, Subdivided, Public Sidewalk, Paved
Details
- Parcel number: 2039460000
Construction
Type & style
- Home type: SingleFamily
- Property subtype: Single Family Residence
Materials
- Stucco
- Foundation: Block
- Roof: Composition
Condition
- Not New and NOT a Model
- New construction: No
- Year built: 1950
Utilities & green energy
- Sewer: Public Sewer
- Water: Public
- Utilities for property: Cable Available
Community & HOA
Community
- Subdivision: Ralston Add
HOA
- Has HOA: No
Location
- Region: Ralston
Financial & listing details
- Price per square foot: $162/sqft
- Tax assessed value: $232,000
- Annual tax amount: $4,249
- Date on market: 4/16/2026
- Listing terms: VA Loan,FHA,Conventional,Cash
- Ownership: Fee Simple
- Road surface type: Paved
Estimated market value
$262,500
$249,000 - $276,000
$2,155/mo
Price history
| Date | Event | Price |
|---|---|---|
| 7/8/2026 | Pending sale | $265,000$162/sqft |
Source:  GPRMLS #22610133 Report a problem GPRMLS #22610133 Report a problem | ||
| 5/27/2026 | Price change | $265,000-3.6%$162/sqft |
Source: GPRMLS #22610133 Report a problem | ||
| 4/16/2026 | Listed for sale | $275,000+56.7%$168/sqft |
Source: GPRMLS #22610133 Report a problem | ||
| 4/1/2020 | Sold | $175,500+3.2%$107/sqft |
Source: GPRMLS #22003947 Report a problem | ||
| 2/21/2020 | Listed for sale | $170,000+44.1%$104/sqft |
Source: Redfin Corporation #22003947 Report a problem | ||
| 4/9/2014 | Sold | $118,000-1.7%$72/sqft |
Source: GPRMLS #21404117 Report a problem | ||
| 3/8/2014 | Listed for sale | $120,000-3.2%$73/sqft |
Source: DEEB Realty #21404117 Report a problem | ||
| 9/30/2009 | Sold | $124,000$76/sqft |
Source: Public Record Report a problem | ||
Public tax history
| Year | Property taxes | Tax assessment |
|---|---|---|
| 2025 | $4,250 -4% | $232,000 |
| 2024 | $4,429 +10.9% | $232,000 +24.6% |
| 2023 | $3,995 -7.5% | $186,200 |
| 2022 | $4,317 +12.2% | $186,200 +8.6% |
| 2021 | $3,847 +2.2% | $171,400 +6.3% |
| 2020 | $3,766 +20% | $161,300 +19.8% |
| 2019 | $3,138 +9% | $134,600 +9.3% |
| 2018 | $2,880 +0.3% | $123,100 |
| 2017 | $2,872 | $123,100 -4.1% |
| 2016 | $2,872 +7.6% | $128,400 +7% |
| 2015 | $2,669 | $120,000 |
| 2014 | -- | $120,000 |
| 2013 | -- | $120,000 -13.6% |
| 2012 | -- | $138,900 |
| 2011 | -- | $138,900 |
| 2009 | -- | $138,900 |
| 2008 | -- | $138,900 +22.2% |
| 2005 | -- | $113,700 +7.6% |
| 2004 | -- | $105,700 |
Find assessor info on the county website
Monthly payment
Est. payment
Payment breakdown
Explore the cost of this home by adjusting the details. Changes won't be saved.Climate risks
Neighborhood: 68127
Nearby schools
GreatSchools rating
- 8/10Seymour Elementary SchoolGrades: PK-6Distance: 0.6 mi
- 4/10Ralston Middle SchoolGrades: 7-8Distance: 0.5 mi
- 1/10Ralston High SchoolGrades: 9-12Distance: 0.4 mi
Schools provided by the listing agent
- Elementary: Seymour
- Middle: Ralston
- High: Ralston
- District: Ralston
Source: GPRMLS. This data may not be complete. We recommend contacting the local school district to confirm school assignments for this home.
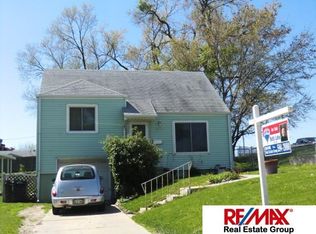
- $197,5003 bd1 ba1k sqft8327 State St, Ralston, NE 68127Off Market
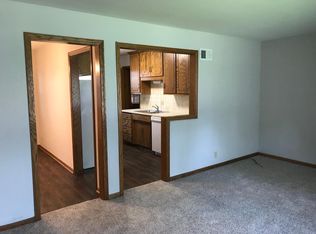
- $231,4002 bd1 ba1k sqft8323 State St, Ralston, NE 68127Off Market

- $193,4002 bd1 ba1k sqft8321 State St, Ralston, NE 68127Off Market
- $241,4003 bd2 ba986 sqft8328 Main St, Ralston, NE 68127Off Market
- $192,3003 bd1 ba900 sqft8326 State St, Ralston, NE 68127Off Market
- $230,0003 bd2 ba1.3k sqft8317 State St, Ralston, NE 68127Sold
- $264,9004 bd2 ba1.4k sqft8324 Main St, Ralston, NE 68127Off Market
- $182,1002 bd1 ba900 sqft8328 State St, Ralston, NE 68127Off Market
A local agent can set up tours, give advice and negotiate with sellers.
Similar homes
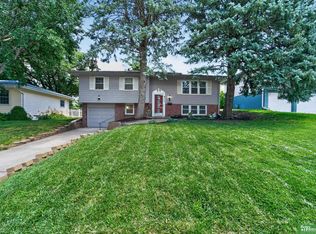
- $285,0003 bd2 ba1.4k sqft5111 S 94th Ave, Omaha, NE 68127For Sale
 MLS ID #22618555, Angie Podoll, Better Homes and Gardens R.E.. GPRMLS
 - $264,0003 bd2 ba1.7k sqft7418 S 76th Ave, La Vista, NE 68128For Sale
 MLS ID #22619458, Alycia Prince, Better Homes and Gardens R.E.. GPRMLS
 - $250,0003 bd2 ba1.3k sqft7416 Frederick Ave, La Vista, NE 68128For Sale
 MLS ID #22619412, Nick Benner, Better Homes and Gardens R.E.. GPRMLS
 - $320,0003 bd3 ba2.1k sqft6107 S 95th St, Omaha, NE 68127For Sale
 MLS ID #22619418, Kurt Sare, BHHS Ambassador Real Estate. GPRMLS
 - $349,0004 bd2 ba1.8k sqft2317 S 84th St, Omaha, NE 68124For SaleMLS ID #22620600, Michael Shekhtman, BHHS Ambassador Real Estate. GPRMLS
- $269,0003 bd2 ba1.9k sqft1251 Bellaire Blvd, Bellevue, NE 68005For SaleMLS ID #22620385, Michael Burke, BHHS Ambassador Real Estate. GPRMLS
- $259,9003 bd4 ba2.1k sqft1125 Laport Dr, Papillion, NE 68046For SaleMLS ID #22618185, Kellie Konz Wieczorek, Nebraska Realty. GPRMLS
- $249,7004 bd3 ba2k sqft4016 Clifton Dr, Omaha, NE 68134For SaleMLS ID #22617186, Don Nichols, eXp Realty LLC. GPRMLS
- $305,0003 bd3 ba1.6k sqft10941 X St, Omaha, NE 68137For SaleMLS ID #22620175, Julie Eberhardt, Real Broker NE, LLC. GPRMLS
- $260,0004 bd2 ba1.7k sqft2318 S 7th St, Omaha, NE 68108For SaleMLS ID #22618257, Michael Shekhtman, BHHS Ambassador Real Estate. GPRMLS
- $260,0003 bd3 ba1.5k sqft9411 Manderson St, Omaha, NE 68134For SaleMLS ID #22619219, Jonathon Nguyen, Nebraska Realty. GPRMLS
- $245,0004 bd2 ba2k sqft3525 N 81st St, Omaha, NE 68134For SaleMLS ID #22613302, Mike Lewis, RE/MAX Results. GPRMLS
- $316,0003 bd3 ba1.9k sqft9617 Ruggles St, Omaha, NE 68134For SaleMLS ID #22620742, Janice Pruss, Elkhorn Realty Group. GPRMLS
- $273,0003 bd2 ba1.9k sqft9816 Emmet St, Omaha, NE 68134For SaleMLS ID #22617576, Jessica Ghiai, Revel Realty. GPRMLS
- $327,5003 bd2 ba1.9k sqft14809 Margo St, La Vista, NE 68138For SaleMLS ID #22620756, Kristin Sterns, Coldwell Banker NHS RE. GPRMLS
- $315,0003 bd2 ba1.5k sqft7026 N 76th Cir, Omaha, NE 68122For SaleMLS ID #26-1545, Monte Wilson, NP Dodge Real Estate - Council Bluffs. SWIAR
- $290,0004 bd3 ba1.6k sqft9641 Camden Ave, Omaha, NE 68134For SaleMLS ID #22616322, Anne Peterson, Keller Williams Greater Omaha. GPRMLS
- $258,0005 bd2 ba1.5k sqft2146 S 35th St, Omaha, NE 68105For SaleMLS ID #22613012, Carmela Kramer Karni, Carmela Kramer Karni RE Broker. GPRMLS
- $290,0003 bd2 ba1.7k sqft3052 S 43rd St, Omaha, NE 68105For SaleMLS ID #22613106, Lisa Haffner, BHHS Ambassador Real Estate. GPRMLS
- $260,0003 bd3 ba1.5k sqft6521 S 108th Ave, Omaha, NE 68137For SaleMLS ID #22615343, Julie Tomoser, Nebraska Realty. GPRMLS
