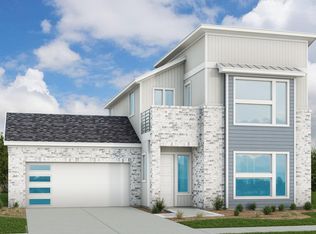
UNDER CONSTRUCTION! READY IN AUGUST! The Gardenia is a brand new 2-story floorplan that boasts 2,428 square feet, and features 4 spacious bedrooms, 3 full bathrooms, and 2-car garage. This open-concept home was designed for entertaining, showcasing a high ceiling in the family and owner's bedroom. The secondary bedrooms share access to the hall bath and are located on the second floor, along with the large game room. Bring the spa feel home a walk-in shower. The owner's suite, located at the rear of the home, has extra space and a bay window—a perfect spot for a cozy reading nook or sitting area. Contact us today to learn more about how the Gardenia can meet your needs! You can also book a private viewing!
Pending
$394,990
8326 Blue Shell Ln, Cypress, TX 77433
4beds
2,428sqft
Single Family Residence
Built in 2026
4,861 Square Feet Lot
$385,000 Zestimate®
$163/sqft
$108/mo HOA
What's special
Large game roomOpen-concept homeWalk-in shower
- 175 days
- 2
- 0
Zillow last checked:
Listing updated:
Listed by:
Heather Chavana 281-962-8770,
M/I Homes
Source: HAR,MLS#: 27687678
Facts & features
Interior
Bedrooms & bathrooms
- Bedrooms: 4
- Bathrooms: 3
- Full bathrooms: 3
Rooms
- Room types: Family Room, Utility Room
Primary bathroom
- Features: Primary Bath: Double Sinks, Primary Bath: Shower Only, Secondary Bath(s): Tub/Shower Combo
Kitchen
- Features: Kitchen Island, Kitchen open to Family Room, Pantry
Heating
- Natural Gas
Cooling
- Ceiling Fan(s), Electric
Appliances
- Included: Disposal, Gas Oven, Microwave, Gas Range, Dishwasher
- Laundry: Electric Dryer Hookup, Washer Hookup
Features
- Primary Bed - 1st Floor, Walk-In Closet(s)
- Flooring: Carpet, Vinyl
Interior area
- Total structure area: 2,428
- Total interior livable area: 2,428 sqft
Property
Parking
- Total spaces: 2
- Parking features: Attached
- Attached garage spaces: 2
Features
- Stories: 2
- Patio & porch: Covered
- Fencing: Back Yard
Lot
- Size: 4,861 Square Feet
- Features: Subdivided, 0 Up To 1/4 Acre
Details
- Parcel number: 1475830020004
Construction
Type & style
- Home type: SingleFamily
- Architectural style: Traditional
- Property subtype: Single Family Residence
Materials
- Brick
- Foundation: Slab
- Roof: Composition
Condition
- New construction: Yes
- Year built: 2026
Details
- Builder name: M/I Homes
Utilities & green energy
- Sewer: Public Sewer
Green energy
- Green verification: HERS Index Score
- Energy efficient items: Attic Vents, Thermostat
Community & HOA
Community
- Subdivision: Marvida
HOA
- Has HOA: Yes
- HOA fee: $1,290 annually
Location
- Region: Cypress
Financial & listing details
- Price per square foot: $163/sqft
- Date on market: 4/6/2026
- Listing terms: Cash,Conventional,FHA,VA Loan
- Ownership: Full Ownership
Estimated market value
$385,000
$366,000 - $404,000
$2,842/mo
Price history
| Date | Event | Price |
|---|---|---|
| 7/20/2026 | Pending sale | $394,990$163/sqft |
Source:  HAR #27687678 Report a problem HAR #27687678 Report a problem | ||
| 6/1/2026 | Price change | $394,990-2%$163/sqft |
Source: HAR #27687678 Report a problem | ||
| 4/6/2026 | Listed for sale | $402,990$166/sqft |
Source: HAR #27687678 Report a problem | ||
Public tax history
Tax history is unavailable.
Monthly payment
Est. payment
Payment breakdown
Explore the cost of this home by adjusting the details. Changes won't be saved.Climate risks
Neighborhood: 77433
Nearby schools
Schools provided by the listing agent
- Elementary: Andre Elementary School
- Middle: Rowe Middle School
- High: Cypress Park High School
Source: HAR. This data may not be complete. We recommend contacting the local school district to confirm school assignments for this home.
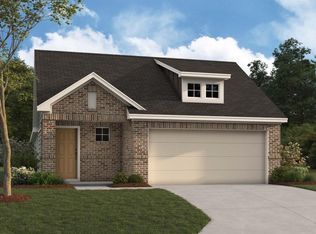
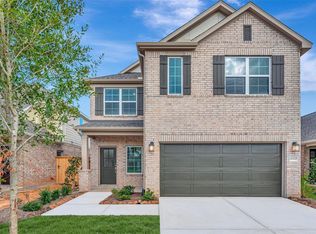


Similar homes
- $435,0003 bd3 ba2.4k sqft19755 Shinnery Ridge Ct, Cypress, TX 77433For Sale
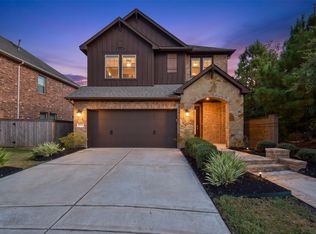 MLS ID #963695, Christopher Newton, O'Hara & Company Real Estate. HAR
 - $304,9903 bd2 ba1.5k sqft21686 Wave Hollow Dr, Cypress, TX 77433New Construction
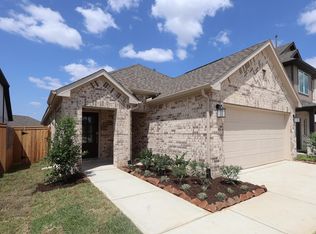 HAR
HAR - $399,9903 bd3 ba2.2k sqft20027 Sunset Serenade Trl, Cypress, TX 77433New Construction
 HAR
HAR - $419,9903 bd3 ba2k sqft19906 Jade Junction Way, Cypress, TX 77433New Construction
 HAR
HAR
