Very Clean and Beautiful 3 Bedroom Townhome
Move-In Ready Now
All New Interior Paint
Carpets Freshly Cleaned
Highly Desirable Addison Reserve Community
Great area and close to shopping, schools, transportation
This Is A Highly Upgraded Townhouse
Master Bedroom Suite With Double Sinks and Walk-In Closet
2.5 Bathrooms
Ample Parking Available
Granite Counters in Kitchen
Lots of Kitchen Cabinet Space
Kitchen Pantry Closet
Ceiling Fans In Bedrooms and Family Room
Central Air Conditioning and Gas Heat
All Hardwood Flooring On 1st Floor
Gas Corner Fireplace
Stainless Steel Electric Range and Stove
Stainless Steel Dishwasher
Stainless Steel Microwave
Refrigerator with Ice Maker
Washer and Dryer Hook-ups
2" Window Blinds On All Windows
Patio With Privacy Fencing
Storage Room in Rear Of Unit
Close to Triangle Town Mall, Capital Blvd, HWY 540, and Shopping
HOA Fee Included in Rent
Landscaping Maintained by HOA
No Smoking and No Pets
Minimum Credit Score of 620 Required
No Smoking and No Pets
Minimum Credit Score of 620 Required
1 Year Lease
Sold for $260,000
$260,000
8327 Boca Point, Raleigh, NC 27616
3beds
1,450sqft
Townhouse
Built in 2007
-- sqft lot
$259,000 Zestimate®
$179/sqft
$1,715 Estimated rent
Home value
$259,000
$246,000 - $272,000
$1,715/mo
Zestimate® history
Owner options
List your home for rent
$1,715/mo
Rent Zestimate®
Find your next renter with Zillow Rental Manager. Plus, with online applications, you can quickly screen prospective tenants – for free.
$1,715/mo
Rent Zestimate®
Refinance and save
$1,682/mo
Est. payment
Refinancing to a lower rate could help reduce your monthly payments and save thousands over the life of the loan.
$1,682/mo
Est. payment
Explore your selling options
Work with a Zillow partner agent
Leverage their expertise and Zillow's premium Showcase listings to get your home seen by more buyers.
Get startedList with your own agent
Get your home in front of millions of buyers by listing it on Zillow.
Learn how to do itSell it yourself
Take full control of how buyers see your home on Zillow by listing For Sale by Owner (FSBO).
List your homeWhat's special
Zillow last checked:
Listing updated:
Source: Zillow Rentals
Facts & features
Interior
Bedrooms & bathrooms
- Bedrooms: 3
- Bathrooms: 3
- Full bathrooms: 2
- 1/2 bathrooms: 1
Rooms
- Room types: Family Room
Heating
- Forced Air
Cooling
- Central Air, Ceiling Fan
Appliances
- Included: Dishwasher, Disposal, Microwave, Oven, Refrigerator, WD Hookup
- Laundry: Hookups
Features
- Ceiling Fan(s), Storage, WD Hookup, Walk In Closet, Walk-In Closet(s)
- Flooring: Carpet, Hardwood
- Windows: Double Pane Windows, Window Coverings
- Attic: Yes
Interior area
- Total interior livable area: 1,450 sqft
Property
Parking
- Parking features: Off Street
- Details: Contact manager
Features
- Exterior features: Balcony, Granite countertop, Guest parking, Heating system: Forced Air, No Smoking or Pets, Stainless steel appliances, Walk In Closet
Details
- Parcel number: 1738605618
Construction
Type & style
- Home type: Townhouse
- Property subtype: Townhouse
Condition
- Year built: 2007
Utilities & green energy
- Utilities for property: Cable Available
Community & HOA
Community
- Deposit fee: $1,695
Location
- Region: Raleigh
Financial & listing details
- Price per square foot: $179/sqft
- Tax assessed value: $278,627
- Annual tax amount: $2,450
- Date on market: 4/20/2025
- Date available: 05/01/2025
- Lease term: 1 Year
Price history
| Date | Event | Price |
|---|---|---|
| 9/10/2026 | Sold | $260,000+94.8%$179/sqft |
Source: Public Record Report a problem | ||
| 5/6/2025 | Listing removed | $1,695$1/sqft |
Source: Zillow Rentals Report a problem | ||
| 5/4/2025 | Price change | $1,695-3.1%$1/sqft |
Source: Zillow Rentals Report a problem | ||
| 4/20/2025 | Listed for rent | $1,750$1/sqft |
Source: Zillow Rentals Report a problem | ||
| 10/10/2015 | Sold | $133,500+4.3%$92/sqft |
Source: Public Record Report a problem | ||
| 5/29/2007 | Sold | $128,000$88/sqft |
Source: Public Record Report a problem | ||
Public tax history
| Year | Property taxes | Tax assessment |
|---|---|---|
| 2025 | $2,450 +0.4% | $278,627 |
| 2024 | $2,440 +26% | $278,627 +58.5% |
| 2023 | $1,937 +7.6% | $175,832 |
| 2022 | $1,800 +4% | $175,832 |
| 2021 | $1,731 | $175,832 |
| 2020 | -- | $175,832 +33.1% |
| 2019 | -- | $132,095 |
| 2018 | -- | $132,095 |
| 2017 | -- | $132,095 |
| 2016 | -- | $132,095 +0.2% |
| 2015 | -- | $131,884 |
| 2014 | $1,315 | $131,884 |
| 2013 | -- | $131,884 |
| 2012 | -- | $131,884 |
| 2011 | -- | $131,884 |
| 2010 | -- | $131,884 |
| 2009 | -- | $131,884 |
| 2008 | -- | -- |
| 2007 | -- | -- |
Find assessor info on the county website
Neighborhood: Northeast Raleigh
Nearby homes
- $259,9003 bd3 ba1.4k sqft8327 Boca Pt, Raleigh, NC 27616Sold

- $254,400-- bd2 ba1.4k sqft8325 Boca Point, Raleigh, NC 27616Off Market
- $240,6003 bd3 ba1.4k sqft8325 Boca Pt, Raleigh, NC 27616Off Market
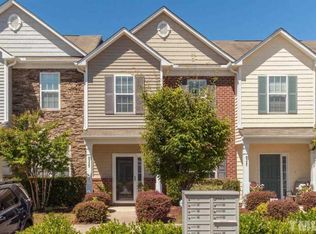
- $239,7003 bd3 ba1.4k sqft8329 Boca Pt, Raleigh, NC 27616Off Market
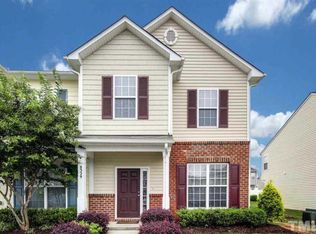
- $253,900-- bd2 ba1.4k sqft8329 Boca Point, Raleigh, NC 27616Off Market
- $254,300-- bd2 ba1.4k sqft8323 Boca Point, Raleigh, NC 27616Off Market
- $239,8003 bd2 ba1.4k sqft8323 Boca Pt, Raleigh, NC 27616Off Market
- $253,800-- bd2 ba1.4k sqft8321 Boca Point, Raleigh, NC 27616Off Market
Nearby schools
GreatSchools rating
- 4/10Wildwood Forest ElementaryGrades: PK-5Distance: 0.7 mi
- 2/10East Millbrook MiddleGrades: 6-8Distance: 3.3 mi
- 8/10Wakefield HighGrades: 9-12Distance: 4.1 mi
Get a cash offer in 3 minutes
Find out how much your home could sell for in as little as 3 minutes with a no-obligation cash offer.
Estimated market value
$259,000
Get a cash offer in 3 minutes
Find out how much your home could sell for in as little as 3 minutes with a no-obligation cash offer.
Estimated market value
$259,000
