STUNNING TRANSFORMATION IN A SERENE WOODED SETTING!
Welcome to the perfect blend of modern elegance, comfort, and peaceful country living! This beautifully remodeled 4-bedroom, 2-full-bath, 2-half-bath home has been completely transformed from top to bottom, offering the look and feel of new construction with the charm of an established setting!
Everything is NEW! Enjoy peace of mind with a brand-new roof, siding, windows, heating system, flooring, and so much more! Step inside to discover a gorgeous open-concept design where the kitchen, dining, and living areas flow effortlessly together, creating the perfect atmosphere for entertaining or everyday living. The beautifully updated kitchen features stunning granite countertops, while the convenient first-floor primary suite offers its own private bath.
Situated on 0.64 acres neighboring Raystown Golf Resort, this property offers a picturesque setting surrounded by nature. Enjoy the tranquility of the beautiful wooded backdrop, abundant wildlife, and peaceful surroundings right outside your door!
Need additional space? The detached two-car garage offers incredible potential with an unfinished area above just waiting for your imagination! Envision a private guest apartment, ultimate game room, entertainment retreat, or hobby space--the possibilities are endless!
Completely renovated. Beautifully situated. Exceptionally inviting. This is more than just a house--it's your opportunity to enjoy modern living surrounded by nature's beauty.
Pack your bags and move right in--your next chapter starts here!
For sale
$424,999
8328 Deforrest Rd, Huntingdon, PA 16652
4beds
2,000sqft
Single Family Residence
Built in 1960
0.64 Acres Lot
$226,200 Zestimate®
$212/sqft
$-- HOA
What's special
Abundant wildlifeDetached two-car garageBrand-new roofPeaceful surroundingsBeautifully updated kitchenGorgeous open-concept designSerene wooded setting
- 6 hours
- 267
- 9
Zillow last checked:
Listing updated:
Listed by:
Marcy Clapper 814-241-9788,
Howard Hanna Bardell Realty Altoona 814-313-4111
Source: AHAR,MLS#: 81746
Facts & features
Interior
Bedrooms & bathrooms
- Bedrooms: 4
- Bathrooms: 4
- Full bathrooms: 2
- 1/2 bathrooms: 2
Heating
- Propane, Forced Air
Cooling
- Central Air
Appliances
- Included: Dishwasher, Water Softener, Range, Refrigerator
Features
- Flooring: Luxury Vinyl
- Windows: Insulated Windows
- Basement: Full,Unfinished,Walk-Out Access
- Number of fireplaces: 1
- Fireplace features: Gas Starter
Interior area
- Total structure area: 2,000
- Total interior livable area: 2,000 sqft
- Finished area above ground: 2,000
Video & virtual tour
Property
Parking
- Total spaces: 2
- Parking features: Detached, Garage, Paved
- Garage spaces: 2
Features
- Levels: Two
- Patio & porch: Deck
- Exterior features: Private Yard, Rain Gutters
- Pool features: None
- Fencing: None
- Has view: Yes
Lot
- Size: 0.64 Acres
- Features: Cleared, Views
Details
- Additional structures: Garage(s)
- Parcel number: 340815 & 34.08.36.1
- Special conditions: Standard
Construction
Type & style
- Home type: SingleFamily
- Architectural style: Traditional
- Property subtype: Single Family Residence
Materials
- Vinyl Siding, Shake Siding, Frame
- Foundation: Block
- Roof: Shingle
Condition
- Year built: 1960
Utilities & green energy
- Sewer: Private Sewer
- Water: Well
- Utilities for property: Electricity Connected
Community & HOA
Community
- Subdivision: None
HOA
- Has HOA: No
Location
- Region: Huntingdon
Financial & listing details
- Price per square foot: $212/sqft
- Tax assessed value: $27,600
- Annual tax amount: $2,628
- Date on market: 11/10/2026
- Listing terms: Cash,Commercial,Conventional,FHA,PHFA,VA Loan
- Inclusions: All kitchen appliances, water softener system, lawn mower in garage.
- Exclusions: Personal items.
Estimated market value
$226,200
$206,000 - $247,000
$1,346/mo
Price history
| Date | Event | Price |
|---|---|---|
| 11/10/2026 | Listed for sale | $424,999+147.1%$212/sqft |
Source:  AHAR #81746 Report a problem | ||
| 2/8/2023 | Listing removed | -- |
Source:  Centre County Association of Realtors #75925 Report a problem | ||
| 1/20/2023 | Listed for sale | $172,000$86/sqft |
Source: AHAR #71211 Report a problem | ||
| 12/7/2022 | Sold | $172,000+1.2%$86/sqft |
Source:  Bright MLS #PAHU2017634 Report a problem | ||
| 11/14/2022 | Pending sale | $170,000$85/sqft |
Source: Centre County Association of Realtors #76286 Report a problem | ||
| 11/14/2022 | Listed for sale | $170,000$85/sqft |
Source: Centre County Association of Realtors #76286 Report a problem | ||
| 10/5/2022 | Listing removed | $170,000$85/sqft |
Source: Centre County Association of Realtors #75925 Report a problem | ||
| 9/26/2022 | Pending sale | $170,000$85/sqft |
Source: Centre County Association of Realtors #75925 Report a problem | ||
| 9/21/2022 | Listed for sale | $170,000$85/sqft |
Source: Centre County Association of Realtors #75925 Report a problem | ||
Public tax history
| Year | Property taxes | Tax assessment |
|---|---|---|
| 2024 | $2,292 +8.9% | $27,600 |
| 2023 | $2,104 +3.1% | $27,600 |
| 2022 | $2,040 +3% | $27,600 |
| 2021 | $1,980 +3.7% | $27,600 |
| 2020 | $1,910 +12.9% | $27,600 |
| 2018 | $1,692 +7.2% | $27,600 |
| 2016 | $1,579 +2.2% | $27,600 |
| 2015 | $1,544 | $27,600 |
| 2014 | -- | $27,600 +100% |
| 2011 | -- | $13,800 |
| 2010 | -- | $13,800 |
Find assessor info on the county website
Monthly payment
Est. payment
Payment breakdown
Explore the cost of this home by adjusting the details. Changes won't be saved.Climate risks
Neighborhood: 16652
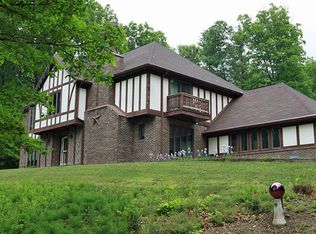
Similar homes
- $360,0003 bd3 ba2.8k sqft3135 Emmet Ave, Huntingdon, PA 16652For Sale
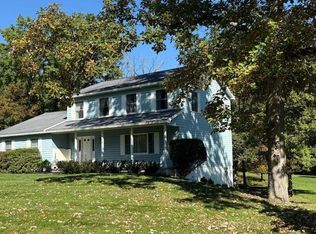 MLS ID #81737, Michael David Leipold, eXp Realty, LLC. AHAR
- $349,9004 bd4 ba2.7k sqft525 Warm Springs Ave, Huntingdon, PA 16652For Sale
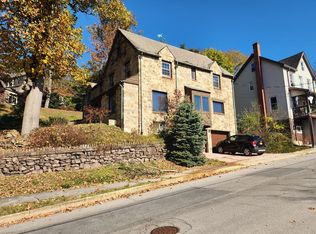 MLS ID #2820751, Michele Shovlin. Huntingdon County BOR
- $299,9004 bd2 ba2k sqft2521 Holland Ave, Huntingdon, PA 16652For Sale
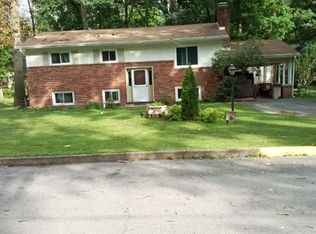 MLS ID #81021, Ronald Russell, Colony Realty Group, Ltd. AHAR
- $349,9003 bd2 ba1.9k sqft8825 Riverview Heights Dr, Huntingdon, PA 16652For Sale
 MLS ID #2820568, Sandy S. Kleckner. Huntingdon County BOR
- $400,0004 bd1 ba1.3k sqft195 Pine Ln, Belleville, PA 17004For Sale
 MLS ID #PAMF2053746, Amy Moore, Kingsway Realty - Ephrata. Bright MLS
- $240,0005 bd3 ba1.4k sqft214 2nd St, Huntingdon, PA 16652For SaleMLS ID #PAHU2024694, Taylor Walters, Realty One Group Landmark. Bright MLS
- $309,0003 bd3 ba2.3k sqft38 Apache Way, Belleville, PA 17004For SaleMLS ID #PAMF2053762, Courtney Mahle, Lake & Country Real Estate. Bright MLS
- $339,9003 bd1 ba1.4k sqft5420 Charter Oak Rd, Petersburg, PA 16669For SaleMLS ID #PAHU2024732, Susan Rupert, Kissinger, Bigatel & Brower. Bright MLS
- $220,0002 bd1 ba1k sqft11000 Henderson Overlook Rd, Huntingdon, PA 16652For SaleMLS ID #PAHU2024744, Melissa Knepp, Coldwell Banker Realty. Bright MLS
- $312,0005 bd3 ba2.4k sqft9760 Hunter Ln, Petersburg, PA 16669For SaleMLS ID #PAHU2024606, Taylor Walters, Realty One Group Landmark. Bright MLS
- $485,0003 bd2 ba2.2k sqft13750 Bakers Hollow Rd, Hesston, PA 16647For SaleMLS ID #PAHU2024638, DUSTIN SCHRACK, Schrack Realty, LLC. Bright MLS
- $410,0003 bd2 ba2.1k sqft2816 Bald Eagle Pike, Tyrone, PA 16686For SaleMLS ID #PABR2016220, Lora Larimer, Better Homes & Gardens Real Estate - GSA Realty. Bright MLS
- $399,0004 bd2 ba1.5k sqft1401 S Pugh St, State College, PA 16801For SaleMLS ID #PACE2520898, Chris Carr, HomeZu. Bright MLS
- $475,0004 bd3 ba2.2k sqft1130 Dorum Ave, State College, PA 16801For SaleMLS ID #PACE2520120, Joni Teaman Spearly, Kissinger, Bigatel & Brower. Bright MLS
- $475,0004 bd3 ba2.2k sqft705 Windsor Ct, State College, PA 16801For SaleMLS ID #PACE2520278, Kris Hanahan, Kissinger, Bigatel & Brower. Bright MLS
- $389,0003 bd2 ba1.4k sqft13651 Farm Ln, James Creek, PA 16657For SaleMLS ID #PAHU2024218, Kimberly Eby, Bering Real Estate Co.. Bright MLS
