Welcome to this beautiful and truly unique home, nestled on a spectacular lot with peaceful views and plenty of space to enjoy both indoors and out. The sale includes a second unbuildable lot. The inviting living room features lovely hardwood flooring, while the finished lower level offers even more room to relax and entertain, complete with a cozy wood-burning stove, full bath, spacious recreation room, and wet bar. The kitchen is filled with natural light and features granite countertops, a large pantry, and expansive windows overlooking the beautiful backyard. The primary suite is a wonderful retreat, offering an enormous walk-in closet—large enough to feel like an additional room—plus a second walk-in closet, a spacious private bath with a soaking tub and separate shower, and direct access to the back deck. Each additional bedroom offers its own special appeal. The second bedroom is generously sized and includes an en suite bath and access to the back deck. The spacious third bedroom features two closets, while the private fourth bedroom offers its own en suite bath. Step outside and enjoy the spectacular views from the massive deck, conveniently accessible from the kitchen and two of the bedrooms. Two large storage areas off the back patio provide plenty of additional space for outdoor equipment and belongings. With its unique layout, generous living spaces, and beautiful setting, this special home is ready to welcome its next owners.
Under contract
Price cut: $10K (9/11)
$715,000
8328 Gue Rd, Damascus, MD 20872
4beds
4,100sqft
Single Family Residence
Built in 1982
1.13 Acres Lot
$708,300 Zestimate®
$174/sqft
$-- HOA
What's special
Cozy wood-burning stoveFinished lower levelSecond walk-in closetLovely hardwood flooringLarge pantryGranite countertopsSpacious recreation room
- 51 days
- 139
- 10
Likely to sell faster than
Zillow last checked:
Listing updated:
Listed by:
Elise Williams 301-717-6065,
RE/MAX Realty Plus 301-831-5600,
Co-Listing Agent: Julie Larson 301-529-5453,
RE/MAX Realty Plus
Source: Bright MLS,MLS#: MDMC2252768
Facts & features
Interior
Bedrooms & bathrooms
- Bedrooms: 4
- Bathrooms: 5
- Full bathrooms: 5
Basement
- Area: 1000
Heating
- Heat Pump, Electric
Cooling
- Central Air, Ceiling Fan(s), Electric
Appliances
- Included: Electric Water Heater
Features
- Basement: Full,Finished,Interior Entry,Exterior Entry,Walk-Out Access
- Has fireplace: No
Interior area
- Total structure area: 4,100
- Total interior livable area: 4,100 sqft
- Finished area above ground: 3,100
- Finished area below ground: 1,000
Video & virtual tour
Property
Parking
- Total spaces: 2
- Parking features: Garage Faces Front, Garage Door Opener, Inside Entrance, Oversized, Attached, Driveway
- Attached garage spaces: 2
- Has uncovered spaces: Yes
Accessibility
- Accessibility features: None
Features
- Levels: Multi/Split,Three
- Stories: 3
- Pool features: None
Lot
- Size: 1.13 Acres
- Features: Additional Lot(s)
Details
- Additional structures: Above Grade, Below Grade
- Additional parcels included: 8320 Gue Rd.
- Parcel number: 161200943783
- Zoning: AR
- Special conditions: Standard
Construction
Type & style
- Home type: SingleFamily
- Architectural style: Contemporary
- Property subtype: Single Family Residence
Materials
- Frame
- Foundation: Permanent
Condition
- New construction: No
- Year built: 1982
Utilities & green energy
- Sewer: On Site Septic, Private Septic Tank
- Water: Well
Community & HOA
Community
- Subdivision: Damascus Outside
HOA
- Has HOA: No
Location
- Region: Damascus
Financial & listing details
- Price per square foot: $174/sqft
- Tax assessed value: $563,600
- Annual tax amount: $7,557
- Date on market: 8/28/2026
- Listing agreement: Exclusive Right To Sell
- Ownership: Fee Simple
Estimated market value
$708,300
$673,000 - $744,000
$4,342/mo
Price history
| Date | Event | Price |
|---|---|---|
| 9/17/2026 | Contingent | $715,000$174/sqft |
Source:  Bright MLS #MDMC2252768 Report a problem Bright MLS #MDMC2252768 Report a problem | ||
| 9/11/2026 | Price change | $715,000-1.4%$174/sqft |
Source: Bright MLS #MDMC2252768 Report a problem | ||
| 8/28/2026 | Listed for sale | $725,000+9.8%$177/sqft |
Source: Bright MLS #MDMC2252768 Report a problem | ||
| 1/11/2006 | Sold | $660,000$161/sqft |
Source: Public Record Report a problem | ||
Public tax history
| Year | Property taxes | Tax assessment |
|---|---|---|
| 2026 | $7,434 +7.5% | $563,600 +7.6% |
| 2025 | $6,916 +24.2% | $523,600 +8.3% |
| 2024 | $5,567 +2% | $483,600 +2.1% |
| 2023 | $5,459 +6.6% | $473,767 +2.1% |
| 2022 | $5,120 +2.3% | $463,933 +2.2% |
| 2021 | $5,006 +1.5% | $454,100 +1.5% |
| 2020 | $4,934 +3.2% | $447,233 +3.2% |
| 2019 | $4,780 -0.2% | $433,500 |
| 2018 | $4,789 -2% | $433,500 +1% |
| 2017 | $4,887 +15% | $429,133 +1% |
| 2016 | $4,251 | $424,767 +1% |
| 2015 | $4,251 | $420,400 |
| 2014 | $4,251 | $420,400 |
| 2013 | -- | $420,400 -2.7% |
| 2012 | -- | $432,200 |
| 2011 | -- | $432,200 |
| 2010 | -- | $432,200 -32.4% |
| 2009 | -- | $639,430 +11.3% |
| 2008 | -- | $574,670 +12.7% |
| 2007 | -- | $509,910 +14.5% |
| 2006 | -- | $445,150 +11.3% |
| 2005 | -- | $399,892 +12.8% |
| 2004 | -- | $354,636 +14.6% |
| 2003 | -- | $309,380 +12.5% |
| 2002 | -- | $274,952 |
| 2001 | -- | $274,952 |
Find assessor info on the county website
Monthly payment
Est. payment
Payment breakdown
Explore the cost of this home by adjusting the details. Changes won't be saved.Climate risks
Neighborhood: 20872
Nearby schools
Schools provided by the listing agent
- District: Montgomery County Public Schools
Source: Bright MLS. This data may not be complete. We recommend contacting the local school district to confirm school assignments for this home.
Similar homes
- $625,0004 bd3 ba3.5k sqft25223 Oak Dr, Damascus, MD 20872For Sale
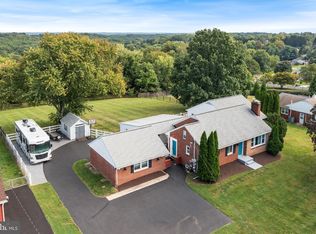
 MLS ID #MDMC2255290, Meyer Leibovitch, The Agency DC. Bright MLS
 - $624,9994 bd4 ba2.1k sqft10717 Hunters Chase Ln, Damascus, MD 20872For Sale
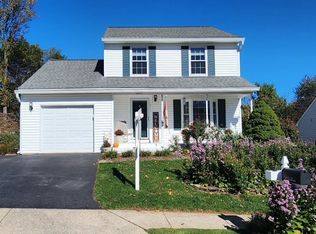 MLS ID #MDMC2258160, Corey Savelson, Long & Foster Real Estate, Inc.. Bright MLS
 - $699,0004 bd3 ba2.5k sqft9817 Mainsail Dr, Gaithersburg, MD 20879For Sale
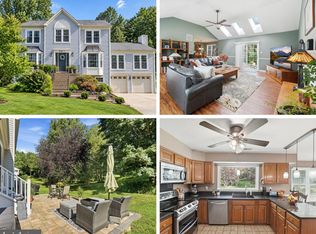 MLS ID #MDMC2253682, Sophia Ferderer, Keller Williams Capital Properties. Bright MLS
 - $650,0004 bd4 ba2.8k sqft9401 Primrose View Ct, Gaithersburg, MD 20882For Sale
 MLS ID #MDMC2253728, Maria Kolick, RE/MAX Realty Centre, Inc.. Bright MLS
 - $725,0004 bd4 ba4k sqft2696 Walston Rd, Mount Airy, MD 21771For SaleMLS ID #MDCR2036508, Bob Lucido, Keller Williams Lucido Agency. Bright MLS
- $749,0004 bd4 ba3.4k sqft3311 Knolls Pkwy, Ijamsville, MD 21754For SaleMLS ID #MDFR2083630, Bob Reynolds, Long & Foster Real Estate, Inc.. Bright MLS
- $799,9004 bd4 ba4.2k sqft3814 Boteler Rd, Mount Airy, MD 21771For SaleMLS ID #MDCR2037408, Rich Fox, RE/MAX Realty Centre, Inc.. Bright MLS
- $750,0005 bd4 ba2.9k sqft3813 Spring Meadow Ct, Ellicott City, MD 21042For SaleMLS ID #MDHW2075182, Denie Dulin, Compass. Bright MLS
- $948,5004 bd4 ba4.1k sqft24204 Muscari Ct, Gaithersburg, MD 20882For SaleMLS ID #MDMC2248790, Mr. William Brian Jamison, Route 28 Real Estate. Bright MLS
- $599,9004 bd4 ba2.7k sqft6633 Christy Acres Cir, Mount Airy, MD 21771For SaleMLS ID #MDCR2037364, Dan Hozhabri, Keller Williams Realty Centre. Bright MLS
- $619,5003 bd2 ba2.6k sqft4420 Highboro Dr, Mount Airy, MD 21771For SaleMLS ID #MDFR2082142, Margaret Gates, Long & Foster Real Estate, Inc.. Bright MLS
- $725,0004 bd4 ba3.3k sqftNone Available, Mount Airy, MD 21771For SaleMLS ID #MDCR2035984, Darren Ahearn, RE/MAX Results. Bright MLS
- $715,0005 bd4 ba3.3k sqft5 Stationhouse Ct, Gaithersburg, MD 20877For SaleMLS ID #MDMC2255234, Jack Wang, RLAH @properties. Bright MLS
- $949,8004 bd5 ba4.6k sqft21800 Churchill Downs Ct, Gaithersburg, MD 20882For SaleMLS ID #MDMC2253034, Deborah Cheshire, TTR Sotheby's International Realty. Bright MLS
- $750,0004 bd4 ba2.9k sqft7509 Nutwood Ct, Rockville, MD 20855For SaleMLS ID #MDMC2258332, Danielle Mannix, Compass. Bright MLS
- $685,0004 bd3 ba2k sqft18313 Wachs Ter, Olney, MD 20832For SaleMLS ID #MDMC2258448, colette releford, Redfin Corp. Bright MLS
- $750,0005 bd5 ba3.6k sqft1672 Thrasher Dr, Finksburg, MD 21048For SaleMLS ID #MDCR2037456, Samrat Behl, Northrop Realty. Bright MLS
- $725,0005 bd4 ba2.9k sqft18807 Lindenhouse Rd, Gaithersburg, MD 20879For SaleMLS ID #MDMC2258918, Nathan Dart, RE/MAX Realty Group. Bright MLS
- $898,9904 bd4 ba4.9k sqft23816 Echo Creek Ct, Gaithersburg, MD 20882For SaleMLS ID #MDMC2230088, Joe Bernardo, Trusst Residential, LLC. Bright MLS
- $689,5006 bd4 ba4.1k sqft1413 Rising Ridge Rd, Mount Airy, MD 21771For SaleMLS ID #MDFR2085638, Debra Hayne, Cummings & Co. Realtors. Bright MLS
