A spacious log cabin on 5 wooded acres served by award-winning schools? YES, PLEASE!!! Privacy and convenience abound in this Hanover classic. Turn right off the main road, then follow the long driveway; you'll see the fruit trees, barn, and carport. Enter the deck under the covered porch and walk into your own log cabin! You enter a charming foyer/drop zone that opens to your updated kitchen with stainless steel appliances, subway tile backsplash, butcher block countertops, & solid wood cabinets. The kitchen opens to a dining area and comfortable family room with a large brick fireplace. Continue to your sun-soaked solarium with an arched ceiling and ceiling fan. Just off the family room is the primary bedroom with wooden beams lining the ceiling. The ensuite bath has a large vanity and an updated tub and shower with subway tile. Also on this main floor is a convenient office area that could function as an additional bedroom or play area for little ones. Head upstairs and see the 2 guest/kids' bedrooms with a Jack-and-Jill bathroom dividing them. Head back down 2 flights of stairs to the basement, where you will find an additional finished bedroom and a finished second living room with additional space that could be finished. An oversized septic system was installed Nov. '19. The roof was just inspected in May '21. The chimney was inspected May '21. All new electrical outlets, switches, and overhead lighting were installed in the basement, and the panel was inspected in May '21. Three first-floor ceiling fans with remotes, interior barn LED lights, exterior barn LED flood light, LED lamp post top, carport motion lights, and garbage disposal were all installed in Sept. '20. New washing machine Dec '20. Two new toilets were installed in May '21. The home is being SOLD AS-IS.
Pending
$625,000
8328 Peaks Rd, Hanover, VA 23069
4beds
2,845sqft
Single Family Residence
Built in 1984
5 Acres Lot
$618,500 Zestimate®
$220/sqft
$-- HOA
What's special
- 26 days
- 1,065
- 82
Zillow last checked:
Listing updated:
Listed by:
Dan Tulli 804-836-9204,
Joyner Fine Properties 804-270-9440
Source: CVRMLS,MLS#: 2627462 Originating MLS: Central Virginia Regional MLS
Facts & features
Interior
Bedrooms & bathrooms
- Bedrooms: 4
- Bathrooms: 2
- Full bathrooms: 2
Primary bedroom
- Description: HDWD, ceiling fan, walk in closet, en-suite
- Level: First
- Dimensions: 0 x 0
Bedroom 2
- Description: CPT, ceiling fan, jack & jill bath
- Level: Second
- Dimensions: 0 x 0
Bedroom 3
- Description: HDWD, ceiling fan, jack & jill bath
- Level: Second
- Dimensions: 0 x 0
Bedroom 4
- Description: LVP, freshly painted
- Level: Basement
- Dimensions: 0 x 0
Additional room
- Description: LAM, ceiling fan, baseboard heat, (6th BR)
- Level: First
- Dimensions: 0 x 0
Dining room
- Description: HDWD, chandelier, open to family room, vaulted
- Level: First
- Dimensions: 0 x 0
Family room
- Description: HDWD, ceiling fan, brick WB fireplace, vaulted
- Level: First
- Dimensions: 0 x 0
Florida room
- Description: CT, ceiling fan, exterior door, baseboard heat
- Level: First
- Dimensions: 0 x 0
Other
- Description: Tub & Shower
- Level: First
Other
- Description: Shower
- Level: Second
Kitchen
- Description: HDWD, stainless appl, track lighting
- Level: First
- Dimensions: 0 x 0
Office
- Description: LVP, freshly painted
- Level: Basement
- Dimensions: 0 x 0
Heating
- Baseboard, Forced Air, Propane
Cooling
- Central Air
Appliances
- Included: Electric Water Heater
Features
- Bedroom on Main Level, En Suite Bathroom, Full Bath on Main Level, Main Level Primary
- Flooring: Partially Carpeted, Wood
- Basement: Partial
- Attic: None
- Number of fireplaces: 1
- Fireplace features: Masonry, Wood Burning
Interior area
- Total interior livable area: 2,845 sqft
- Finished area above ground: 2,415
- Finished area below ground: 430
Video & virtual tour
Property
Parking
- Parking features: No Garage
Features
- Patio & porch: Deck
- Pool features: None
- Fencing: None
Lot
- Size: 5 Acres
Details
- Additional structures: Barn(s), Stable(s)
- Parcel number: 8709305373
- Zoning description: A1
- Horse amenities: Stable(s)
Construction
Type & style
- Home type: SingleFamily
- Architectural style: Log Home
- Property subtype: Single Family Residence
Materials
- Log
- Roof: Shingle
Condition
- Resale
- New construction: No
- Year built: 1984
Utilities & green energy
- Sewer: Septic Tank
- Water: Well
Community & HOA
Community
- Subdivision: None
Location
- Region: Hanover
Financial & listing details
- Price per square foot: $220/sqft
- Tax assessed value: $630,400
- Annual tax amount: $5,106
- Date on market: 10/11/2026
- Ownership: Individuals
- Ownership type: Sole Proprietor
Estimated market value
$618,500
$588,000 - $649,000
$2,456/mo
Price history
| Date | Event | Price |
|---|---|---|
| 10/27/2026 | Pending sale | $625,000$220/sqft |
Source:  CVRMLS #2627462 Report a problem | ||
| 10/12/2026 | Listed for sale | $625,000+29.5%$220/sqft |
Source: CVRMLS #2627462 Report a problem | ||
| 7/9/2021 | Sold | $482,500+20.9%$170/sqft |
Source: CVRMLS #2115539 Report a problem | ||
| 8/16/2019 | Sold | $399,000$140/sqft |
Source: CVRMLS #1917733 Report a problem | ||
| 5/31/2019 | Listed for sale | $399,000+45.1%$140/sqft |
Source: One South Realty Group, LLC #1917733 Report a problem | ||
| 12/29/2010 | Sold | $275,000-8.2%$97/sqft |
Source: Public Record Report a problem | ||
| 10/23/2010 | Price change | $299,500-3.2%$105/sqft |
Source: RE/MAX Commonwealth Report a problem | ||
| 9/18/2010 | Listed for sale | $309,500+12.2%$109/sqft |
Source: RE/MAX Commonwealth #1028098 Report a problem | ||
| 7/20/2010 | Sold | $275,825+462.9%$97/sqft |
Source: Public Record Report a problem | ||
| 12/8/1998 | Sold | $49,000$17/sqft |
Source: Public Record Report a problem | ||
Public tax history
| Year | Property taxes | Tax assessment |
|---|---|---|
| 2026 | $5,106 +9.8% | $630,400 +9.8% |
| 2025 | $4,650 +14% | $574,100 +14% |
| 2024 | $4,078 +9.7% | $503,500 +9.7% |
| 2023 | $3,717 +7.5% | $458,900 +7.5% |
| 2022 | $3,458 | $426,900 +7.5% |
| 2021 | -- | $397,200 -3.1% |
| 2020 | $3,320 +4.5% | $409,900 |
| 2019 | $3,177 | $409,900 +4.5% |
| 2018 | $3,177 | $392,200 |
| 2017 | $3,177 +2.5% | $392,200 +2.5% |
| 2016 | $3,100 | $382,700 |
| 2015 | $3,100 | $382,700 |
| 2014 | $3,100 | $382,700 |
| 2013 | $3,100 | -- |
| 2012 | $3,100 -9% | -- |
| 2011 | $3,405 | -- |
| 2010 | $3,405 | -- |
| 2009 | $3,405 | -- |
| 2008 | $3,405 +30.1% | -- |
| 2007 | $2,617 +12.8% | -- |
| 2006 | $2,319 | -- |
| 2005 | $2,319 | -- |
| 2004 | -- | -- |
| 2003 | $1,970 | -- |
| 2002 | $1,970 | -- |
| 2001 | $1,970 | -- |
Find assessor info on the county website
Monthly payment
Est. payment
Payment breakdown
Explore the cost of this home by adjusting the details. Changes won't be saved.Climate risks
Neighborhood: 23069
Nearby schools
Schools provided by the listing agent
- Elementary: Kersey Creek
- Middle: Oak Knoll
- High: Hanover
Source: CVRMLS. This data may not be complete. We recommend contacting the local school district to confirm school assignments for this home.


Similar homes
- $505,0003 bd4 ba2k sqft33124 Discovery Ln, Hanover, VA 23069For Sale
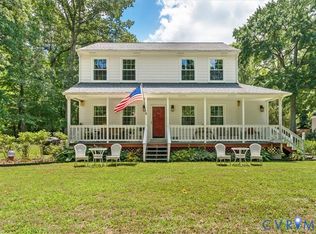 MLS ID #2616183, Lenora Wallace, Keller Williams Realty. CVRMLS
- $725,0004 bd2 ba2.9k sqft9299 Old Lafayette Rd, Mechanicsville, VA 23111For Sale
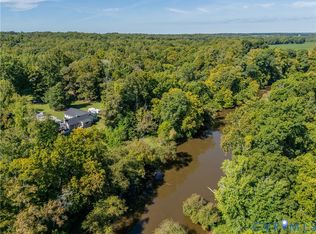 MLS ID #2629723, Kacie Jenkins, Real Broker LLC. CVRMLS
- $649,9504 bd3 ba2.6k sqft7485 Hidden Lake Cir, Mechanicsville, VA 23111For Sale
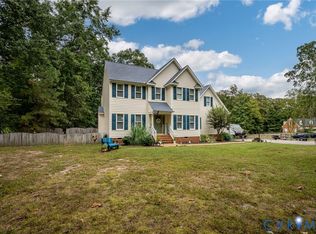 MLS ID #2626743, Ethan Oates, CapCenter. CVRMLS
- $750,0005 bd4 ba3.9k sqft12439 N Oaks Dr, Ashland, VA 23005For Sale
 MLS ID #2624691, Jamie Younger, Long & Foster REALTORS. CVRMLS
