Skip main navigation
For sale
  • $399,900

    8328 SW 84th Place Rd, Ocala, FL 34481

    3beds
    2,275sqft
    : 
    Loading
    Get pre-qualified
    Single Family Residence
    Built in 2006
    10,019 Square Feet Lot
    $-- Zestimate®
    $176/sqft
    $366/mo HOA

    What's special

    Upgraded epoxy garage floorQuartz countertopsVersatile bonus denOpen-concept floor planPremium multifunction workstation sinkCustom blindsFully upgraded kitchen
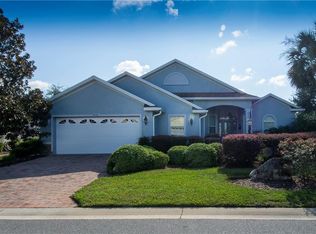
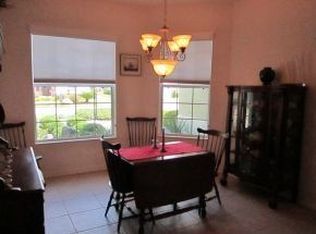
    Welcome to this gorgeous Sterling model located in the highly sought-after Candler Hills community at On Top of the World. This beautifully upgraded home offers 3 bedrooms, 2 bathrooms, a versatile bonus den, and a 2-car garage, all designed with an open-concept floor plan that's perfect for everyday living and entertaining. The home features soaring 9'4" ceilings and an elegant tray ceiling in the living room, creating a bright and spacious feel throughout. The fully upgraded kitchen is the centerpiece of the home, showcasing quartz countertops, brand-new cabinetry, and a premium multifunction workstation sink that combines style and convenience. Custom blinds, designer light fixtures, and new ceiling fans throughout the home add a modern, upscale touch. Step outside to the screened lanai with a half birdcage enclosure, offering the perfect space to relax, entertain, or enjoy Florida's beautiful weather. The upgraded epoxy garage floor adds both durability and a polished finish to the spacious 2-car garage. Located in one of Ocala's premier 55+ communities, residents enjoy access to resort-style amenities, including golf, pools, fitness centers, walking trails, clubs, and countless social activities. Don't miss the opportunity to own this exceptional home. Be sure to schedule your private showing today, and don't forget to explore the Matterport 3D Tour to experience the home's layout and upgrades from the comfort of your own home.
    16 days
    |
    355
    |
    7
    |

    Likely to sell faster than

    Zillow last checked:

    Listing updated:

    Listed by:

    Leo Pank Jr 352-572-0576,

    RE/MAX FOXFIRE - HWY 40 352-732-3344

    Source: Stellar MLS,MLS#: OM727947MLS LogoOriginating MLS: Ocala - Marion

      Facts & features

      Interior

      Bedrooms & bathrooms
      • Bedrooms: 3
      • Bathrooms: 2
      • Full bathrooms: 2
      Primary bedroom
      • Features: Walk-In Closet(s)
      • Level: First
      • Dimensions: 13.1x16.8
      Great room
      • Level: First
      • Dimensions: 16.2x22.1
      Kitchen
      • Level: First
      • Dimensions: 18x22
      Heating
      • Central, Heat Pump, Natural Gas
      Cooling
      • Central Air
      Appliances
      • Included: Dishwasher, Disposal, Dryer, Microwave, Range, Refrigerator, Washer
      • Laundry: Inside
      Features
      • Ceiling Fan(s), Thermostat, Tray Ceiling(s)
      • Flooring: Laminate, Tile
      • Doors: Sliding Doors
      • Has fireplace: No
      Interior area
      • Total structure area: 3,606
      • Total interior livable area: 2,275 sqft

      Property

      Parking
      • Total spaces: 2
      • Parking features: Garage - Attached
      • Attached garage spaces: 2
      Features
      • Levels: One
      • Stories: 1
      • Exterior features: Irrigation System, Private Mailbox
      Lot
      • Size: 10,019 Square Feet
      Details
      • Parcel number: 3531040614
      • Zoning: PUD
      • Special conditions: None

      Construction

      Type & style
      • Home type: SingleFamily
      • Property subtype: Single Family Residence
      Materials
      • Block, Concrete, Stucco
      • Foundation: Slab
      • Roof: Shingle
      Condition
      • New construction: No
      • Year built: 2006
      Details
      • Builder model: Sterling

      Utilities & green energy

      • Sewer: Private Sewer
      • Water: Private
      • Utilities for property: Cable Connected, Electricity Connected, Natural Gas Connected, Sewer Connected, Water Connected

      Community & HOA

      Community
      • Features: Buyer Approval Required, Clubhouse, Dog Park, Fitness Center, Gated Community - Guard, Golf Carts OK, Golf, Park, Playground, Pool, Racquetball, Restaurant, Special Community Restrictions, Tennis Court(s)
      • Pet fee: $0 monthly
      • Senior community: Yes
      • Subdivision: CANDLER HILLS
      HOA
      • Has HOA: Yes
      • Amenities included: Basketball Court, Clubhouse, Fence Restrictions, Fitness Center, Gated, Golf Course, Park, Pickleball Court(s), Playground, Pool, Racquetball, Recreation Facilities, Security, Shuffleboard Court, Spa/Hot Tub, Storage, Tennis Court(s)
      • Services included: Community Pool, Internet, Recreational Facilities
      • HOA fee: $366 monthly
      • HOA name: Candler Hills Neighborhood Association Inc
      Location
      • Region: Ocala

      Financial & listing details

      • Price per square foot: $176/sqft
      • Tax assessed value: $350,585
      • Annual tax amount: $5,404
      • Date on market: 7/7/2026
      • Cumulative days on market: 16 days
      • Listing terms: Cash,Conventional
      • Ownership: Fee Simple
      • Total actual rent: 0
      • Electric utility on property: Yes
      • Road surface type: Paved

        Estimated market value

        Not available

        Estimated sales range

        Not available

        Not available

        Price history

        DateEventPrice
        7/7/2026Listed for rent$2,200$1/sqft
        Source: Stellar MLS #OM727944 Report a problem
        11/4/2024Sold$320,000-5.9%$141/sqft
        Source: Stellar MLS #OM676412 Report a problem
        10/3/2024Pending sale$339,900$149/sqft
        Source: Stellar MLS #OM676412 Report a problem
        9/9/2024Price change$339,900-2.9%$149/sqft
        Source: Stellar MLS #OM676412 Report a problem
        8/2/2024Price change$349,900-1.4%$154/sqft
        Source: Stellar MLS #OM676412 Report a problem
        7/12/2024Price change$355,000-4%$156/sqft
        Source: Stellar MLS #OM676412 Report a problem
        6/20/2024Price change$369,900-1.3%$163/sqft
        Source: Stellar MLS #OM676412 Report a problem
        6/3/2024Price change$374,900-2.6%$165/sqft
        Source: Stellar MLS #OM676412 Report a problem
        5/21/2024Price change$384,900-1.3%$169/sqft
        Source: Stellar MLS #OM676412 Report a problem
        5/9/2024Price change$389,900-2.5%$171/sqft
        Source: Stellar MLS #OM676412 Report a problem
        4/8/2024Listed for sale$399,900+51%$176/sqft
        Source: Stellar MLS #OM676412 Report a problem
        4/9/2015Listing removed$264,900$116/sqft
        Source: Foxfire Realty #422564 Report a problem
        3/16/2015Price change$264,900-1.1%$116/sqft
        Source: Foxfire Realty #422564 Report a problem
        2/1/2015Price change$267,900+1.1%$118/sqft
        Source: On Top of the World Real Estate, Inc. #413734 Report a problem
        1/30/2015Price change$264,900-1.1%$116/sqft
        Source: On Top of the World Real Estate, Inc. #413734 Report a problem
        1/9/2015Price change$267,900+1.1%$118/sqft
        Source: On Top of the World Real Estate, Inc. #413734 Report a problem
        12/19/2014Price change$264,900-10.2%$116/sqft
        Source: On Top of the World Real Estate, Inc. #413734 Report a problem
        9/11/2014Listed for sale$294,900+14.1%$130/sqft
        Source: On Top of the World Real Estate, Inc. #413734 Report a problem
        6/27/2006Sold$258,500$114/sqft
        Source: Public Record Report a problem

        Public tax history

        YearProperty taxesTax assessment
        2024$3,533 +2.1%$210,421 +3%
        2023$3,459 +0.2%$204,292 +3%
        2022$3,451 +0.1%$198,342 +3%
        2021$3,449 +0.7%$192,565 +1.4%
        2020$3,426 +1.2%$189,906 +2.3%
        2019$3,383 $185,636 +1.9%
        2018$3,383 +3%$182,175 +2.1%
        2017$3,285 -2.2%$178,428 +2.1%
        2016$3,359 $174,758 +0.7%
        2015$3,359 -4.6%$173,543 -7.7%
        2014$3,521 +2%$187,977 +1.5%
        2013$3,451 +1.4%$185,199 +1.7%
        2012$3,402 -5.3%$182,103 -6.1%
        2011$3,592 -1.6%$193,921 -1.9%
        2010$3,652 -7%$197,615 -10.3%
        2009$3,927 -0.9%$220,357 -2.6%
        2008$3,964 -2.4%$226,124 +3%
        2007$4,060 +434.7%$219,538 +474%
        2006$759 $38,250 +378.1%
        2005-- $8,000
        Find assessor info on the county website

        Monthly payment

        Est. payment

        Payment breakdown

        Explore the cost of this home by adjusting the details. Changes won't be saved.
        All calculations are estimates and provided by Zillow, Inc. for informational purposes only. Actual amounts may vary.
        HOA fees may include property taxes on listings classified as Co-Ops. Contact the listing agent and/or owner for fee details.
        Mortgage interest rates are dependent on a number of factors, including credit score, down payment, and repayment length. Interest rate data provided by Zillow Group Marketplace, Inc. as of 1/1/1970 from various mortgage lenders with which we have lead or other similar arrangements; the Estimated Payment is an average of those rates.
        See how much you could borrow to make a competitive offer.

        Climate risks

        Neighborhood: 34481

        Getting around

        11 / 100
        Car-Dependent
        0 / 100
        No Nearby Transit
        31 / 100
        Somewhat Bikeable

        Nearby schools

        GreatSchools rating

        A local agent can set up tours, give advice and negotiate with sellers.

        Browse local experts

        Similar homes