Toy lovers, hobbyists & entertainers--this one checks all the boxes! Main home has 3-bedrooms & 2-baths, 2 car garage + Parking. Detached Shop has full casita that is also used as the 4th bedroom. This property sits on a large 0.36-acre corner lot with incredible parking, storage & workspace. The oversized detached shop features 8' & 12' doors, 30' depth, 14' ceilings on the RV side, storage & 5-ton AC--perfect for boats, cars, lifts, toys or projects. Plus an attached AC 2 car garage, Wide flat driveways & abundant side parking! Fresh paint inside! The kitchen offers solid-surface counters, ample storage & an open layout to the living and dining areas. Spacious Living Room has lots of natural light! The primary suite has dual closets & walk-in shower. Attached casita includes a kitchenette, Murphy bed, recessed lighting, storage & bath with shower. Enjoy a large patio with sunset views & room for a pool. Charming courtyard entry and lake view from the Canyon Oak side. AC on the home is just a few years old! This is the ultimate blend of comfort, function and storage space! Check it out!
For sale
$599,900
2953 Canyon Oak Dr, Lake Havasu City, AZ 86404
4beds
1,715sqft
Single Family Residence
Built in 1980
0.36 Acres Lot
$583,400 Zestimate®
$350/sqft
$-- HOA
What's special
Fresh paint insideCharming courtyard entry
- 1 day |
- 467 |
- 27 |
Zillow last checked:
Listing updated:
Listed by:
Jessica Eidson 9282087127,
REMAX by the Lake
Source: Lake Havasu AOR,MLS#: 1042048
Facts & features
Interior
Bedrooms & bathrooms
- Bedrooms: 4
- Bathrooms: 3
- Full bathrooms: 1
- 3/4 bathrooms: 2
Primary bedroom
- Area: 156
- Dimensions: 12 x 13
Bedroom 2
- Area: 110
- Dimensions: 11 x 10
Bedroom 3
- Area: 80
- Dimensions: 8 x 10
Bedroom 4
- Description: Casita
- Area: 315
- Dimensions: 21 x 15
Dining room
- Area: 121
- Dimensions: 11 x 11
Kitchen
- Area: 112
- Dimensions: 8 x 14
Living room
- Area: 375
- Dimensions: 25 x 15
Heating
- Central, Electric
Cooling
- Multi Units, Central Air, Electric
Appliances
- Included: Water Softener Owned, Electric Water Heater, Microwave
- Laundry: In Garage, Electric Dryer Hookup
Features
- Casual Dining, Counters-Solid Surface, Breakfast Bar, Ceiling Fan(s), Pantry
- Flooring: Tile
Interior area
- Total structure area: 1,715
- Total interior livable area: 1,715 sqft
Video & virtual tour
Property
Parking
- Total spaces: 4
- Parking features: RV Garage, Garage Door Opener, Converted Garage, Air Conditioned, Door - 7 Ft Height, Door - 8 Ft Height, Door - 12 Ft Height, Epoxy Floor, Side Parking 8-10 Ft + Wide, Detached, Oversized
- Attached garage spaces: 4
Features
- Levels: One
- Stories: 1
- Patio & porch: Covered Patio
- Fencing: None
- Has view: Yes
- View description: Mountain(s), Lake
- Has water view: Yes
- Water view: Lake
Lot
- Size: 0.36 Acres
- Dimensions: 181.25 x 56.63 x 171.37 x 112.95
- Features: Level, Corner Lot
Details
- Additional structures: Guest House
- Parcel number: 10802050
- Zoning description: L-R-1 Single-Family Residential
Construction
Type & style
- Home type: SingleFamily
- Architectural style: Ranch
- Property subtype: Single Family Residence
Materials
- Frame, Stucco
- Roof: Tile,Metal
Condition
- New construction: No
- Year built: 1980
Details
- Builder name: Castle Construction
Utilities & green energy
- Sewer: Public Sewer
- Water: Public
- Utilities for property: Electricity Available
Community & HOA
Community
- Subdivision: Lake Havasu City
Location
- Region: Lake Havasu City
Financial & listing details
- Price per square foot: $350/sqft
- Tax assessed value: $378,932
- Annual tax amount: $1,330
- Date on market: 8/14/2026
- Listing terms: 1031 Exchange,Cash,Conventional,FHA,VA Loan
- Electric utility on property: Yes
Estimated market value
$583,400
$554,000 - $613,000
$2,032/mo
Price history
| Date | Event | Price |
|---|---|---|
| 8/14/2026 | Listed for sale | $599,900-4%$350/sqft |
Source:  Lake Havasu AOR #1042048 Report a problem Lake Havasu AOR #1042048 Report a problem | ||
| 8/11/2026 | Listing removed | $2,000$1/sqft |
Source: Zillow Rentals Report a problem | ||
| 7/21/2026 | Listed for rent | $2,000$1/sqft |
Source: Zillow Rentals Report a problem | ||
| 12/16/2025 | Listing removed | $625,000$364/sqft |
Source: Lake Havasu AOR #1036744 Report a problem | ||
| 8/17/2025 | Listed for sale | $625,000+17.9%$364/sqft |
Source: Lake Havasu AOR #1036744 Report a problem | ||
| 4/28/2022 | Sold | $530,000$309/sqft |
Source: Lake Havasu AOR #1020706 Report a problem | ||
| 3/31/2022 | Pending sale | $530,000+597.4%$309/sqft |
Source: Lake Havasu AOR #1020706 Report a problem | ||
| 10/2/2000 | Sold | $76,000$44/sqft |
Source: Public Record Report a problem | ||
Public tax history
| Year | Property taxes | Tax assessment |
|---|---|---|
| 2026 | $1,330 +2.3% | $37,893 +1.9% |
| 2025 | $1,300 -1.3% | $37,203 -19% |
| 2024 | $1,317 +3.8% | $45,918 +29.3% |
| 2023 | $1,268 -13% | $35,518 +29.1% |
| 2022 | $1,458 +31% | $27,508 +10.6% |
| 2021 | $1,113 +8% | $24,866 +11.9% |
| 2019 | $1,031 | $22,222 +16.3% |
| 2018 | $1,031 +2.7% | $19,115 -2.1% |
| 2017 | $1,003 +13.3% | $19,516 +4.1% |
| 2016 | $885 +3.7% | $18,755 +29.7% |
| 2015 | $854 | $14,464 +16.2% |
| 2014 | -- | $12,448 |
| 2013 | -- | $12,448 |
| 2012 | -- | $12,448 |
| 2011 | -- | $12,448 -22.6% |
| 2010 | -- | $16,093 -20.3% |
| 2009 | -- | $20,204 +6.5% |
| 2008 | -- | $18,977 |
| 2007 | -- | -- |
| 2006 | -- | -- |
| 2005 | -- | -- |
| 2004 | -- | -- |
| 2003 | -- | -- |
| 2002 | -- | -- |
| 2000 | -- | -- |
Find assessor info on the county website
Monthly payment
Est. payment
Payment breakdown
Explore the cost of this home by adjusting the details. Changes won't be saved.Climate risks
Neighborhood: 86404
Nearby schools
GreatSchools rating
- 5/10Havasupai Elementary SchoolGrades: K-6Distance: 0.8 mi
- 4/10Thunderbolt Middle SchoolGrades: 7-8Distance: 2.4 mi
- 6/10Lake Havasu High SchoolGrades: 9-12Distance: 0.6 mi
- $334,8003 bd2 ba1.1k sqft463 Meadows Dr, Lake Havasu City, AZ 86404Off Market

- $384,1003 bd3 ba1.4k sqft477 Meadows Dr, Lake Havasu City, AZ 86404Off Market

- $98,4660.26 acres590 Manzanita Dr, Lake Havasu City, AZ 86404Off Market
- $384,3003 bd2 ba1.7k sqft2952 Canyon Oak Dr, Lake Havasu City, AZ 86404Off Market
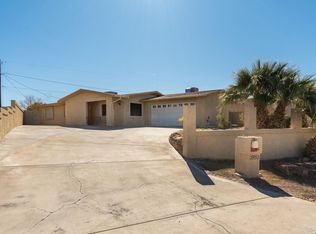
- $342,800-- bd-- ba1.1k sqft2946 Canyon Oak Dr, Lake Havasu City, AZ 86404Off Market
- $580,0003 bd2 ba1.3k sqft600 Manzanita Dr, Lake Havasu City, AZ 86404Off Market
- $354,8002 bd2 ba1.3k sqft441 Meadows Dr, Lake Havasu City, AZ 86404Off Market
- $419,300-- bd-- ba1.4k sqft484 Meadows Dr, Lake Havasu City, AZ 86404Off Market
A local agent can set up tours, give advice and negotiate with sellers.
A local lender can help you make sure your offer is ready when you are.
Similar homes
- $639,0003 bd2 ba1.9k sqft2720 Papeete Dr, Lake Havasu City, AZ 86404For Sale

 MLS ID #1041987, APX Real Estate Group, eXp Realty. Lake Havasu AOR
 - $589,9003 bd2 ba1.8k sqft2676 Daytona Ave, Lake Havasu City, AZ 86403For Sale
 MLS ID #1041996, Team Somers, Red Sign Realty. Lake Havasu AOR
 - $499,9004 bd3 ba1.8k sqft2930 Hidden Valley Dr, Lake Havasu City, AZ 86404For Sale
 MLS ID #1040557, Lindsay German, Keller Williams Arizona Living Realty. Lake Havasu AOR
 - $624,0003 bd3 ba1.8k sqft3124 Maracaibo Dr, Lake Havasu City, AZ 86404For Sale
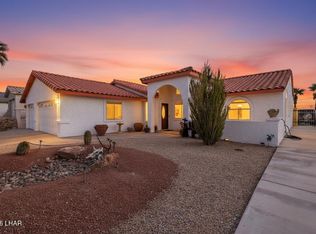 MLS ID #1038052, Teri Tobar, Realty ONE Group Mountain Desert-LH. Lake Havasu AOR
 - $595,0003 bd2 ba2.1k sqft1200 Crater Cir, Lake Havasu City, AZ 86404For SaleMLS ID #1041828, Kristina Hollen, Realty ONE Group Mountain Desert-LH. Lake Havasu AOR
- $598,0003 bd3 ba1.4k sqft3770 Fortune Dr, Lake Havasu City, AZ 86404For SaleMLS ID #1040321, Connie Collette, Queens Real Estate by Connie. Lake Havasu AOR
- $619,9003 bd3 ba1.3k sqft2376 Catamaran Dr, Lake Havasu City, AZ 86404For SaleMLS ID #1041280, Noreen Gilmartin, Realty ONE Group Mountain Desert-LH. Lake Havasu AOR
- $494,0003 bd2 ba1.6k sqft3125 Maracaibo Dr, Lake Havasu City, AZ 86404For SaleMLS ID #1040810, Katherine Blanchard, Realty ONE Group Mountain Desert-LH. Lake Havasu AOR
- $615,0004 bd2 ba2k sqft784 Cactus Dr, Lake Havasu City, AZ 86403For SaleMLS ID #1040957, Jesse Sides, eXp Realty. Lake Havasu AOR
- $505,0002 bd3 ba2k sqft2775 Briarcrest Dr, Lake Havasu City, AZ 86404For SaleMLS ID #1040936, The Modern Desert Real Estate Group, Keller Williams Arizona Living Realty. Lake Havasu AOR
- $575,0004 bd2 ba1.6k sqft2490 Avocado Ln, Lake Havasu City, AZ 86406For SaleMLS ID #1040975, Brett Sterling, eXp Realty. Lake Havasu AOR
- $620,0003 bd2 ba1.5k sqft2189 Runabout Dr, Lake Havasu City, AZ 86403For SaleMLS ID #1041920, G.R.I.T. Home Professionals, Keller Williams Arizona Living Realty. Lake Havasu AOR
- $439,9003 bd2 ba1.6k sqft2913 Canyon Oak Dr, Lake Havasu City, AZ 86404For SaleMLS ID #1040569, Daniel Baker, Keller Williams Arizona Living Realty. Lake Havasu AOR
- $600,0003 bd3 ba1.8k sqft2975 Caravelle Dr, Lake Havasu City, AZ 86406For SaleMLS ID #1041597, Samantha Denovan, REMAX by the Lake. Lake Havasu AOR
- $549,9003 bd2 ba2k sqft1373 Arroyo Dr, Lake Havasu City, AZ 86404For SaleMLS ID #1040970, Kathy Mccraw, Selman And Associates. Lake Havasu AOR
- $629,0003 bd2 ba2.2k sqft3841 Enduro Dr, Lake Havasu City, AZ 86404For SaleMLS ID #1040341, The Jennifer Luzzi Group, Keller Williams Arizona Living Realty. Lake Havasu AOR
- $699,0004 bd4 ba2.1k sqft791 Papoose Dr, Lake Havasu City, AZ 86406For SaleMLS ID #1041975, Erika McPherson, Keller Williams Arizona Living Realty. Lake Havasu AOR
- $599,9003 bd2 ba1.5k sqft2482 Frederick Ln, Lake Havasu City, AZ 86404For SaleMLS ID #1041464, APX Real Estate Group, eXp Realty. Lake Havasu AOR
- $525,0004 bd3 ba1.9k sqft4056 Sponson Dr, Lake Havasu City, AZ 86406For SaleMLS ID #1041953, Nikki Miller, Realty ONE Group Mountain Desert-LH. Lake Havasu AOR
- $599,9003 bd2 ba1.8k sqft3240 Silver Arrow Dr, Lake Havasu City, AZ 86406For SaleMLS ID #1040412, Trisha Kem-Bruesch, Realty ONE Group Mountain Desert-LH. Lake Havasu AOR
