Skip main navigation
Closed
  • $305,000

    8329 Priem Rd, Strongsville, OH 44149

    4beds
    1,588sqft
    Single Family Residence
    Built in 1956
    0.47 Acres Lot
    $305,100 Zestimate®
    $192/sqft
    $2,104 Estimated rent

    Home value

    $305,100

    $290,000 - $320,000

    $2,104/mo

    Zestimate® history
    Loading
    Loading...

    Owner options

    List your home for rent

    $2,104/mo

    Rent Zestimate®

    Find your next renter with Zillow Rental Manager. Plus, with online applications, you can quickly screen prospective tenants – for free.

    Learn more

    $2,104/mo

    Rent Zestimate®

    Refinance and save

    $2,303/mo

    Est. payment

    Refinancing to a lower rate could help reduce your monthly payments and save thousands over the life of the loan.

    See today's rates

    $2,303/mo

    Est. payment

    Explore your selling options

    Work with a Zillow partner agent

    Leverage their expertise and Zillow's premium Showcase listings to get your home seen by more buyers.

    Get started

    List with your own agent

    Get your home in front of millions of buyers by listing it on Zillow.

    Learn how to do it

    Sell it yourself

    Take full control of how buyers see your home on Zillow by listing For Sale by Owner (FSBO).

    List your home

    What's special

    New fixtures throughoutOversized windows pour sunshine
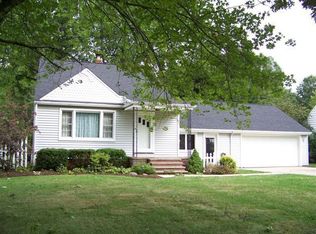
    Charm, Sunlight, and a Great Location; Welcome to 8329 Priem Rd. Tucked into a wooded near-half-acre lot in northwest Strongsville, this classic Cape Cod delivers the kind of character new construction can't fake, with updates older homes rarely promise. Inside, the light does the talking: oversized windows pour sunshine across original hardwood floors, freshly refinished in 2021, while a top-to-bottom repaint that same year and new fixtures throughout give every room a bright, move-in-ready glow. At the heart of it all is a kitchen that actually gets used, with new appliances (2025) and a custom-built banquette (2023) in the eat-in space, ideal for lingering over morning coffee and a box of donuts from Spudnut Donuts just up the road. Beyond the kitchen, the living room stretches out with a generous footprint. Smart single-level living anchors the layout: two bedrooms and the primary bath (beautifully remodeled in 2024) sit on the main floor, while two more bedrooms and a half bath occupy the private upper level. Downstairs, the freshly finished basement adds valuable living space that flexes to fit your life, plus an extra utility shower perfect for cleanups after yard work or muddy paws. Outside is where this home sets itself apart: a brand-new exterior (resided in 2026) means one less thing to think about, and the composite deck off the kitchen flows to a rear patio made for summer evenings under the trees. The wooded lot offers privacy and green views with sprawling front and back yards. The heated, oversized two-car garage boasts pegboard on all three walls and a rear garage door, plus a backyard shed for even more storage. The location? Hard to beat, a short drive from Cleveland Metroparks' Mill Stream Run Reservation, SouthPark Mall, Gibbs Butcher Block, the seasonal Strongsville Farmers Market, and the community's celebrated schools and historic town square. Come see 8329 Priem Rd before it's gone.

    Zillow last checked:

    Listing updated:

    Listed by:

    Maxwell Rady 440-781-3413 RealtorRady@gmail.com,

    Berkshire Hathaway HomeServices Professional Realty

    Bought with:

    Mathew P Chase, 2013002819

    Keller Williams Greater Metropolitan

    Christopher M Chase, 2016004492

    Keller Williams Greater Metropolitan

    Source: MLS Now,MLS#: 5239462MLS LogoOriginating MLS: Akron Cleveland Association of REALTORS

    Facts & features

    Interior

    Bedrooms & bathrooms
    • Bedrooms: 4
    • Bathrooms: 2
    • Full bathrooms: 1
    • 1/2 bathrooms: 1
    • Main level bathrooms: 1
    • Main level bedrooms: 2
    Heating
    • Forced Air, Gas
    Cooling
    • Central Air
    Appliances
    • Included: Dryer, Dishwasher, Disposal, Microwave, Range, Refrigerator, Washer
    • Laundry: Washer Hookup, Gas Dryer Hookup, In Basement, Lower Level, Laundry Tub, Sink
    Features
    • Built-in Features, Ceiling Fan(s), Eat-in Kitchen, Granite Counters, High Speed Internet
    • Basement: Full,Interior Entry,Partially Finished,Sump Pump
    • Has fireplace: No
    • Fireplace features: None
    Interior area
    • Total structure area: 1,588
    • Total interior livable area: 1,588 sqft
    • Finished area above ground: 1,350
    • Finished area below ground: 238

    Property

    Parking
    • Total spaces: 2
    • Parking features: Attached, Electricity, Enclosed, Garage Faces Front, Garage, Garage Door Opener, Heated Garage, Oversized, Paved
    • Attached garage spaces: 2
    Features
    • Levels: One and One Half
    • Patio & porch: Deck, Patio
    • Exterior features: Private Yard
    • Pool features: None
    • Fencing: None
    • Has view: Yes
    • View description: Trees/Woods
    Lot
    • Size: 0.47 Acres
    • Features: < 1/2 Acre, Back Yard, Flat, Front Yard, Landscaped, Level, Native Plants, Private, Rectangular Lot, Views, Wooded
    Details
    • Additional structures: Shed(s)
    • Parcel number: 39109015

    Construction

    Type & style
    • Home type: SingleFamily
    • Architectural style: Cape Cod
    • Property subtype: Single Family Residence
    Materials
    • Vinyl Siding
    • Foundation: Block
    • Roof: Asphalt,Fiberglass
    Condition
    • Year built: 1956

    Utilities & green energy

    • Sewer: Public Sewer
    • Water: Public

    Community & HOA

    Community
    • Security: Smoke Detector(s)
    • Subdivision: Strongsville
    HOA
    • Has HOA: No
    Location
    • Region: Strongsville

    Financial & listing details

    • Price per square foot: $192/sqft
    • Annual tax amount: $3,201
    • Date on market: 8/27/2026
    • Cumulative days on market: 6 days
    • Listing terms: Cash,Conventional,FHA,VA Loan

    Price history

    DateEventPrice
    9/30/2026Sold$305,000+7.1%$192/sqft
    Source: MLS Now #5239462 Report a problem
    9/2/2026Pending sale$284,900$179/sqft
    Source: MLS Now #5239462 Report a problem
    8/27/2026Listed for sale$284,900$179/sqft
    Source: MLS Now #5239462 Report a problem

    Public tax history

    Tax history is unavailable.

    Neighborhood: 44149

    Nearby schools

    GreatSchools rating
    Schools provided by the listing agent
    • District: Strongsville CSD - 1830

    Source: MLS Now. This data may not be complete. We recommend contacting the local school district to confirm school assignments for this home.

    Get a cash offer in 3 minutes
    Find out how much your home could sell for in as little as 3 minutes with a no-obligation cash offer.
    Estimated market value
    $305,100
    Get a cash offer in 3 minutes
    Find out how much your home could sell for in as little as 3 minutes with a no-obligation cash offer.
    Estimated market value
    $305,100