It's rare to find a home that checks every design box. This one does—and at an incredible value! A magazine-worthy kitchen, soaring ceilings, a spa-inspired main-level primary suite, custom mudroom, and an exceptional walkout lower level come together in a home that feels timeless and effortlessly livable. Recent improvements include a brand-new roof and gutters, bamboo flooring, beautifully remodeled bathrooms, curb-appeal enhancing landscaping, interior and exterior paint, limewashed brick, and stylish wallpaper accents. Inside, you’ll immediately notice how the wall of windows fills the main living area with natural light, framing the serene, wooded backdrop. The reimagined kitchen features soft-close cabinetry, quartz countertops, high-end light fixtures, and an oversized island designed for everyday living and entertaining. A cozy fireplace anchors the family room, which opens seamlessly to the expansive deck overlooking mature trees. Below the deck, a firepit creates an inviting gathering space, while the neighborhood park just beyond the backyard offers trails, playgrounds, and green space. The primary suite is a true retreat with radiant heated marble floors, a freestanding soaking tub within a luxurious wet room, dual vanities, and swoon-worthy walk-in closet. Upstairs, generously sized bedrooms include a built-in bunk room that's sure to become everyone's favorite sleepover destination. The finished walkout lower level expands the home's versatility with an updated bar, fireplace, recreation room, home office, and flexible spaces for game watches, movie nights, or overnight guests. An attached workshop, currently used as the perfect “she shed,” offers additional space for hobbies, crafting, woodworking, or creative projects. Located within the Shawnee Mission Northwest High School attendance area with easy highway access, shopping, and dining just minutes away, this hard-to-find home offers a thoughtful blend of modern design and everyday convenience.
Contingent
$570,000
8329 Rosehill Rd, Lenexa, KS 66215
5beds
3,429sqft
Single Family Residence
Built in 1978
0.35 Acres Lot
$-- Zestimate®
$166/sqft
$41/mo HOA
What's special
- 53 days
- 298
- 12
Zillow last checked:
Listing updated:
Listed by:
Jeremy Applebaum 913-961-1234,
Real Broker, LLC,
Riki Darrah 785-341-9843,
Real Broker, LLC
Source: Heartland MLS as distributed by MLS GRID,MLS#: 2631043
Facts & features
Interior
Bedrooms & bathrooms
- Bedrooms: 5
- Bathrooms: 4
- Full bathrooms: 3
- 1/2 bathrooms: 1
Primary bedroom
- Level: First
Primary bedroom
- Level: First
Bedroom 2
- Level: Second
Bedroom 3
- Level: Second
Bedroom 4
- Level: Second
Bedroom 5
- Level: Basement
Primary bathroom
- Level: First
Bathroom 1
- Level: Basement
Bathroom 2
- Level: Second
Dining room
- Level: First
Family room
- Features: Fireplace
- Level: First
Half bath
- Level: First
Kitchen
- Features: Quartz Counter
- Level: First
Heating
- Forced Air
Cooling
- Electric
Appliances
- Laundry: In Kitchen
Features
- Flooring: Carpet, Wood
- Windows: Thermal Windows
- Basement: Finished,Walk-Out Access
- Number of fireplaces: 3
- Fireplace features: Great Room, Primary Bedroom, Recreation Room
Interior area
- Total structure area: 3,429
- Total interior livable area: 3,429 sqft
- Finished area above ground: 2,329
- Finished area below ground: 1,100
Video & virtual tour
Property
Parking
- Total spaces: 2
- Parking features: Attached
- Attached garage spaces: 2
Features
- Patio & porch: Deck, Covered
- Fencing: Other
Lot
- Size: 0.35 Acres
- Features: Adjoin Greenspace, Corner Lot, Many Trees, Wooded
Details
- Additional structures: Shed(s)
- Parcel number: IP265000010019
Construction
Type & style
- Home type: SingleFamily
- Architectural style: Tudor
- Property subtype: Single Family Residence
Materials
- Brick/Mortar
- Roof: Composition
Condition
- Year built: 1978
Utilities & green energy
- Sewer: Public Sewer
- Water: Public
Community & HOA
Community
- Subdivision: Greystone South
HOA
- Has HOA: Yes
- Amenities included: Play Area
- Services included: All Amenities, Curbside Recycle, Trash
- HOA fee: $495 annually
- HOA name: Greystone Estates South HOA
Location
- Region: Lenexa
Financial & listing details
- Price per square foot: $166/sqft
- Tax assessed value: $472,000
- Annual tax amount: $5,491
- Date on market: 7/24/2026
- Listing terms: Cash,Conventional,FHA,VA Loan
- Ownership: Private
- Road surface type: Paved
Estimated market value
Not available
Estimated sales range
Not available
Not available
Price history
| Date | Event | Price |
|---|---|---|
| 8/4/2026 | Contingent | $570,000$166/sqft |
Source:  Heartland MLS as distributed by MLS GRID #2631043 Report a problem Heartland MLS as distributed by MLS GRID #2631043 Report a problem | ||
| 7/31/2026 | Listed for sale | $570,000$166/sqft |
Source: Heartland MLS as distributed by MLS GRID #2631043 Report a problem | ||
| 7/28/2026 | Contingent | $570,000$166/sqft |
Source: Heartland MLS as distributed by MLS GRID #2631043 Report a problem | ||
| 7/24/2026 | Listed for sale | $570,000+67.6%$166/sqft |
Source: Heartland MLS as distributed by MLS GRID #2631043 Report a problem | ||
| 12/17/2018 | Sold | -- |
Source: Heartland MLS as distributed by MLS GRID #2134306 Report a problem | ||
| 11/20/2018 | Pending sale | $340,000$99/sqft |
Source: ReeceNichols Overland Park #2134306 Report a problem | ||
| 10/30/2018 | Price change | $340,000-2.9%$99/sqft |
Source: ReeceNichols Overland Park #2134306 Report a problem | ||
| 10/12/2018 | Price change | $350,000-2.5%$102/sqft |
Source: ReeceNichols Overland Park #2134306 Report a problem | ||
| 9/20/2018 | Listed for sale | $358,950$105/sqft |
Source: Owner Report a problem | ||
Public tax history
| Year | Property taxes | Tax assessment |
|---|---|---|
| 2025 | $5,941 +5.9% | $54,280 +7.2% |
| 2024 | $5,612 +4.2% | $50,657 +5.8% |
| 2023 | $5,386 +4.1% | $47,863 +4.2% |
| 2022 | $5,173 | $45,943 +8% |
| 2021 | -- | $42,528 +6.9% |
| 2020 | $4,762 | $39,791 +4% |
| 2019 | -- | $38,249 -7.3% |
| 2018 | -- | $41,274 +7.1% |
| 2017 | $4,797 +3.6% | $38,537 +4.9% |
| 2016 | $4,630 +6.7% | $36,731 +6% |
| 2015 | $4,341 +5.9% | $34,661 +10.5% |
| 2013 | $4,098 +11.4% | $31,372 +2.5% |
| 2012 | $3,677 +2.5% | $30,601 -1.1% |
| 2010 | $3,587 -0.5% | $30,935 -2.2% |
| 2009 | $3,605 -5.3% | $31,625 -3% |
| 2008 | $3,806 +3.4% | $32,608 +2.6% |
| 2007 | $3,682 +4.7% | $31,797 |
| 2006 | $3,516 | $31,797 +16.6% |
| 2005 | -- | $27,267 |
Find assessor info on the county website
Monthly payment
Est. payment
Payment breakdown
Explore the cost of this home by adjusting the details. Changes won't be saved.Climate risks
Neighborhood: 66215
Nearby schools
Schools provided by the listing agent
- Elementary: Rising Star
- Middle: Trailridge
- High: SM West
Source: Heartland MLS as distributed by MLS GRID. This data may not be complete. We recommend contacting the local school district to confirm school assignments for this home.
Similar homes
- $469,0004 bd4 ba2.7k sqft12823 W 82nd St, Lenexa, KS 66215For Sale
 MLS ID #2637262, April Erhart, Crown Realty. Heartland MLS as distributed by MLS GRID
 - $509,9004 bd3 ba2.7k sqft8009 Hallet St, Lenexa, KS 66215For Sale
 MLS ID #2630387, SBD Team, SBD Housing Solutions LLC. Heartland MLS as distributed by MLS GRID
 - $619,9504 bd5 ba4.1k sqft14605 W 49th Ter, Shawnee, KS 66216For Sale
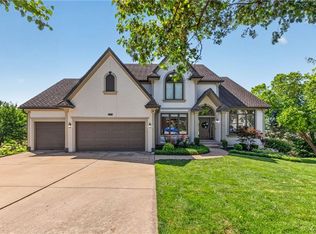 MLS ID #2631314, Julie Gadwood, NextHome Gadwood Group. Heartland MLS as distributed by MLS GRID
 - $414,9003 bd2 ba1.9k sqft10223 Rosehill Rd, Lenexa, KS 66215For Sale
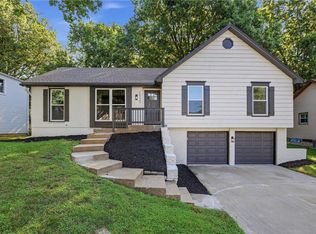 MLS ID #2637644, SBD Team, SBD Housing Solutions LLC. Heartland MLS as distributed by MLS GRID
