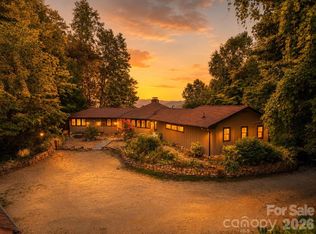
This is more than a mountain home. It's where the weekends slow down, memories are made, and everyone wants to gather. Welcome to 833 Fox Run Road, a slice of heaven nestled on 13.91 private acres secured with gated access. This fully furnished home offers year-round sweeping mountain views. Inside, supporting the open concept is a real Tulip Poplar tree. A kitchen that flows seamlessly into the dining and living area designed for both relaxation and entertaining. The 12-foot sliding glass doors capture the beauty of mountain living from every angle. Features 2 floor-to-ceiling gas fireplaces, a unique spiral staircase that leads to a cozy loft overhead. With 4 bedrooms and 2 bonus rooms this home has enough space for everyone. The primary suite is a private sanctuary, perfectly positioned so your king-sized bed looks directly out onto the majestic peaks, with its own fireplace, 2 walkin closets, an ensuite bathroom, tile shower big enough for two, private deck connecting a 7-seater hot tub. The outdoor amenities features an Amish-built screened-in gazebo lodged by a gentle flowing stream, 7 custom raised garden boxes enclosed by an 8-foot chain-link fence with a connected storage shed. A separate pump house building. A 40x60, 4-bay detached garage with 2 four post car lifts, a wood-burning barrel stove. Up above is a cleared land lot and a roughed in driveway where there is potential for additional housing whether you are building an in-law's suite, rental revenue or just a private deer stand location. This is a unique property has endless opportunities and unforgettable sunsets. Showings are by appointment only, schedule yours today!
For sale by owner
Price cut: $50K (9/17)
$800,000
833 Fox Run Rd, Bryson City, NC 28713
3beds
2,546sqft
SingleFamily
Built in 2017
13 Acres Lot
$-- Zestimate®
$314/sqft
$-- HOA
What's special
Year-round sweeping mountain viewsSeparate pump house building
- 38 days
- 1,311
- 168
Listed by:
Property Owner (706) 302-0002
Facts & features
Interior
Bedrooms & bathrooms
- Bedrooms: 3
- Bathrooms: 2
- Full bathrooms: 2
Heating
- Heat pump, Electric, Propane / Butane
Cooling
- Central
Appliances
- Included: Dishwasher, Dryer, Microwave, Range / Oven, Refrigerator, Washer
Features
- Flooring: Tile, Hardwood, Linoleum / Vinyl
- Basement: None
- Has fireplace: Yes
Interior area
- Total interior livable area: 2,546 sqft
Video & virtual tour
Property
Parking
- Total spaces: 4
- Parking features: Garage - Detached
Features
- Exterior features: Wood
- Has spa: Yes
- Has view: Yes
- View description: Mountain
Lot
- Size: 13 Acres
Details
- Parcel number: 656900779783
Construction
Type & style
- Home type: SingleFamily
Materials
- Wood
- Foundation: Footing
- Roof: Metal
Condition
- New construction: No
- Year built: 2017
Community & HOA
Location
- Region: Bryson City
Financial & listing details
- Price per square foot: $314/sqft
- Tax assessed value: $326,710
- Annual tax amount: $1,455
- Date on market: 9/5/2026
Estimated market value
Not available
Estimated sales range
Not available
$2,228/mo
Price history
| Date | Event | Price |
|---|---|---|
| 9/17/2026 | Price change | $800,000-5.9%$314/sqft |
Source: Owner Report a problem | ||
| 9/5/2026 | Listed for sale | $850,000+6.3%$334/sqft |
Source: Owner Report a problem | ||
| 8/30/2026 | Listing removed | $799,500$314/sqft |
Source: eXp Realty #26047183 Report a problem | ||
| 8/28/2026 | Listed for sale | $799,500$314/sqft |
Source: Carolina Smokies MLS #26047183 Report a problem | ||
| 8/19/2026 | Pending sale | $799,500$314/sqft |
Source: eXp Realty #26047183 Report a problem | ||
| 8/19/2026 | Contingent | $799,500$314/sqft |
Source: Carolina Smokies MLS #26047183 Report a problem | ||
| 6/15/2026 | Price change | $799,500-3.1%$314/sqft |
Source: Carolina Smokies MLS #26047183 Report a problem | ||
| 5/24/2026 | Price change | $825,000-2.9%$324/sqft |
Source: Carolina Smokies MLS #26047183 Report a problem | ||
| 5/8/2026 | Price change | $849,500+3%$334/sqft |
Source: Carolina Smokies MLS #26047183 Report a problem | ||
| 3/31/2026 | Listed for sale | $825,000-2.8%$324/sqft |
Source: Owner Report a problem | ||
| 3/19/2026 | Listing removed | $849,000$333/sqft |
Source: Carolina Smokies MLS #26045307 Report a problem | ||
| 3/5/2026 | Price change | $849,000-5.6%$333/sqft |
Source:  Canopy MLS as distributed by MLS GRID #4343278 Report a problem Canopy MLS as distributed by MLS GRID #4343278 Report a problem | ||
| 2/12/2026 | Listed for sale | $899,000+1534.5%$353/sqft |
Source: Canopy MLS as distributed by MLS GRID #4343278 Report a problem | ||
| 2/10/2017 | Sold | $55,000$22/sqft |
Source: Carolina Smokies MLS #25948019 Report a problem | ||
Public tax history
| Year | Property taxes | Tax assessment |
|---|---|---|
| 2025 | $1,455 | $326,710 |
| 2024 | $1,455 | $326,710 |
| 2023 | -- | $326,710 +51.3% |
| 2022 | $777 -12.9% | $215,900 |
| 2021 | $892 +27.9% | $215,900 +24.8% |
| 2020 | $698 | $173,020 |
Find assessor info on the county website
Monthly payment
Est. payment
Payment breakdown
Explore the cost of this home by adjusting the details. Changes won't be saved.Climate risks
Neighborhood: 28713
Similar homes
- $649,0003 bd4 ba2.3k sqft1120 Grizzly Rdg, Bryson City, NC 28713For Sale
 MLS ID #26048376, Candy Wood. Carolina Smokies MLS
 - $624,8753 bd4 ba2.9k sqft630 Smokey Vista Dr, Bryson City, NC 28713For Sale
 MLS ID #4416818, Marty Huskins, Keller Williams Great Smokies - Bryson City. Canopy MLS as distributed by MLS GRID
 - $795,0004 bd3 ba2.5k sqft235 Soaring Eagle Rd, Bryson City, NC 28713For Sale
 MLS ID #4316418, Steven Reinhold, The Appalachian Adventure Company. Canopy MLS as distributed by MLS GRID
 - $944,8753 bd4 ba3k sqft716 Equestrian Dr, Bryson City, NC 28713For Sale
 MLS ID #4381024, Marty Huskins, Keller Williams Great Smokies - Bryson City. Canopy MLS as distributed by MLS GRID
 - $740,0003 bd2 ba1.9k sqft242 Crossview Dr, Bryson City, NC 28713For SaleMLS ID #4320592, Diane Jones, Real Broker, LLC. Canopy MLS as distributed by MLS GRID
- $649,9003 bd2 ba1.8k sqft241 E Deep Creek Rd, Bryson City, NC 28713For SaleMLS ID #4414613, Diane Jones, Real Broker, LLC. Canopy MLS as distributed by MLS GRID
- $549,9002 bd3 ba2k sqft2560 Round Hill Rd, Bryson City, NC 28713For SaleMLS ID #4406322, Marty Huskins, Keller Williams Great Smokies - Bryson City. Canopy MLS as distributed by MLS GRID
- $985,0003 bd3 ba2.2k sqft444 Look Out Point, Bryson City, NC 28713For Sale
 MLS ID #100595560, Christina Lohmann, Keller Williams - Great Smokies Hayesville. Hive MLS
 - $599,0003 bd3 ba1.7k sqft241 Golden Hawk Dr #85, Bryson City, NC 28713For SaleMLS ID #4420380, Megan Cookston, Yellow Rose Real Estate LLC. Canopy MLS as distributed by MLS GRID
- $665,0003 bd4 ba3k sqft2533 Coopers Creek Rd, Bryson City, NC 28713For SaleMLS ID #4411492, Mark Strayer, Coldwell Banker Advantage. Canopy MLS as distributed by MLS GRID
- $538,0002 bd2 ba1.2k sqft58 Indianola Lane, Bryson City, NC 28713For SaleMLS ID #100603788, Christina Lohmann, Keller Williams - Great Smokies Hayesville. Hive MLS
- $424,9002 bd2 ba1.9k sqft1333 Pigeon Creek Rd, Bryson City, NC 28713For SaleMLS ID #4415793, Craig Parks, Keller Williams Great Smokies - Bryson City. Canopy MLS as distributed by MLS GRID
