Beautifully updated 2-bedroom, 1-bath condo offering 850 sq ft of comfortable, low-maintenance living. This move-in-ready unit features modern vinyl flooring throughout, fresh paint, and newer appliances. The spacious living area is bright and welcoming, with an efficient wall HVAC unit that provides both heat and air conditioning-complete with remote control for added convenience. Two generously sized bedrooms offer ample closet space with baseboard heaters in each room, and the layout provides easy flow for everyday living. A great opportunity for a first-time buyer, downsizer, or investor looking for a solid, updated unit in a convenient Aurora location.
Active
$140,000
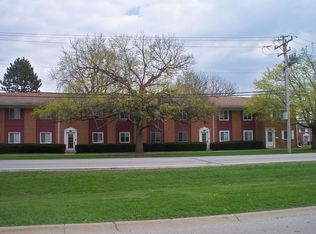
833 N Randall Rd APT C4, Aurora, IL 60506
2beds
850sqft
Condominium, Single Family Residence
Built in 1964
-- sqft lot
$139,800 Zestimate®
$165/sqft
$350/mo HOA
What's special
Modern vinyl flooring throughoutTwo generously sized bedroomsFresh paintNewer appliancesAmple closet space
- 71 days
- 476
- 25
Zillow last checked:
Listing updated:
Listed by:
Megan Heimsoth 630-553-5060,
Kettley & Co. Realtors, Inc. - Yorkville
Source: MRED as distributed by MLS GRID,MLS#: 12517414
Facts & features
Interior
Bedrooms & bathrooms
- Bedrooms: 2
- Bathrooms: 1
- Full bathrooms: 1
Rooms
- Room types: No additional rooms
Primary bedroom
- Features: Flooring (Vinyl), Bathroom (Full)
- Level: Main
- Area: 50 Square Feet
- Dimensions: 10X5
Bedroom 2
- Features: Flooring (Vinyl)
- Level: Main
- Area: 132 Square Feet
- Dimensions: 11X12
Family room
- Level: Main
- Area: 255 Square Feet
- Dimensions: 17X15
Kitchen
- Features: Flooring (Vinyl)
- Level: Main
- Area: 81 Square Feet
- Dimensions: 9X9
Living room
- Features: Flooring (Vinyl)
Heating
- Electric
Cooling
- Wall Unit(s)
Features
- Basement: Unfinished,Full
Interior area
- Total structure area: 0
- Total interior livable area: 850 sqft
Property
Parking
- Total spaces: 2
- Parking features: Yes
Accessibility
- Accessibility features: No Disability Access
Details
- Parcel number: 1517401029
- Special conditions: None
Construction
Type & style
- Home type: Condo
- Property subtype: Condominium, Single Family Residence
Materials
- Brick
Condition
- New construction: No
- Year built: 1964
- Major remodel year: 2025
Utilities & green energy
- Electric: Circuit Breakers
- Sewer: Public Sewer
- Water: Public
Community & HOA
HOA
- Has HOA: Yes
- Amenities included: Coin Laundry, Storage, Security Door Lock(s)
- Services included: Exterior Maintenance, Lawn Care, Snow Removal
- HOA fee: $350 monthly
Location
- Region: Aurora
Financial & listing details
- Price per square foot: $165/sqft
- Tax assessed value: $73,800
- Annual tax amount: $1,781
- Date on market: 8/9/2026
- Ownership: Condo
Estimated market value
$139,800
$133,000 - $147,000
$1,682/mo
Price history
| Date | Event | Price |
|---|---|---|
| 8/9/2026 | Listed for sale | $140,000$165/sqft |
Source:  MRED as distributed by MLS GRID #12517414 Report a problem MRED as distributed by MLS GRID #12517414 Report a problem | ||
| 6/1/2026 | Listing removed | $140,000$165/sqft |
Source: MRED as distributed by MLS GRID #12517414 Report a problem | ||
| 5/26/2026 | Listed for sale | $140,000$165/sqft |
Source: MRED as distributed by MLS GRID #12517414 Report a problem | ||
| 4/19/2026 | Contingent | $140,000$165/sqft |
Source: MRED as distributed by MLS GRID #12517414 Report a problem | ||
| 3/27/2026 | Listed for sale | $140,000$165/sqft |
Source: MRED as distributed by MLS GRID #12517414 Report a problem | ||
| 3/13/2026 | Contingent | $140,000$165/sqft |
Source: MRED as distributed by MLS GRID #12517414 Report a problem | ||
| 3/13/2026 | Pending sale | $140,000$165/sqft |
Source: MRED as distributed by MLS GRID #12517414 Report a problem | ||
| 11/14/2025 | Listed for sale | $140,000+154.5%$165/sqft |
Source: MRED as distributed by MLS GRID #12517414 Report a problem | ||
| 3/20/2006 | Sold | $55,000$65/sqft |
Source: Public Record Report a problem | ||
Public tax history
| Year | Property taxes | Tax assessment |
|---|---|---|
| 2025 | $1,827 +2.6% | $24,600 +9.4% |
| 2024 | $1,781 +3.5% | $22,488 +11.9% |
| 2023 | $1,721 +13.8% | $20,093 +17.6% |
| 2022 | $1,512 +20.3% | $17,085 +24.1% |
| 2021 | $1,258 +5.1% | $13,764 +7.7% |
| 2020 | $1,197 +10.9% | $12,784 +15.8% |
| 2019 | $1,079 +16.1% | $11,039 +18.5% |
| 2018 | $930 +45.1% | $9,312 +49.5% |
| 2017 | $641 +16.2% | $6,227 +19.9% |
| 2016 | $552 | $5,193 +8% |
| 2015 | -- | $4,810 -0.3% |
| 2014 | -- | $4,826 +4.6% |
| 2013 | -- | $4,612 -7.4% |
| 2012 | -- | $4,978 -40.4% |
| 2011 | -- | $8,356 -57.7% |
| 2010 | -- | $19,740 +2.9% |
| 2009 | -- | $19,184 +12.3% |
| 2008 | -- | $17,077 +12.4% |
| 2007 | -- | $15,188 +6.6% |
| 2006 | -- | $14,245 +7.6% |
| 2005 | -- | $13,245 +17.4% |
| 2004 | -- | $11,282 +7.3% |
| 2003 | -- | $10,517 +8.2% |
| 2002 | -- | $9,719 +8.6% |
| 2001 | -- | $8,952 -4.1% |
| 2000 | -- | $9,332 |
Find assessor info on the county website
Monthly payment
Est. payment
Payment breakdown
Explore the cost of this home by adjusting the details. Changes won't be saved.Climate risks
Neighborhood: 60506
Nearby schools
Schools provided by the listing agent
- Elementary: Mccleery Elementary School
- Middle: Jefferson Middle School
- High: West Aurora High School
- District: 129
Source: MRED as distributed by MLS GRID. This data may not be complete. We recommend contacting the local school district to confirm school assignments for this home.
Similar homes
- $138,0002 bd1 ba876 sqft1371 Monomoy St APT E1, Aurora, IL 60506Active
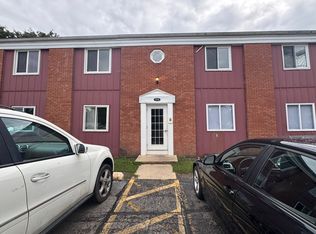 MLS ID #12755442, Maria Castro, CM REALTORS®. MRED as distributed by MLS GRID
 - $134,9001 bd1 ba550 sqft1750 N Marywood Ave APT 314, Aurora, IL 60505Active
 MLS ID #12772151, Steven Blackerby, Coldwell Banker Realty. MRED as distributed by MLS GRID
 - $144,9001 bd1 ba545 sqft2000 Light Rd APT 211, Oswego, IL 60543Back on Market
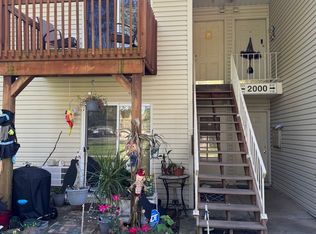 MLS ID #12775718, Maria Castro, CM REALTORS®. MRED as distributed by MLS GRID
 - $180,0002 bd2 ba908 sqft1942 Tall Oaks Dr APT 1A, Aurora, IL 60505Active
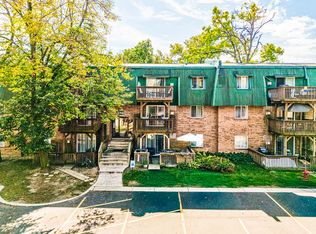 MLS ID #12772476, Pat Murray, ABR,CNC,GRI,SFR, Berkshire Hathaway HomeServices Chicago. MRED as distributed by MLS GRID
