Welcome to this charming 4-bedroom home where thoughtfully updated interiors meet peaceful country living. Situated on approximately one acre in the Linden School District, this property offers a wonderful combination of character, privacy, usable outdoor space, and room to make it your own.
Inside, approximately 1,640 square feet of living space has been designed with a warm, inviting feel. Thoughtful finishes, a comfortable color palette, and a blend of modern updates and original charm give the home a cozy, collected style. With four bedrooms and 1.5 baths, the flexible floor plan provides plenty of space for bedrooms, a home office, playroom, guest space, or hobbies.
Several major improvements have already been completed, including a newer septic system, central air, updated electrical, and a newer roof—allowing the next owner to enjoy the character of an established home with important updates already in place.
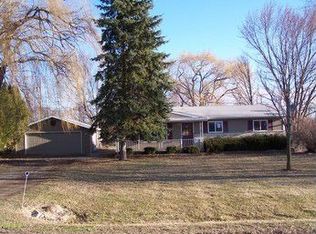
Step outside and you'll quickly understand what makes this property special. The approximately one-acre lot offers plenty of room for gardening, outdoor entertaining, play, pets, and future projects. Mature, established fruit and apple trees add to the property's country charm and homesteading potential, while expansive views of the surrounding countryside and open fields beyond the property create a sense of space and privacy that feels much larger.
Enjoy quiet mornings, open views, beautiful sunsets, and the changing seasons from your own piece of the country—all from the convenience of a paved road and within driving distance of Howell, Fenton, Swartz Creek, and surrounding communities.
Whether you're looking for space to grow, a place to garden and homestead, or simply a home with character and breathing room between you and your neighbors, this property offers a lifestyle that's increasingly hard to find.
For sale
$299,000
8330 Baldwin Rd, Gaines, MI 48436
4beds
1,649sqft
Single Family Residence
Built in 1961
1 Acres Lot
$288,600 Zestimate®
$181/sqft
$-- HOA
What's special
- 11 days
- 1,184
- 34
Zillow last checked:
Listing updated:
Listed by:
Justin Tibble 810-987-1100,
NEXGEN Realty 810-987-1100
Source: Realcomp II,MLS#: 20261070770
Facts & features
Interior
Bedrooms & bathrooms
- Bedrooms: 4
- Bathrooms: 2
- Full bathrooms: 1
- 1/2 bathrooms: 1
Primary bedroom
- Level: Entry
- Area: 182
- Dimensions: 13 X 14
Bedroom
- Level: Entry
- Area: 154
- Dimensions: 11 X 14
Bedroom
- Level: Second
- Area: 196
- Dimensions: 14 X 14
Bedroom
- Level: Second
- Area: 143
- Dimensions: 13 X 11
Other
- Level: Entry
- Area: 96
- Dimensions: 12 X 8
Other
- Level: Entry
- Area: 70
- Dimensions: 7 X 10
Dining room
- Level: Entry
- Area: 300
- Dimensions: 20 X 15
Kitchen
- Level: Entry
- Area: 225
- Dimensions: 15 X 15
Living room
- Level: Entry
- Area: 225
- Dimensions: 15 X 15
Heating
- Forced Air, Heat Pump, Propane
Cooling
- Ceiling Fans, Central Air
Appliances
- Included: Disposal, Free Standing Electric Range, Free Standing Freezer, Free Standing Refrigerator, Microwave
Features
- Basement: Daylight,Partial,Unfinished
- Has fireplace: Yes
- Fireplace features: Family Room, Gas
Interior area
- Total interior livable area: 1,649 sqft
- Finished area above ground: 1,649
Property
Parking
- Parking features: No Garage
Features
- Levels: One And One Half
- Stories: 1.5
- Entry location: GroundLevel
- Patio & porch: Deck, Patio
- Pool features: None
Lot
- Size: 1 Acres
- Dimensions: 209 x 179
Details
- Parcel number: 1026300013
- Special conditions: Short Sale No,Standard
Construction
Type & style
- Home type: SingleFamily
- Architectural style: Bungalow
- Property subtype: Single Family Residence
Materials
- Aluminum Siding, Brick
- Foundation: Basement, Poured, Sump Pump
Condition
- New construction: No
- Year built: 1961
- Major remodel year: 2015
Utilities & green energy
- Sewer: Septic Tank
- Water: Well
Community & HOA
Community
- Security: Security System Owned
HOA
- Has HOA: No
Location
- Region: Gaines
Financial & listing details
- Price per square foot: $181/sqft
- Tax assessed value: $32,754
- Annual tax amount: $1,319
- Date on market: 9/2/2026
- Cumulative days on market: 11 days
- Listing agreement: Exclusive Agency
- Listing terms: Cash,Conventional,FHA,Usda Loan
- Exclusions: Exclusion(s) Do Not Exist
Estimated market value
$288,600
$274,000 - $303,000
$1,736/mo
Price history
| Date | Event | Price |
|---|---|---|
| 9/2/2026 | Listed for sale | $299,000+92.9%$181/sqft |
Source:  Realcomp II #20261070770 Report a problem Realcomp II #20261070770 Report a problem | ||
| 5/9/2019 | Listing removed | $155,000$94/sqft |
Source: Coldwell Banker Preferred, Realtors #219039076 Report a problem | ||
| 5/2/2019 | Listed for sale | $155,000+24%$94/sqft |
Source: Coldwell Banker Preferred, REALTORS #219039076 Report a problem | ||
| 3/18/2016 | Sold | $125,000-6.7%$76/sqft |
Source:  MiRealSource #20458567 Report a problem MiRealSource #20458567 Report a problem | ||
| 2/26/2016 | Pending sale | $134,000$81/sqft |
Source: Burrell Real Estate Inc. #30055209 Report a problem | ||
| 1/30/2016 | Listed for sale | $134,000+340.7%$81/sqft |
Source: Burrell Real Estate Inc. #30055209 Report a problem | ||
| 6/27/2014 | Sold | $30,406-45.5%$18/sqft |
Source: Public Record Report a problem | ||
| 4/28/1999 | Sold | $55,800$34/sqft |
Source: Public Record Report a problem | ||
Public tax history
| Year | Property taxes | Tax assessment |
|---|---|---|
| 2025 | $1,284 +7.2% | $37,900 +2.7% |
| 2024 | $1,197 | $36,900 +6.3% |
| 2023 | -- | $34,700 +9.1% |
| 2022 | -- | $31,800 +3.9% |
| 2021 | -- | $30,600 +5.5% |
| 2020 | -- | $29,000 +7.4% |
| 2019 | -- | $27,000 -0.7% |
| 2018 | $1,028 +22.9% | $27,200 -3.5% |
| 2017 | $836 -21.6% | $28,200 +4.1% |
| 2016 | $1,067 | $27,100 +22.6% |
| 2015 | $1,067 +329.4% | $22,100 +2.3% |
| 2014 | $249 | $21,600 +2.4% |
| 2012 | -- | $21,100 -8.7% |
| 2011 | -- | $23,100 -54.4% |
| 2010 | -- | $50,700 |
| 2008 | $151 | -- |
| 2006 | -- | -- |
| 2005 | -- | -- |
| 2004 | -- | -- |
| 2003 | -- | -- |
| 2002 | -- | -- |
| 2001 | -- | -- |
| 2000 | -- | -- |
Find assessor info on the county website
Monthly payment
Est. payment
Payment breakdown
Explore the cost of this home by adjusting the details. Changes won't be saved.Climate risks
Neighborhood: 48436
Similar homes
- $--3 bd2 ba1.3k sqft9282 Ray Rd, Gaines, MI 48436Auction
 Xome
Xome - $300,0003 bd2 ba2k sqft15270 Ripple Dr, Linden, MI 48451For Sale
 MLS ID #20261073234, Bianca Lopez, Remerica United Realty. Realcomp II
 - $299,5003 bd1 ba1k sqft12463 Odell Rd, Linden, MI 48451For Sale
 MLS ID #20261072463, Darlene Hamilton, Team Hamilton Real Estate. Realcomp II
 - $294,0003 bd3 ba2k sqft11449 Torrey Rd, Fenton, MI 48430For Sale
 MLS ID #20261073508, Lida Athearn, Athearn Realty. Realcomp II
 - $270,0004 bd2 ba1.5k sqft10356 Linden Rd, Grand Blanc, MI 48439For SaleMLS ID #20261061776, Quinton Foster, Outlier Real Estate LLC. Realcomp II
- $285,0003 bd2 ba2k sqft5073 Winston Dr, Swartz Creek, MI 48473For SaleMLS ID #20261069660, Jerry Rule, National Realty Centers, Inc. Realcomp II
- $224,9003 bd1 ba1.3k sqft9225 Cook Rd, Gaines, MI 48436For SaleMLS ID #20261069631, Julia L Duke, Rock Realty LLC. Realcomp II
- $379,9003 bd2 ba1.1k sqft10131 Sharp Rd, Swartz Creek, MI 48473For SaleMLS ID #20261072423, Geri Schnekenburger, Prime Real Estate & Associates. Realcomp II
- $325,0005 bd2 ba1.8k sqft413 W Broad St, Linden, MI 48451For Sale
 MLS ID #50221115, Elizabeth Boggs, John Biff Snyder Real Estate. MiRealSource
 - $285,0004 bd2 ba2.1k sqft4317 Mount Vernon Pass, Swartz Creek, MI 48473For SaleMLS ID #20261068390, Paul Raymond, RE/MAX Select. Realcomp II
- $314,0003 bd3 ba1.6k sqft12524 Linden Rd, Linden, MI 48451For SaleMLS ID #20261066866, Spencer D Howell, Keller Williams First. Realcomp II
- $274,9003 bd2 ba1.9k sqft11282 Silver Lake Rd, Byron, MI 48418For SaleMLS ID #20261071943, Nykole Pfaff, The Brokerage Real Estate Enthusiasts. Realcomp II
- $279,9003 bd2 ba1.7k sqft9194 Oakview Dr, Swartz Creek, MI 48473For Sale
 MLS ID #201842265, Chris Bahoura, Community Choice Realty. WWMLS
 - $199,9003 bd2 ba1k sqft8119 Van Vleet Rd, Gaines, MI 48436For SaleMLS ID #50220665, Shawn Rowden, REMAX Platinum Fenton. MiRealSource
- $249,9992 bd2 ba2.1k sqft7524 Reid Rd, Swartz Creek, MI 48473For SaleMLS ID #20261070477, Tamara Tipton, New Michigan Realty. Realcomp II
- $265,0003 bd2 ba1.8k sqft303 Park Ln, Linden, MI 48451For SaleMLS ID #20261071705, Mary Ann Stadler, Real Estate Cousins. Realcomp II
- $284,0003 bd2 ba1.7k sqft3341 W Baldwin Rd, Grand Blanc, MI 48439For SaleMLS ID #20261034831, Henry Gillen, HEMI Homes LLC. Realcomp II
