Seller offering $18,000 towards buyers closing costs or interest rate buydown!!! The winner of the 2024 Parade of Homes People Choice Award in its price category built by Rabalais Homes! The home boasts a spacious 2,827 square feet, providing ample room for comfortable living. With 4 bedrooms, 3.5 bathrooms, offering convenience and comfort for daily living and entertaining. White Oak floor downstairs, custom cabinets include painted white and white oak finishes with a quartz waterfall island. Walk-in hidden pantry adding ample storage while maintaining a clean and organized look. Butler's bar off the formal dining room has Emerald green cabinets, marble backsplash and adjacent powder room. Accordion sliding door off the living room makes this home's entertaining space to die for. Large covered patio, remote automatic screen, outdoor kitchen and firepit. Downstairs has one guest bedroom and full bathroom, spacious master bedroom and spa like master bath with a zero entry shower, free standing soaking tub, wall of custom tile, frameless shower door and double vanities. Upstairs offers a kid’s den, two guest bedrooms with a Jack and Jill bathroom. No detail was overlooked for this knock out stunning home. From the custom pulls, designer light fixtures, rare tile and Thermador kitchen appliance package. Overall, the 2024 Rabalais Homes Parade of Home offers a blend of luxury, functionality, and style, making it an attractive option for those seeking the perfect combination of design and functionality.
Sold
Price Unknown
8330 Hattic St, Baton Rouge, LA 70817
4beds
2,827sqft
Single Family Residence
Built in 2024
6,098 Square Feet Lot
$804,800 Zestimate®
$--/sqft
$3,357 Estimated rent
Home value
$804,800
$757,000 - $853,000
$3,357/mo
Zestimate® history
Owner options
List your home for rent
$3,357/mo
Rent Zestimate®
Find your next renter with Zillow Rental Manager. Plus, with online applications, you can quickly screen prospective tenants – for free.
$3,357/mo
Rent Zestimate®
Refinance and save
$1,400/mo
Est. payment
Refinancing to a lower rate could help reduce your monthly payments and save thousands over the life of the loan.
$1,400/mo
Est. payment
Explore your selling options
Work with a Zillow partner agent
Leverage their expertise and Zillow's premium Showcase listings to get your home seen by more buyers.
Get startedList with your own agent
Get your home in front of millions of buyers by listing it on Zillow.
Learn how to do itSell it yourself
Take full control of how buyers see your home on Zillow by listing For Sale by Owner (FSBO).
List your homeWhat's special
Zillow last checked:
Listing updated:
Listed by:
Lauren Johnson,
RE/MAX Professional,
Melissa Landers,
RE/MAX Professional
Bought with:
Stephen Couvillion, 0995695520
Real Broker LLC
Source: ROAM MLS,MLS#: 2024006802
Facts & features
Interior
Bedrooms & bathrooms
- Bedrooms: 4
- Bathrooms: 4
- Full bathrooms: 3
- 1/2 bathrooms: 1
Primary bedroom
- Level: First
- Area: 252.8 Square Feet
- Dimensions: 16x15.8
Bedroom
- Level: First
- Area: 132.24 Square Feet
- Dimensions: 11.4x11.6
Bedroom
- Level: Second
- Area: 142.78 Square Feet
- Dimensions: 11.8x12.10
Bedroom
- Level: First
- Area: 155.76 Square Feet
- Dimensions: 11.8x13.2
Bonus room
- Level: Second
- Area: 236.08 Square Feet
- Dimensions: 22.7x10.4
Dining room
- Level: First
- Area: 168 Square Feet
- Dimensions: 12x14
Kitchen
- Level: First
- Area: 260 Square Feet
- Dimensions: 20x13
Living room
- Level: First
- Area: 486.2 Square Feet
- Dimensions: 22.10x22.00
Heating
- Central
Cooling
- Central Air, Ceiling Fan(s)
Appliances
- Included: Disposal, Dishwasher, Gas Cooktop, Ice Maker, Microwave, Refrigerator, Range Hood, Stainless Steel Appliance(s), Range, Gas Stove Connection, Freezer
- Laundry: Electric Dryer Hookup, Other, Washer Hookup
Features
- Double Vanity, Kitchen Island, Pantry, Walk-In Closet(s), High Ceilings, Separate Shower, Water Closet
- Flooring: Carpet, Ceramic Tile, Wood
- Fireplace features: Ventless, Gas Log
Interior area
- Total structure area: 3,770
- Total interior livable area: 2,827 sqft
Property
Parking
- Total spaces: 2
- Parking features: Garage Door Opener, Garage Faces Rear
- Has garage: Yes
Features
- Levels: One
- Stories: 1
- Exterior features: Fire Pit, Lighting, Outdoor Grill, Outdoor Kitchen
Lot
- Size: 6,098 Square Feet
- Dimensions: 48 x 124
- Features: Landscaped
Details
- Parcel number: na
- Special conditions: Standard
Construction
Type & style
- Home type: SingleFamily
- Architectural style: Traditional
- Property subtype: Single Family Residence
Materials
- Frame, Fiber Cement
- Foundation: Slab
- Roof: Shingle
Condition
- Year built: 2024
Details
- Builder name: Rabalais Homes, LLC
Utilities & green energy
- Sewer: Public Sewer
- Water: Public
Community & HOA
Community
- Features: Playground, Sidewalks, Fitness Center
- Security: Smoke Detector(s)
- Subdivision: Long Farm
HOA
- Has HOA: Yes
- Services included: Common Area, Management, Recreation Facilities
- HOA fee: $1,400 annually
Location
- Region: Baton Rouge
Financial & listing details
- Tax assessed value: $786,600
- Annual tax amount: $8,148
- Date on market: 4/16/2024
- Listing terms: Cash,Conventional
Price history
| Date | Event | Price |
|---|---|---|
| 8/28/2024 | Sold | -- |
Source:  ROAM MLS #2024006802 Report a problem | ||
| 8/5/2024 | Pending sale | $875,000$310/sqft |
Source: ROAM MLS #2024006802 Report a problem | ||
| 4/16/2024 | Listed for sale | $875,000$310/sqft |
Source: ROAM MLS #2024006802 Report a problem | ||
Public tax history
| Year | Property taxes | Tax assessment |
|---|---|---|
| 2025 | $8,148 +459.9% | $78,660 +519.4% |
| 2024 | $1,455 -1.1% | $12,700 |
| 2023 | $1,472 +3.3% | $12,700 |
| 2022 | $1,425 +2% | $12,700 |
| 2021 | $1,397 +0.7% | $12,700 |
| 2020 | $1,387 -3.9% | $12,700 |
| 2019 | $1,443 | $12,700 |
Find assessor info on the county website
Neighborhood: Jefferson
Nearby homes
- $353,0004 bd3 ba2.1k sqft4608 Malbec Ave, Baton Rouge, LA 70817Off Market
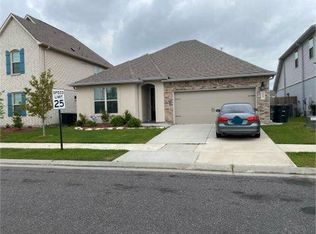
- $--4 bd2 ba1.8k sqft13264 Country Park Ave, Baton Rouge, LA 70817Sold

- $--4 bd2 ba3.5k sqft14309 Farris Dr, Baton Rouge, LA 70817Sold
- $--3 bd2 ba1.5k sqft4639 Deep Creek Dr, Baton Rouge, LA 70817Sold
- $206,5002 bd2 ba1.2k sqft13740 Rivanna Ln #27, Baton Rouge, LA 70817Off Market
- $--4 bd4 ba3.3k sqft18965 Sanctuary Ave, Baton Rouge, LA 70817Sold
- $--3 bd2 ba1.9k sqft17721 Plum Ave, Baton Rouge, LA 70817Sold
- $--3 bd2 ba2k sqft17703 Plum Ave, Baton Rouge, LA 70817Sold
- $--3 bd2 ba1.9k sqft17701 Coriander Ave, Baton Rouge, LA 70817Sold
Nearby schools
GreatSchools rating
- 8/10Woodlawn Elementary SchoolGrades: PK-5Distance: 1.8 mi
- 7/10Woodlawn Middle SchoolGrades: 6-8Distance: 2.4 mi
- 3/10Woodlawn High SchoolGrades: 9-12Distance: 1.9 mi
Get a cash offer in 3 minutes
Find out how much your home could sell for in as little as 3 minutes with a no-obligation cash offer.
Estimated market value
$804,800
Get a cash offer in 3 minutes
Find out how much your home could sell for in as little as 3 minutes with a no-obligation cash offer.
Estimated market value
