Bring ALL Your TOYS! Enjoy Country Living, with all the Modern Amenities of Underground Utilities, WHOLE HOUSE GENERATOR, Fiber Optic Internet, Close Proximity to Beaches, Downtown, 95 & Turnpike. This 3/2 CBS Home is peacefully nestled within the highly desired neighborhood of Hidden Pines on 1 Acre of property. This homestead appeals to Business Owners, Car Enthusiasts & Families looking for a great neighborhood to set roots. Recently renovated, this Open Concept floor plan boasts a kitchen featuring a wall oven/microwave, GAS cooktop, Granite counters, large pantry, sprawling living room & Large Owners Suite, Split Plan, 500 Gallon Propane tank, 2023 Roof & Impact Windows. Detached Garage (36 x 34 x 16) has 3 Roll Up Doors ( 2-12 ft & 1-14 ft doors) w/ Electric & Water. Add a Lift to Maximize storage. Take this rare opportunity to purchase a peaceful countryside home! Property Qualifies for USDA Funding With No Down Payment Requirement! Call Today for Your Private Showing!
For sale
$714,999
8330 Hidden Pines Road, Fort Pierce, FL 34945
3beds
1,720sqft
Single Family Residence
Built in 1994
1 Acres Lot
$669,700 Zestimate®
$416/sqft
$-- HOA
What's special
Recently renovatedGranite countersLarge pantryOpen concept floor planWhole house generatorSplit planImpact windows
- 22 days
- 300
- 19
Likely to sell faster than
Zillow last checked:
Listing updated:
Listed by:
Ashley Dodge 772-971-1890,
Branca Realty Professionals, L
Source: BeachesMLS,MLS#: B26079348 Originating MLS: BeachesMLS
Originating MLS: BeachesMLSFacts & features
Interior
Bedrooms & bathrooms
- Bedrooms: 3
- Bathrooms: 2
- Full bathrooms: 2
- Main level bathrooms: 2
- Main level bedrooms: 3
Primary bedroom
- Level: Main
- Area: 206.5
- Dimensions: 14 X 14.75
Bedroom 2
- Level: Main
- Area: 129
- Dimensions: 10.75 X 12
Bedroom 3
- Level: Main
- Area: 132
- Dimensions: 12 X 11
Family room
- Level: Main
- Area: 212.19
- Dimensions: 24.25 X 8.75
Kitchen
- Level: Main
- Area: 114.75
- Dimensions: 13.5 X 8.5
Living room
- Level: Main
- Area: 161
- Dimensions: 14 X 11.5
Heating
- Central, Electric
Cooling
- Central Air, Ceiling Fan(s), Electric
Appliances
- Included: Cooktop, Dishwasher, Gas Cooktop, Disposal, Microwave, Oven, Refrigerator, Water Softener Owned, Water Softener, Vented Exhaust Fan, Washer
- Laundry: In Garage, Laundry Room
Features
- Breakfast Bar, Dining Area, Separate/Formal Dining Room, Dual Sinks, Eat-in Kitchen, Kitchen Island, Main Level Primary, Pantry, Split Bedrooms, Separate Shower, Walk-In Closet(s)
- Flooring: Laminate, Tile
- Windows: Storm Window(s)
- Has fireplace: No
Interior area
- Total structure area: 4,130
- Total interior livable area: 1,720 sqft
Video & virtual tour
Property
Parking
- Total spaces: 99
- Parking features: Attached, Boat, Driveway, Garage, Garage Door Opener, Parking Pad, RV Access/Parking
- Attached garage spaces: 10
- Uncovered spaces: 12
Accessibility
- Accessibility features: None
Features
- Levels: One
- Stories: 1
- Entry location: Entry Level Living Area Y
- Patio & porch: Patio
- Exterior features: Built-in Barbecue, Barbecue, Outdoor Living Area, RV Hookup, Room For Pool
- Fencing: None
- Has view: Yes
- View description: Preserve
- Waterfront features: None
Lot
- Size: 1 Acres
- Features: 1-2 Acres, Fruit Trees, Oversized Lot, Sprinkler System
Details
- Additional structures: Garage(s), Outbuilding, RV/Boat Storage, Storage, Workshop
- Parcel number: 232370100050005
- Zoning: AR-1Co
- Special conditions: Standard
- Other equipment: Generator
- Horse amenities: Trailer Storage
Construction
Type & style
- Home type: SingleFamily
- Architectural style: Ranch,Rustic
- Property subtype: Single Family Residence
Materials
- CBSConcreteBlockStructure, Block, Concrete
- Foundation: Slab
- Roof: Composition,Shingle,Ridge Vents
Condition
- Resale
- New construction: No
- Year built: 1994
Utilities & green energy
- Electric: 100 Amp Service, 220 Volts in Garage, Generator
- Sewer: Septic Tank
- Water: Well
- Utilities for property: Electricity Connected, Propane, Sewer Not Available, Underground Utilities
Community & HOA
Community
- Features: Equestrian Facilities
- Security: Security System Owned, Security System, Fire Alarm, Smoke Detector(s)
- Subdivision: HIDDEN PINES ESTATES
HOA
- Has HOA: No
Location
- Region: Fort Pierce
Financial & listing details
- Price per square foot: $416/sqft
- Tax assessed value: $381,800
- Annual tax amount: $2,545
- Date on market: 9/22/2026
- Cumulative days on market: 386 days
- Listing terms: Cash,Conventional,FHA,USDA Loan,VA Loan
- Electric utility on property: Yes
- Road surface type: Paved
Estimated market value
$669,700
$636,000 - $703,000
$2,439/mo
Price history
| Date | Event | Price |
|---|---|---|
| 9/22/2026 | Listed for sale | $714,999$416/sqft |
Source:  BeachesMLS #B26079348 Report a problem BeachesMLS #B26079348 Report a problem | ||
| 9/22/2026 | Listing removed | $714,999$416/sqft |
Source: BeachesMLS #R11125891 Report a problem | ||
| 4/28/2026 | Price change | $714,9990%$416/sqft |
Source: BeachesMLS #R11125891 Report a problem | ||
| 3/17/2026 | Price change | $715,000-1%$416/sqft |
Source: BeachesMLS #R11125891 Report a problem | ||
| 3/10/2026 | Price change | $722,500-0.3%$420/sqft |
Source: BeachesMLS #R11125891 Report a problem | ||
| 11/4/2025 | Price change | $725,000-6.5%$422/sqft |
Source: BeachesMLS #RX-11125891 Report a problem | ||
| 9/22/2025 | Listed for sale | $775,000-3%$451/sqft |
Source: BeachesMLS #RX-11125891 Report a problem | ||
| 9/2/2024 | Listing removed | $799,000$465/sqft |
Source: BeachesMLS #RX-10979477 Report a problem | ||
| 8/16/2024 | Price change | $799,000-6%$465/sqft |
Source: BeachesMLS #RX-10979477 Report a problem | ||
| 4/28/2024 | Listed for sale | $850,000$494/sqft |
Source: BeachesMLS #RX-10979477 Report a problem | ||
Public tax history
| Year | Property taxes | Tax assessment |
|---|---|---|
| 2025 | $2,652 +6.6% | $160,013 +2.9% |
| 2024 | $2,488 -1.4% | $155,504 +3% |
| 2023 | $2,525 -51.9% | $150,975 -34.8% |
| 2022 | $5,254 +13.1% | $231,594 +10% |
| 2021 | $4,647 +9.9% | $210,540 +10% |
| 2020 | $4,230 | $191,400 -5% |
| 2019 | $4,230 -4.7% | $201,500 +12.1% |
| 2018 | $4,438 +14.5% | $179,800 +3.9% |
| 2017 | $3,875 +2.4% | $173,000 +1.1% |
| 2016 | $3,783 +95.4% | $171,200 +24.9% |
| 2015 | $1,936 -1.4% | $137,100 +2.2% |
| 2014 | $1,964 | $134,100 +1.4% |
| 2013 | -- | $132,200 -0.4% |
| 2012 | -- | $132,700 -2.5% |
| 2011 | -- | $136,100 +0.4% |
| 2010 | -- | $135,497 +2.7% |
| 2009 | -- | $131,935 +0.1% |
| 2008 | -- | $131,803 +3% |
| 2007 | -- | $127,964 +2.5% |
| 2006 | -- | $124,843 +3% |
| 2005 | -- | $121,207 +3% |
| 2004 | -- | $117,677 |
| 2003 | -- | -- |
| 2002 | -- | -- |
| 2001 | -- | -- |
| 2000 | -- | -- |
Find assessor info on the county website
Monthly payment
Est. payment
Payment breakdown
Explore the cost of this home by adjusting the details. Changes won't be saved.Climate risks
Neighborhood: 34945
Nearby schools
Schools provided by the listing agent
- Elementary: Weatherbee
- Middle: Dan Mccarty
- High: Fort Pierce Central
Source: BeachesMLS. This data may not be complete. We recommend contacting the local school district to confirm school assignments for this home.
- $606,100-- bd3 ba2.4k sqft8280 Hidden Pines Rd, Fort Pierce, FL 34945Off Market
- $527,2004 bd2 ba2.3k sqft8390 Hidden Pines Rd, Fort Pierce, FL 34945Off Market
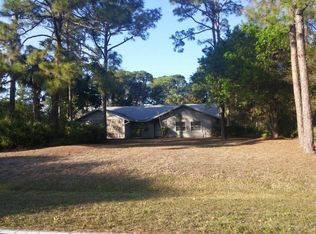
- $501,3004 bd2 ba2.7k sqft8325 Hidden Pines Rd, Fort Pierce, FL 34945Off Market
- $459,6003 bd2 ba4.4k sqft8430 Hidden Pines Rd, Fort Pierce, FL 34945Off Market
Similar homes
- $554,0003 bd2 ba2.2k sqft6119 NW Gause Avenue, Port St Lucie, FL 34986For Sale
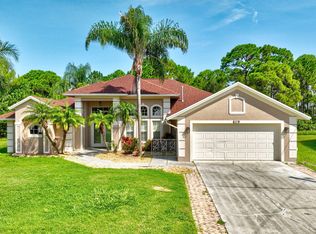
 MLS ID #B26087007, Elias Leles, William Raveis Real Estate. BeachesMLS
 - $383,9004 bd2 ba1.9k sqft8649 Cobblestone Drive, Fort Pierce, FL 34945For Sale
 MLS ID #B26046291, Dominick Joseph Andreula, Coldwell Banker Realty. BeachesMLS
 - $579,0004 bd3 ba2.3k sqft6128 NW DENSAW Terrace, Port St Lucie, FL 34986For Sale
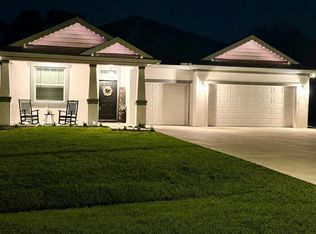 MLS ID #B26085118, Shirley Klein, Realty 100. BeachesMLS
 - $419,9003 bd2 ba1.5k sqft6121 NW Daroco Terrace, Port St Lucie, FL 34986For Sale
 MLS ID #B26014630, Alishan Zaidi, LYNQ Real Estate. BeachesMLS
 - $555,9004 bd3 ba2.5k sqft5863 NW CAROVEL Avenue, Port St Lucie, FL 34986For SaleMLS ID #B26075716, Tracey Michelle Hunter, RE/MAX of Stuart. BeachesMLS
- $390,0003 bd2 ba1.6k sqft601 Howard Street, Fort Pierce, FL 34982For SaleMLS ID #B26033166, Paige Sportelli, Branca Realty Professionals, L. BeachesMLS
- $418,0003 bd2 ba1.5k sqft5861 NW Cullom Circle, Port St Lucie, FL 34986For SaleMLS ID #B26061836, Amanda Kelly, Keller Williams Realty of PSL. BeachesMLS
- $402,0004 bd2 ba1.8k sqft435 SEAFOAM Circle, Fort Pierce, FL 34945For SaleMLS ID #B26063549, Douglas James Jackson, Dalton Wade Inc. BeachesMLS
- $390,0003 bd2 ba1.4k sqft5111 EAGLE Drive, Fort Pierce, FL 34951For SaleMLS ID #B26074161, Tiffany M Kane, RE/MAX Gold. BeachesMLS
- $525,0004 bd2 ba1.7k sqft2938 SE DALHART Road, Port St Lucie, FL 34952For SaleMLS ID #B26078399, Eric B Miller, EXP Realty LLC. BeachesMLS
- $545,0004 bd3 ba2.3k sqft694 SW Lake Charles Circle, Port St Lucie, FL 34986For SaleMLS ID #B26077675, Kelley Bragg, PA, RE/MAX Gold. BeachesMLS
- $359,0003 bd2 ba2k sqft5332 NW WISK FERN Circle, Port St Lucie, FL 34986For SaleMLS ID #B26056201, Delmar Allen, C/Power Realty LLC. BeachesMLS
- $449,9004 bd3 ba2.3k sqft5852 NW Ethel Court, Port St Lucie, FL 34986For SaleMLS ID #B26064136, Patricia A. Ritchie Johnson, RE/MAX Masterpiece Realty. BeachesMLS
- $437,9004 bd2 ba1.8k sqft4608 Palmetto Drive, Fort Pierce, FL 34982New ConstructionBeachesMLS
- $369,0004 bd3 ba2.1k sqft782 SW Crean Terrace, Port St Lucie, FL 34953For SaleMLS ID #B26071281, Boyd H Nicely Jr, The Keyes Company. BeachesMLS
- $440,0004 bd2 ba2.1k sqft2301 SW ABNER Road, Port St Lucie, FL 34953For SaleMLS ID #B26059222, Khaliq Jacas, RT Commercial Real Estate LLC. BeachesMLS
- $395,0004 bd2 ba1.8k sqft718 NE Perch Lane, Port St Lucie, FL 34983For SaleMLS ID #B26075185, Gary Sacrestano, Coldwell Banker Paradise. BeachesMLS
- $485,0004 bd3 ba2.3k sqft692 NE Turtleback Trail, Port St Lucie, FL 34983For SaleMLS ID #B26085028, Leidy Johanna Gonzalez, EXP Realty LLC. BeachesMLS
- $419,9004 bd2 ba1.9k sqft5314 NW Milner Drive, Port St Lucie, FL 34983For SaleMLS ID #B26009360, Robert Bigone, Keyes Platinum Group. BeachesMLS
- $399,0003 bd2 ba1.6k sqft180 SE Serenata Court, Port St Lucie, FL 34983For SaleMLS ID #B26079008, Steven Koleno, Beycome of Florida LLC. BeachesMLS
