Welcome to 8330 Imperial Road, where peaceful country living meets exceptional comfort & versatility, less than 3 minutes from Aylmer! Tucked away on a beautiful treed lot with a long, inviting driveway & 2 ponds, this remarkable property offers space to relax, entertain & enjoy the outdoors. The impressive main residence features huge principal rooms, 3 bedrooms, hardwood flooring, decorative wood beams, an ornamental fireplace and generous living and dining spaces filled with character. At the heart of the home, the beautifully appointed kitchen is an entertainer's dream, complete with stone countertops, a huge island, gas stove, pot filler and double farmhouse sink. The stunning updated 5-piece bathroom offers heated floors, a heated towel rack, double sinks & a distinctive copper soaker tub. A dedicated office, convenient mudroom & additional 4-piece bathroom with heated floors and laundry attached, double-car garage add everyday functionality. Perfect for extended family or multigenerational living, the lower-level in-law suite offers a private entrance, kitchen, family room, 4-piece bathroom, 2 bedrooms & 1 additional room with bedroom potential (not totally finished), plus access to shared laundry. Some finishing touches are required in the in-law suite but has been rented by family in the past. Outside, unwind on the expansive covered front porch, host gatherings on the large interlocking stone patio with natural gas BBQ hookup, or enjoy the beauty & tranquility of the ponds & mature trees. An RV hookup adds flexibility. A1 agricultural zoning offers potential for hobby farming & keeping certain farm animals, subject to municipal regulations. There may also be potential to sever 2 additional lots, subject to municipal approvals. Whether you're dreaming of a peaceful country retreat, room for extended family or a property where you can embrace the outdoors, this is a rare opportunity to enjoy the best of rural living with town conveniences just minutes away!
For sale
C$1,275,000
8330 Imperial Rd, Malahide, ON N5H 2R2
5beds
3baths
Single Family Residence
Built in ----
5 Square Feet Lot
$-- Zestimate®
C$--/sqft
C$-- HOA
What's special
Beautiful treed lotLong inviting drivewayHuge principal roomsHardwood flooringDecorative wood beamsOrnamental fireplaceBeautifully appointed kitchen
- 8 hours
- 4
- 0
Zillow last checked:
Listing updated:
Listed by:
RIGHT AT HOME REALTY
Source: TRREB,MLS®#: X14151090 Originating MLS®#: London and St. Thomas Association of REALTORS
Facts & features
Interior
Bedrooms & bathrooms
- Bedrooms: 5
- Bathrooms: 3
Primary bedroom
- Level: Main
- Dimensions: 5.1 x 4.28
Bedroom 2
- Level: Main
- Dimensions: 4.63 x 3.45
Bedroom 3
- Level: Main
- Dimensions: 3.58 x 3.45
Bedroom 4
- Level: Lower
- Dimensions: 3.94 x 3.52
Bedroom 5
- Level: Lower
- Dimensions: 4.19 x 3.52
Dining room
- Level: Lower
- Dimensions: 4.46 x 4.29
Dining room
- Level: Main
- Dimensions: 5.93 x 3.83
Family room
- Level: Lower
- Dimensions: 6.6 x 3.38
Kitchen
- Level: Main
- Dimensions: 7.12 x 3.94
Kitchen
- Level: Lower
- Dimensions: 4.37 x 3.82
Living room
- Level: Main
- Dimensions: 7.02 x 241
Mud room
- Level: Main
- Dimensions: 3.16 x 2.89
Office
- Level: Main
- Dimensions: 3.96 x 3.82
Other
- Level: Lower
- Dimensions: 4.31 x 4
Workshop
- Level: Lower
- Dimensions: 5.07 x 3.77
Heating
- Forced Air, Gas
Cooling
- Central Air
Features
- In-Law Suite, Primary Bedroom - Main Floor, Workbench
- Basement: Separate Entrance,Finished with Walk-Out,Full,Finished
- Has fireplace: Yes
Interior area
- Living area range: 2500-3000 null
Video & virtual tour
Property
Parking
- Total spaces: 12
- Parking features: Garage
- Has garage: Yes
Features
- Pool features: None
Lot
- Size: 5 Square Feet
- Features: Lake/Pond, Ravine, Wooded/Treed
Details
- Additional structures: Shed
- Parcel number: 353120294
Construction
Type & style
- Home type: SingleFamily
- Architectural style: Bungalow
- Property subtype: Single Family Residence
Materials
- Brick, Vinyl Siding
- Foundation: Poured Concrete
- Roof: Asphalt Shingle
Utilities & green energy
- Sewer: Septic
Community & HOA
Location
- Region: Malahide
Financial & listing details
- Annual tax amount: C$9,149
- Date on market: 11/5/2026
Price history
Price history is unavailable.
Public tax history
Tax history is unavailable.
Climate risks
Neighborhood: N5H
Nearby schools
GreatSchools rating
No schools nearby
We couldn't find any schools near this home.


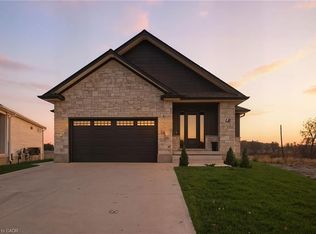
Similar homes
- C$1,299,0003 bd3 ba-- sqft48789 Dexter Line, Malahide, ON N5H 2R2For Sale
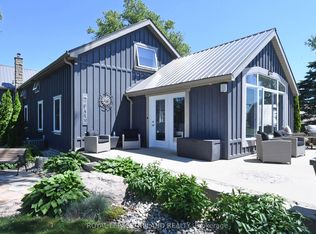 MLS ID #X13696526, ROYAL LEPAGE TRILAND REALTY. TRREB
- C$649,0004 bd2 ba-- sqft44 Fath Ave E, Aylmer, ON N5H 1V8For Sale
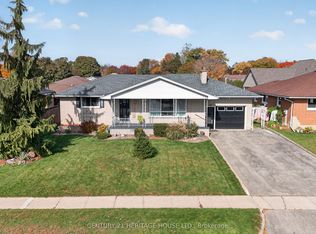 MLS ID #X14141642, CENTURY 21 HERITAGE HOUSE LTD.. TRREB
- C$679,0004 bd2 ba-- sqft5996 Imperial Rd, Malahide, ON N5H 2R2For Sale
 MLS ID #X14127918, T.L. Willaert Realty Ltd Brokerage. TRREB
- C$989,9994 bd3 ba-- sqft5229 Wales Cres N, Malahide, ON N5H 2R2For Sale
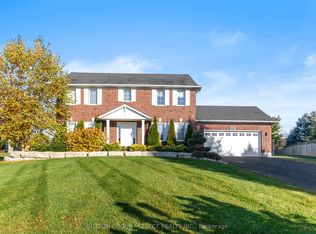 MLS ID #X14112992, SUTTON GROUP - SELECT REALTY INC.. TRREB
