Skip main navigation
For sale
  • $489,900

    8331 E Coldwater Rd, Davison, MI 48423

    3beds
    2,430sqft
    : 
    Loading
    Get pre-qualified
    Single Family Residence
    Built in 1959
    8 Acres Lot
    $480,100 Zestimate®
    $202/sqft
    $-- HOA

    What's special

    Heated workshop with waterPool deck and linerWood floorsFront porchMaintenance free deckingUpdated two-story homeAbove-ground pool with deck
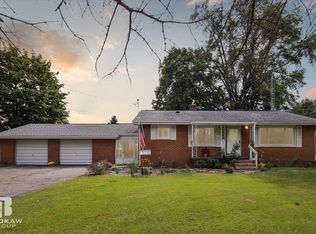
    Rare opportunity to own 8 private acres in Davison with room to live, work, store, and play. This updated two-story home offers a remodeled kitchen with granite counter tops, subway tile and stainless steel appliances cozy living room with stone fireplace & wood floors, entry-level family room for additional gathering space. Outdoors, enjoy an above-ground pool with deck, plenty of open space for recreation, and multiple outbuildings designed for flexibility. Maintenance free decking. Impressive 60x40 pole barn includes a heated workshop with water, plus an enclosed 60x24 lean-to for added storage or covered parking that features two 14' doors, and 12' door. Small barn is already set up for chickens. This home offers acreage, privacy, updates, and exceptional storage, this property is ideal for those seeking space for a small business, outdoor living, or a lifestyle with room to spread out. Updates include: front porch, kitchen, family room, guest bath, flooring, paint, insulation, living room remodel, furnace, central air, water heater, sump pump, pool deck & liner, pool filter heater & pump, roof on house & barns, seamless gutters & gutter guards, landscaping & more! The back property line backs up to Richfield Park that offers a 2 mile trail for walking & biking, plus a canoe launch.
    1 day
    |
    601
    |
    41
    |

    Likely to sell faster than

    Zillow last checked:

    Listing updated:

    Listed by:

    Linda M Tenny 810-577-7596,

    REMAX Edge 810-653-5020,

    Andrea L Thomas 906-869-2933,

    REMAX Edge

    Source: MiRealSource,MLS#: 50215405MLS LogoOriginating MLS: East Central Association of REALTORS

    Loading...

      Facts & features

      Interior

      Bedrooms & bathrooms
      • Bedrooms: 3
      • Bathrooms: 2
      • Full bathrooms: 2
      Rooms
      • Room types: Family Room, Living Room, Laundry, Recreation Room
      Bedroom 1
      • Level: Second
      • Area: 210
      • Dimensions: 15 x 14
      Bedroom 2
      • Level: Second
      • Area: 143
      • Dimensions: 13 x 11
      Bedroom 3
      • Level: Second
      • Area: 132
      • Dimensions: 12 x 11
      Bathroom 1
      • Level: Second
      • Area: 88
      • Dimensions: 11 x 8
      Bathroom 2
      • Level: Entry
      • Area: 40
      • Dimensions: 8 x 5
      Dining room
      • Level: Entry
      • Area: 110
      • Dimensions: 11 x 10
      Family room
      • Level: Entry
      • Area: 312
      • Dimensions: 24 x 13
      Kitchen
      • Level: Entry
      • Area: 169
      • Dimensions: 13 x 13
      Living room
      • Level: Entry
      • Area: 299
      • Dimensions: 23 x 13
      Heating
      • Forced Air, Natural Gas
      Cooling
      • Central Air
      Appliances
      • Included: Dishwasher, Dryer, Microwave, Range/Oven, Refrigerator, Washer, Water Softener Owned, Gas Water Heater
      • Laundry: Lower Level
      Features
      • Sump Pump
      • Flooring: Ceramic Tile
      • Basement: Block
      • Number of fireplaces: 1
      • Fireplace features: Living Room, Wood Burning
      Interior area
      • Total structure area: 2,924
      • Total interior livable area: 2,430 sqft
      • Finished area above ground: 2,108
      • Finished area below ground: 322

      Property

      Parking
      • Total spaces: 2
      • Parking features: Garage, Detached
      • Garage spaces: 2
      Features
      • Levels: Two
      • Stories: 2
      • Patio & porch: Deck, Porch
      • Has private pool: Yes
      • Pool features: Above Ground
      • Fencing: Fenced
      • Has view: Yes
      • View description: Rural View
      • Frontage type: Road
      • Frontage length: 190
      Lot
      • Size: 8 Acres
      • Dimensions: 190 x 1283 x 328 x 659 x 141 x 624
      • Features: Deep Lot - 150+ Ft., Farm, Rural
      Details
      • Additional structures: Barn(s), Garage(s), Shed(s)
      • Parcel number: 1617400006
      • Zoning description: Residential
      • Special conditions: Private

      Construction

      Type & style
      • Home type: SingleFamily
      • Architectural style: Colonial
      • Property subtype: Single Family Residence
      Materials
      • Vinyl Siding, Vinyl Trim, Wood Siding
      • Foundation: Basement, Slab
      Condition
      • Year built: 1959

      Utilities & green energy

      • Sewer: Septic Tank
      • Water: Private Well

      Community & HOA

      Community
      • Subdivision: 0
      HOA
      • Has HOA: No
      Location
      • Region: Davison

      Financial & listing details

      • Price per square foot: $202/sqft
      • Tax assessed value: $314,000
      • Annual tax amount: $4,451
      • Date on market: 7/18/2026
      • Cumulative days on market: 3 days
      • Listing agreement: Exclusive Right To Sell
      • Listing terms: Cash,Conventional
      • Road surface type: Paved

        Estimated market value

        $480,100

        $456,000 - $504,000

        $2,157/mo

        Price history

        DateEventPrice
        7/18/2026Listed for sale$489,900+172.3%$202/sqft
        Source: MiRealSource #50215405 Report a problem
        7/25/2014Sold$179,900$74/sqft
        Source: MiRealSource #20397853 Report a problem
        4/17/2014Listed for sale$179,900$74/sqft
        Source: Remax Select #30036002 Report a problem

        Public tax history

        YearProperty taxesTax assessment
        2025$4,296 +4.6%$157,000 +7.9%
        2024$4,107 $145,500 +12.9%
        2023-- $128,900 +12.1%
        2022-- $115,000 +5.4%
        2021-- $109,100 +1%
        2020-- $108,000 +8.3%
        2019-- $99,700 +5.6%
        2018$3,210 +19.3%$94,400
        2017$2,689 +0.4%$94,400 +1%
        2016$2,678 $93,500 +2.5%
        2015$2,678 +314.2%$91,200 +58.1%
        2014$647 $57,700 +6.3%
        2012-- $54,300 -6.7%
        2011-- $58,200 -25.4%
        2010-- $78,000 -15.6%
        2008$1,197 $92,400 +5.7%
        2006-- $87,400 +2.7%
        2005-- $85,100 +1.4%
        2004-- $83,900 -5.6%
        2003-- $88,900 +15.8%
        2002-- $76,800 +19.8%
        2001-- $64,100 +2.7%
        2000-- $62,400
        Find assessor info on the county website

        Monthly payment

        Est. payment

        Payment breakdown

        Explore the cost of this home by adjusting the details. Changes won't be saved.
        All calculations are estimates and provided by Zillow, Inc. for informational purposes only. Actual amounts may vary.
        HOA fees may include property taxes on listings classified as Co-Ops. Contact the listing agent and/or owner for fee details.
        Mortgage interest rates are dependent on a number of factors, including credit score, down payment, and repayment length. Interest rate data provided by Zillow Group Marketplace, Inc. as of 1/1/1970 from various mortgage lenders with which we have lead or other similar arrangements; the Estimated Payment is an average of those rates.
        See how much you could borrow to make a competitive offer.

        Climate risks

        Neighborhood: 48423

        Getting around

        6 / 100
        Car-Dependent
        26 / 100
        Somewhat Bikeable

        Nearby schools

        GreatSchools rating
        Schools provided by the listing agent
        • District: Davison Community Schools

        Source: MiRealSource. This data may not be complete. We recommend contacting the local school district to confirm school assignments for this home.

        A local agent can set up tours, give advice and negotiate with sellers.

        Browse local experts

        Similar homes