Skip main navigation
Off market
  • $358,400

    8331 Jackson Springs Rd, Tampa, FL 33615

    3beds
    1,296sqft
    Single Family Residence
    Built in 2017
    5,501 Square Feet Lot
    $358,400 Zestimate®
    $277/sqft
    $2,658 Estimated rent

    Home value

    $358,400

    $340,000 - $376,000

    $2,658/mo

    Zestimate® history
    Loading
    Loading...

    Owner options

    List your home for rent

    $2,658/mo

    Rent Zestimate®

    Find your next renter with Zillow Rental Manager. Plus, with online applications, you can quickly screen prospective tenants – for free.

    Learn more

    $2,658/mo

    Rent Zestimate®

    Refinance and save

    $2,484/mo

    Est. payment

    Refinancing to a lower rate could help reduce your monthly payments and save thousands over the life of the loan.

    See today's rates

    $2,484/mo

    Est. payment

    Explore your selling options

    Work with a Zillow partner agent

    Leverage their expertise and Zillow's premium Showcase listings to get your home seen by more buyers.

    Get started

    List with your own agent

    Get your home in front of millions of buyers by listing it on Zillow.

    Learn how to do it

    Sell it yourself

    Take full control of how buyers see your home on Zillow by listing For Sale by Owner (FSBO).

    List your home

    What's special

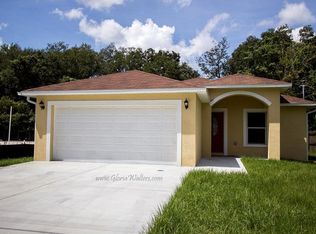
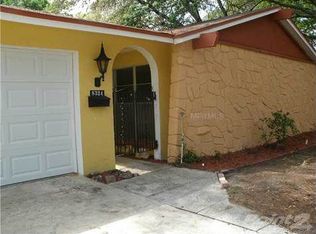
    Enjoy nearly new construction in a fantastic location that is close to EVERYTHING! Located in Town N Country, this home is minutes from the Veterans Expressway, Tampa International Airport, parks, shopping at Citrus Park Mall, and a quick 25 min drive to the beaches! Upon entering the home, you'll notice how LARGE the space feels due to soaring, vaulted ceilings and an open floorplan that is perfect for entertaining. Brand new wood look tile floor throughout the living area means low maintenance and durability for years to come! Beautiful wood cabinetry with soft close drawers and crown molding in the kitchen is complimented by trendy subway tile backsplash and gleaming granite countertops. The spacious bedrooms feature tray ceilings, plush carpeting, and 6" baseboards. The master bedroom has a massive walk in closet and en suite bathroom with walk in shower. Step out into your large, fenced in backyard with room for a pool! The two car garage offers plenty of storage space as well as washer/dryer hookups. State of the art digital thermostat and security system may be included with the right offer!

    This property is not currently displayed as for sale or rent on Zillow. This may be different from what's on other websites or public sources.
    Originating MLS: Tampa

    Facts & features

    Interior

    Bedrooms & bathrooms
    • Bedrooms: 3
    • Bathrooms: 2
    • Full bathrooms: 2
    Heating
    • Forced air, Electric
    Cooling
    • Central
    Appliances
    • Included: Dishwasher, Garbage disposal, Microwave, Refrigerator
    Features
    • Ceiling Fans(s), Open Floorplan, Stone Counters, Walk-In Closet(s), Vaulted Ceiling(s)
    • Flooring: Tile, Carpet
    Interior area
    • Total interior livable area: 1,296 sqft

    Property

    Parking
    • Parking features: Garage - Attached
    Features
    • Levels: One
    • Exterior features: Stucco
    Lot
    • Size: 5,501 Square Feet
    • Dimensions: 50x110
    Details
    • Parcel number: 1728350CH000000000140U
    • Zoning: RSC-6

    Construction

    Type & style
    • Home type: SingleFamily
    • Architectural style: Contemporary
    • Property subtype: Single Family Residence
    Materials
    • masonry
    • Roof: Composition
    Condition
    • Year built: 2017

    Utilities & green energy

    • Sewer: Public Sewer
    • Water: Public
    • Utilities for property: Electricity Connected, Public, Cable Connected

    Community & HOA

    Community
    • Security: Security System
    • Subdivision: PLOUFF SUB 3RD ADD
    Location
    • Region: Tampa

    Financial & listing details

    • Price per square foot: $277/sqft
    • Tax assessed value: $290,646
    • Annual tax amount: $3,428
    • Listing terms: Cash, Conventional, FHA, VA Loan
    • Ownership: Fee Simple

    Price history

    DateEventPrice
    12/23/2019Sold$240,000+4.3%$185/sqft
    Source: Stellar MLS #T3209249 Report a problem
    11/16/2019Pending sale$230,000$177/sqft
    Source: PINEYWOODS REALTY LLC #T3209249 Report a problem
    11/11/2019Listed for sale$230,000+7%$177/sqft
    Source: PINEYWOODS REALTY LLC #T3209249 Report a problem
    12/12/2017Sold$215,000$166/sqft
    Source: Public Record Report a problem

    Public tax history

    YearProperty taxesTax assessment
    2025$3,428 +8.8%$196,855 +2.9%
    2024$3,149 +4.3%$191,307 +3%
    2023$3,019 +5.8%$185,735 +3%
    2022$2,853 +3.8%$180,325 +5.2%
    2021$2,748 +3.3%$171,362 +1.4%
    2020$2,662 +6.7%$168,996 +4.7%
    2019$2,495 $161,454 -7.8%
    2018$2,495 -17.5%$175,154 +686.3%
    2017$3,026 +797.9%$22,275 +56.7%
    2016$337 +18.6%$14,218 +10%
    2015$284 $12,925
    Find assessor info on the county website

    Neighborhood: Town 'n' Country

    Nearby schools

    GreatSchools rating
    Get a cash offer in 3 minutes
    Find out how much your home could sell for in as little as 3 minutes with a no-obligation cash offer.
    Estimated market value
    $358,400
    Get a cash offer in 3 minutes
    Find out how much your home could sell for in as little as 3 minutes with a no-obligation cash offer.
    Estimated market value
    $358,400