
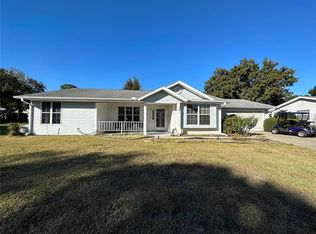
Virtually Staged. MOVE-IN READY WITH A SUN ROOM IN OCALA’S GATED 55+ COMMUNITY OF OAK RUN! A welcoming front porch sets the tone for this move-in ready home featuring 2 bedrooms, 2 full baths, and inviting spaces to enjoy your Florida lifestyle! Step inside to a comfortable living room and a formal dining room conveniently located off the kitchen. With plenty of room for meal prep and a sunny eating nook, the kitchen offers space for both everyday meals and your next gathering. A lovely sun room provides another spot to relax, entertain, or settle in with a good book while enjoying the Florida sunshine. The roomy primary bedroom features a walk-in closet and a private bath with a shower. Bedroom two includes a Murphy bed, making it easy to accommodate overnight guests while keeping space available for a home office or hobbies. A long driveway provides additional parking, and the garage’s screen door lets you enjoy a breeze while working on projects or spending time in the garage. Beyond your front door, Oak Run offers recreation, relaxation, and plenty of opportunities to connect! Start your morning at one of two fitness centers, swim laps, or spend an afternoon poolside. The Orchid Club, Island Club, and Palm Grove Club offer multiple pools, hot tubs, and gathering spaces, along with card and game rooms, billiards, a library, and an arts and crafts room with a ceramics studio. A lively community calendar includes activities such as yoga, line dancing, ballroom dancing, cardio drumming, bingo, bridge, mahjong, and art and garden clubs. Craft fairs, musical gatherings, and community dinners offer even more ways to meet neighbors and build friendships. Enjoy Ocala’s shopping, dining, parks, and equestrian atmosphere, with a Central Florida location that puts day trips and adventures within reach. Whether your ideal day is filled with activities or leaves plenty of time to unwind, this home offers a welcoming place to make it your own!
For sale
$155,000
8331 SW 108TH LOOP, OCALA, FL 34481
2beds
1,100sqft
Single Family Residence
Built in 1992
7,405 Square Feet Lot
$-- Zestimate®
$141/sqft
$182/mo HOA
What's special
Lovely sun roomWelcoming front porchRoomy primary bedroomFormal dining roomSunny eating nookWalk-in closet
- 8 hours
- 243
- 17
Likely to sell faster than
Zillow last checked:
Listing updated:
Listed by:
Tony Baroni 866-863-9005,
KELLER WILLIAMS SUBURBAN TAMPA 813-684-9500
Source: Stellar MLS,MLS#: TB8564495 Originating MLS: Suncoast Tampa
Facts & features
Interior
Bedrooms & bathrooms
- Bedrooms: 2
- Bathrooms: 2
- Full bathrooms: 2
Primary bedroom
- Features: Walk-In Closet(s)
- Level: First
- Area: 208 Square Feet
- Dimensions: 13x16
Bedroom 2
- Features: Built-in Closet
- Level: First
- Area: 99 Square Feet
- Dimensions: 9x11
Dining room
- Level: First
- Area: 90 Square Feet
- Dimensions: 9x10
Kitchen
- Level: First
- Area: 195 Square Feet
- Dimensions: 13x15
Living room
- Level: First
- Area: 132 Square Feet
- Dimensions: 11x12
Heating
- Central
Cooling
- Central Air
Appliances
- Included: Dishwasher, Dryer, Range, Refrigerator, Washer
- Laundry: In Garage
Features
- Ceiling Fan(s), Eating Space In Kitchen, Open Floorplan, Primary Bedroom Main Floor
- Flooring: Carpet, Ceramic Tile
- Doors: Sliding Doors
- Has fireplace: No
Interior area
- Total structure area: 1,858
- Total interior livable area: 1,100 sqft
Video & virtual tour
Property
Parking
- Total spaces: 2
- Parking features: Garage - Attached
- Attached garage spaces: 2
Features
- Levels: One
- Stories: 1
Lot
- Size: 7,405 Square Feet
- Dimensions: 90 x 80
Details
- Parcel number: 7011001020
- Zoning: PUD
- Special conditions: None
Construction
Type & style
- Home type: SingleFamily
- Property subtype: Single Family Residence
Materials
- Vinyl Siding
- Foundation: Slab
- Roof: Shingle
Condition
- New construction: No
- Year built: 1992
Utilities & green energy
- Sewer: Public Sewer
- Water: Public
- Utilities for property: Public
Community & HOA
Community
- Features: Clubhouse, Deed Restrictions, Fitness Center, Gated Community - Guard, Golf Carts OK, Pool, Tennis Court(s)
- Pet fee: $0 monthly
- Senior community: Yes
- Subdivision: OAK RUN NBRHD 11
HOA
- Has HOA: Yes
- Services included: Cable TV, Community Pool, Recreational Facilities, Security, Trash
- HOA fee: $182 monthly
- HOA name: Oak Run
- HOA phone: 352-854-6210
Location
- Region: Ocala
Financial & listing details
- Price per square foot: $141/sqft
- Tax assessed value: $183,989
- Annual tax amount: $2,722
- Date on market: 11/6/2026
- Cumulative days on market: 4 days
- Listing terms: Cash,Conventional,FHA,VA Loan
- Ownership: Fee Simple
- Total actual rent: 0
- Road surface type: Asphalt
Estimated market value
Not available
Estimated sales range
Not available
Not available
Price history
| Date | Event | Price |
|---|---|---|
| 11/21/2026 | Listed for sale | $155,000$141/sqft |
Source:  Stellar MLS #TB8564495 Report a problem | ||
| 11/9/2026 | Listing removed | $155,000$141/sqft |
Source: Stellar MLS #TB8564495 Report a problem | ||
| 11/6/2026 | Listed for sale | $155,000+10.7%$141/sqft |
Source: Stellar MLS #TB8564495 Report a problem | ||
| 4/23/2021 | Sold | $140,000-3.4%$127/sqft |
Source: Stellar MLS #OM616703 Report a problem | ||
| 3/18/2021 | Pending sale | $145,000$132/sqft |
Source: Stellar MLS #OM616703 Report a problem | ||
| 3/13/2021 | Listed for sale | $145,000$132/sqft |
Source: Stellar MLS #OM616703 Report a problem | ||
Public tax history
| Year | Property taxes | Tax assessment |
|---|---|---|
| 2025 | $2,723 -0.1% | $183,989 -5.6% |
| 2024 | $2,726 +2.4% | $194,960 +2.9% |
| 2023 | $2,662 +20.6% | $189,538 +57.2% |
| 2022 | $2,208 +197.1% | $120,559 +79.8% |
| 2021 | $743 +0.3% | $67,053 +1.4% |
| 2020 | $741 +0.6% | $66,127 +2.3% |
| 2019 | $737 | $64,640 +1.9% |
| 2018 | $737 +4.3% | $63,435 +2.1% |
| 2017 | $706 +3.6% | $62,130 +2.1% |
| 2016 | $682 | $60,852 +0.7% |
| 2015 | $682 +4.6% | $60,429 +0.8% |
| 2014 | $652 +1.6% | $59,949 +1.5% |
| 2013 | $642 -4.6% | $59,063 -6% |
| 2012 | $673 -3.2% | $62,847 -4.1% |
| 2011 | $695 -6.7% | $65,551 -9.6% |
| 2010 | $745 -14.7% | $72,507 -12.5% |
| 2009 | $873 +1% | $82,901 +0.1% |
| 2008 | $865 -14.2% | $82,819 +3% |
| 2007 | $1,007 -4.4% | $80,408 +2.5% |
| 2006 | $1,053 +3.7% | $78,446 +3% |
| 2005 | $1,016 | $76,162 +8.9% |
| 2004 | $1,016 +6.4% | $69,910 +4.3% |
| 2002 | $955 +9.1% | $67,000 +4.6% |
| 2001 | $875 | $64,025 |
| 2000 | $875 | $64,025 |
Find assessor info on the county website
Monthly payment
Est. payment
Payment breakdown
Explore the cost of this home by adjusting the details. Changes won't be saved.Climate risks
Neighborhood: 34481
Similar homes
- $149,9002 bd2 ba1k sqft6440 SW 109TH PLACE, OCALA, FL 34476For Sale
 MLS ID #OM735932, Laurie Ann Truluck, SELLSTATE NEXT GENERATION REALTY. Stellar MLS
- $175,0002 bd2 ba1.3k sqft8121 SW 107TH PLACE, OCALA, FL 34481For Sale
 MLS ID #OM733355, Garrett Huffman, EXP REALTY LLC. Stellar MLS
- $149,9002 bd2 ba1.5k sqft9060 SW 96TH LANE #B, OCALA, FL 34481For Sale
 MLS ID #OM724332, Scott Coldwell, COLDWELL REALTY SOLD GUARANTEE. Stellar MLS
- $169,0002 bd2 ba1k sqft8571 SW 105TH PLACE, OCALA, FL 34481For Sale
 MLS ID #OM730984, Cynthia Desmarais, CB/ELLISON RLTY WEST. Stellar MLS
- $159,5002 bd2 ba1.5k sqft8569 SW 92ND LANE #E, OCALA, FL 34481For SaleMLS ID #OM735583, Kathy Joshi, ON TOP OF THE WORLD REAL EST. Stellar MLS
- $144,9002 bd2 ba1.1k sqft8665 SW 94TH STREET #B, OCALA, FL 34481For SaleMLS ID #OM731150, Lee Kerr, REAL PROPERTY MGMT DIVERSIFIED. Stellar MLS
- $189,0003 bd2 ba1.5k sqft10839 SW 87TH TERRACE, OCALA, FL 34481For SaleMLS ID #OM735489, Bobbie Jo Clark, CROWN & GLORY REALTY INC. Stellar MLS
- $195,0002 bd2 ba1k sqft10943 SW 83RD AVENUE, OCALA, FL 34481For SaleMLS ID #OM735355, Diane Trexler, ROBERTS REAL ESTATE INC. Stellar MLS
- $174,5002 bd2 ba1.4k sqft9115 SW 104TH LANE, OCALA, FL 34481For SaleMLS ID #OM732311, Brian McCarthy, CB/ELLISON RLTY WEST. Stellar MLS
- $174,9002 bd2 ba1.2k sqft9157 SW 82ND TERRACE #B, OCALA, FL 34481For SaleMLS ID #TB8560462, David Ryder, III, LPT REALTY, LLC.. Stellar MLS
- $164,9002 bd2 ba1.3k sqft8900 SW 97TH LANE ROAD #H, OCALA, FL 34481For SaleMLS ID #OM725915, Shelby Correia, ON TOP OF THE WORLD REAL EST. Stellar MLS
- $144,9002 bd2 ba1.2k sqft9755 SW 94TH TERRACE #A, OCALA, FL 34481For SaleMLS ID #OM726131, Carol Krokel, HIDDEN OAKS REALTY LLC. Stellar MLS
- $184,0002 bd2 ba1.4k sqft10891 SW 89TH AVENUE, OCALA, FL 34481For SaleMLS ID #OM722185, Cindy Casco, DECCA REAL ESTATE. Stellar MLS
- $145,0002 bd1 ba744 sqft11140 SW 75TH AVENUE, OCALA, FL 34476For SaleMLS ID #OM734425, Christine Robinson, PA, REAL BROKER LLC - OCALA. Stellar MLS
- $170,0002 bd2 ba1.3k sqft10765 SW 62ND TERRACE, OCALA, FL 34476For SaleMLS ID #OM729438, Kathleen Van, RE/MAX FOXFIRE - HWY200/103 S. Stellar MLS
- $145,0002 bd2 ba1.4k sqft9659 SW 95TH TERRACE #B, OCALA, FL 34481For SaleMLS ID #OM731926, Christy Main, ON TOP OF THE WORLD REAL EST. Stellar MLS
- $194,9992 bd2 ba1.1k sqft8137 SW 117TH LOOP, OCALA, FL 34481For SaleMLS ID #OM702406, Nichole Roberts, ALL FLORIDA HOMES REALTY LLC. Stellar MLS
- $189,9002 bd2 ba1.5k sqft8883 SW 94TH LANE #G, OCALA, FL 34481For SaleMLS ID #OM734694, Leo Pank Jr, RE/MAX FOXFIRE - HWY 40. Stellar MLS
- $134,0002 bd2 ba1.2k sqft9260 SW 89TH COURT ROAD #C, OCALA, FL 34481For SaleMLS ID #OM731179, Teresa Hina, ON TOP OF THE WORLD REAL EST. Stellar MLS
- $200,0002 bd2 ba1.2k sqft7910 SW 115TH LOOP, OCALA, FL 34476For SaleMLS ID #A4713719, Dion Thomas, ALIGN RIGHT REALTY SRQ OPULENCE. Stellar MLS
