1 of a kind home on .82 acres in the heart of 35406, in Verner School Zone just off Rice Mine, minutes from UA & downtown Northport. Almost completely gutted & renovated w/ luxury finishes, this 4 bed, 2 full bath, 2 1/2 bath home offers 4,824 sqft of space & character. Circular drive & grand double foyer welcome you in. Features include soaring ceilings, refinished hardwoods, wood-burning fireplace, wet bar, wine fridge, & a charming study. The kitchen offers custom cabinets, quartz counters, & custom range hood. The primary has 2 walk-in closets & spa bath w/ glass shower, soaking tub, & floating vanity. The refinished basement includes stained concrete floors, an extra room, & flex space ideal for media room, gym, or golf simulator. Outside offers a cleared backyard & large deck ready for your dream outdoor space. Rarely do Northshore homes offer this much renovation, space, & convenience.
For sale
$799,900
528 Northshore Dr, Tuscaloosa, AL 35406
4beds
4,824sqft
Single Family Residence
Built in 1981
0.82 Acres Lot
$778,800 Zestimate®
$166/sqft
$-- HOA
What's special
Wet barRefinished hardwoodsWood-burning fireplaceLarge deckQuartz countersGrand double foyerCharming study
- 6 hours
- 184
- 15
Zillow last checked:
Listing updated:
Listed by:
Morrow Thomley 205-292-2536,
Keller Williams Tuscaloosa
Source: WAMLS,MLS#: 178104
Facts & features
Interior
Bedrooms & bathrooms
- Bedrooms: 4
- Bathrooms: 4
- Full bathrooms: 2
- 1/2 bathrooms: 2
Heating
- Multiple Heating Units
Cooling
- 2 Units
Appliances
- Included: Dishwasher, Electric Water Heater, Gas Oven, Gas Range, Gas Water Heater, Multiple Water Heaters, Microwave, Wine Cooler
- Laundry: Main Level, Laundry Room
Features
- Wet Bar, Breakfast Area, Ceiling Fan(s), Separate/Formal Dining Room, Game Room, Home Office, Primary Downstairs, Pantry, Soaking Tub, Vaulted Ceiling(s), Walk-In Closet(s)
- Flooring: Hardwood
- Basement: Finished,Partial
- Number of fireplaces: 1
- Fireplace features: One, Living Room, Wood Burning
Interior area
- Total structure area: 4,824
- Total interior livable area: 4,824 sqft
Property
Parking
- Total spaces: 2
- Parking features: Attached, Circular Driveway, Concrete, Driveway, Garage, Two Car Garage, Garage Door Opener
- Attached garage spaces: 2
Features
- Levels: One
- Stories: 1
- Patio & porch: Deck, Open, Patio
- Exterior features: Rain Gutters, Irrigation Sprinklers
- Pool features: None
Lot
- Size: 0.82 Acres
- Features: Level, Stream/Creek, Spring, Trees
- Residential vegetation: Wooded
Details
- Parcel number: 3106142005045.009
Construction
Type & style
- Home type: SingleFamily
- Architectural style: Other
- Property subtype: Single Family Residence
Materials
- Brick
- Roof: Composition,Shingle
Condition
- Resale
- Year built: 1981
Utilities & green energy
- Sewer: Connected
- Utilities for property: Sewer Connected
Community & HOA
Community
- Features: Gutter(s)
- Security: Smoke Detector(s)
- Subdivision: Northshore Drive
HOA
- Amenities included: None
Location
- Region: Tuscaloosa
Financial & listing details
- Price per square foot: $166/sqft
- Tax assessed value: $692,000
- Annual tax amount: $2,667
- Date on market: 10/22/2026
- Cumulative days on market: 144 days
- Listing terms: Cash,Conventional,FHA,VA Loan
- Road surface type: Paved
Estimated market value
$778,800
$740,000 - $818,000
$4,343/mo
Price history
| Date | Event | Price |
|---|---|---|
| 10/22/2026 | Listed for sale | $799,900$166/sqft |
Source:  WAMLS #178104 Report a problem | ||
| 10/21/2026 | Listing removed | $799,900$166/sqft |
Source:  GALMLS #21457915 Report a problem | ||
| 9/17/2026 | Price change | $799,900-3%$166/sqft |
Source: WAMLS #175463 Report a problem | ||
| 8/11/2026 | Price change | $824,900-2.9%$171/sqft |
Source: WAMLS #175463 Report a problem | ||
| 6/22/2026 | Price change | $849,900-2.9%$176/sqft |
Source: WAMLS #175463 Report a problem | ||
| 5/29/2026 | Listed for sale | $875,000+165.2%$181/sqft |
Source: WAMLS #175463 Report a problem | ||
| 9/11/2025 | Sold | $330,000-17.3%$68/sqft |
Source: WAMLS #170462 Report a problem | ||
| 8/26/2025 | Pending sale | $399,000$83/sqft |
Source: WAMLS #170462 Report a problem | ||
| 8/20/2025 | Listed for sale | $399,000$83/sqft |
Source: WAMLS #170462 Report a problem | ||
Public tax history
| Year | Property taxes | Tax assessment |
|---|---|---|
| 2025 | $2,667 +7% | $59,740 +7% |
| 2024 | $2,492 +11.3% | $55,840 +11.2% |
| 2023 | $2,238 +9.4% | $50,200 |
| 2022 | $2,045 | -- |
| 2021 | $2,045 -0.6% | -- |
| 2020 | $2,058 | $46,200 |
| 2019 | $2,058 | $46,200 -49.2% |
| 2018 | $2,058 +16.6% | $90,960 |
| 2017 | $1,766 +4.5% | -- |
| 2016 | $1,690 | -- |
| 2015 | $1,690 | -- |
| 2014 | $1,690 | $76,020 |
| 2013 | $1,690 +4.8% | -- |
| 2012 | $1,613 | -- |
| 2011 | $1,613 | -- |
| 2010 | $1,613 | -- |
| 2009 | $1,613 +2.9% | -- |
| 2008 | $1,568 | $352,900 |
| 2007 | $1,568 | $352,900 |
| 2006 | $1,568 | $352,900 |
| 2005 | $1,568 +16.3% | $352,900 +16% |
| 2004 | $1,348 | $304,200 +10.4% |
| 2001 | -- | $275,500 |
| 2000 | $1,372 | $275,500 |
Find assessor info on the county website
Monthly payment
Est. payment
Payment breakdown
Explore the cost of this home by adjusting the details. Changes won't be saved.Climate risks
Neighborhood: 35406
Nearby schools
Schools provided by the listing agent
- Elementary: Verner
- Middle: Northridge
- High: Northridge
Source: WAMLS. This data may not be complete. We recommend contacting the local school district to confirm school assignments for this home.
- $306,6003 bd1 ba1.6k sqft409 Shallow Creek Rd, Tuscaloosa, AL 35406Off Market
- $618,5004 bd1 ba4.2k sqft546 Northshore Dr, Tuscaloosa, AL 35406Off Market
- $758,300-- bd-- ba3.9k sqft514 Northshore Dr, Tuscaloosa, AL 35406Off Market
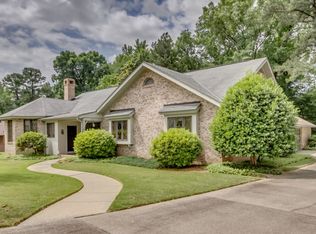
- $308,4003 bd1 ba1.5k sqft405 Shallow Creek Rd, Tuscaloosa, AL 35406Off Market
Similar homes
- $699,9004 bd5 ba2.8k sqft520 The Townes, Tuscaloosa, AL 35406For Sale
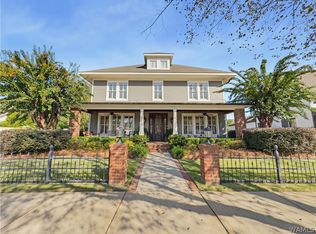 MLS ID #178064, John Randall, Keller Williams Tuscaloosa. WAMLS
- $649,9004 bd3 ba3k sqft5376 Park Ave, Tuscaloosa, AL 35406For Sale
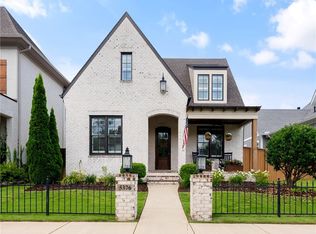 MLS ID #178129, John Randall, Keller Williams Tuscaloosa. WAMLS
- $819,9005 bd4 ba4.7k sqft1036 Germantown Rd, Tuscaloosa, AL 35406For Sale
 MLS ID #176490, Katherine Manderson, HAMNER REAL ESTATE. WAMLS
- $799,9004 bd4 ba3.7k sqft9675 Lake Side Dr, Tuscaloosa, AL 35406For Sale

 MLS ID #21466630, Brooklyn Armstrong, Southern Homes of Tuscaloosa, Inc. GALMLS
- $749,9004 bd4 ba3.6k sqft172 The Highlands, Tuscaloosa, AL 35404For SaleMLS ID #21463043, Jason Gray, Keller Williams Tuscaloosa. GALMLS
- $899,9006 bd5 ba5.9k sqft2400 Yorktown Dr, Tuscaloosa, AL 35406For SaleMLS ID #21462019, Caitlin Tubbs Wilson, Hamner Real Estate, LLC. GALMLS
- $750,0005 bd5 ba4.6k sqft2821 Lake Crest Dr, Tuscaloosa, AL 35406For SaleMLS ID #21461205, Jason Gray, Keller Williams Tuscaloosa. GALMLS
- $780,0004 bd5 ba4k sqft10654 Windswept Dr, Tuscaloosa, AL 35405For SaleMLS ID #21458371, Cathy White, RE/MAX Premiere Group. GALMLS
- $499,9005 bd3 ba3.9k sqft8 Terriwood Dr, Tuscaloosa, AL 35401For SaleMLS ID #21468076, Carrie Fitts, Carrie Fitts Real Estate. GALMLS
