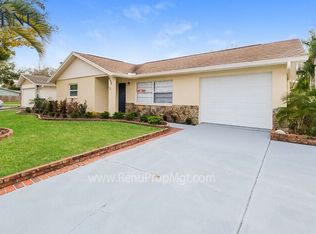
Skip main navigation
For sale
  • Price cut: $10K (5/29)
    $304,900

    8332 Fishhawk Ave, New Port Richey, FL 34653

    3beds
    1,239sqft
    : Get pre-qualified
    Single Family Residence
    Built in 1978
    6,125 Square Feet Lot
    $305,000 Zestimate®
    $246/sqft
    $3/mo HOA

    What's special

    Sleek granite countertopsUpdated ensuite bathScreened-in back porchUpdated kitchenStainless-steel appliancesLarge walk-in closet
    Move-in ready three-bedroom, two-bathroom home located in the desirable Park Lake Estates neighborhood. The heart of the home is an updated kitchen that boasts sleek granite countertops and stainless-steel appliances, providing a modern and functional space for meal preparation. The primary bedroom serves as a comfortable retreat, highlighted by a large walk-in closet that offers ample storage and updated ensuite bath. Additionally, the home has a screened-in back porch with views of the community pond. Conveniently located just minutes from a variety of shopping centers, grocery stores, restaurants, and cozy coffee shops, this home offers the perfect blend of comfort, quality, and location. Schedule your private showing today!
    21 days
    |
    290
    |
    28
    |

    Likely to sell faster than

    Zillow last checked:

    Listing updated:

    Listing Provided by:

    Robert Salmons 888-216-6364,

    ENTERA REALTY LLC 888-216-6364

    Source: Stellar MLS,MLS#: O6405262MLS LogoOriginating MLS: Orlando Regional

    Tour with a local agent

      Facts & features

      Interior

      Bedrooms & bathrooms
      • Bedrooms: 3
      • Bathrooms: 2
      • Full bathrooms: 2
      Primary bedroom
      • Features: Walk-In Closet(s)
      • Level: First
      • Area: 165 Square Feet
      • Dimensions: 11x15
      Bedroom 2
      • Features: Walk-In Closet(s)
      • Level: First
      • Area: 154 Square Feet
      • Dimensions: 11x14
      Bedroom 3
      • Features: Walk-In Closet(s)
      • Level: First
      • Area: 143 Square Feet
      • Dimensions: 11x13
      Kitchen
      • Level: First
      • Area: 190 Square Feet
      • Dimensions: 10x19
      Living room
      • Level: First
      • Area: 180 Square Feet
      • Dimensions: 12x15
      Heating
      • Electric
      Cooling
      • Central Air
      Appliances
      • Included: Oven, Cooktop, Dishwasher, Electric Water Heater, Microwave, Refrigerator
      • Laundry: None
      Features
      • Ceiling Fan(s), Eating Space In Kitchen, Open Floorplan, Solid Surface Counters, Solid Wood Cabinets, Stone Counters, Thermostat, Walk-In Closet(s)
      • Flooring: Laminate, Tile, Vinyl
      • Has fireplace: No
      Interior area
      • Total structure area: 1,692
      • Total interior livable area: 1,239 sqft
      Video & virtual tour

      Property

      Parking
      • Total spaces: 1
      • Parking features: Driveway, Garage Door Opener
      • Attached garage spaces: 1
      • Has uncovered spaces: Yes
      Features
      • Levels: One
      • Stories: 1
      • Patio & porch: Enclosed, Rear Porch
      • Exterior features: Private Mailbox, Rain Gutters, Sidewalk
      Lot
      • Size: 6,125 Square Feet
      Details
      • Parcel number: 1426160010000001050
      • Zoning: R4
      • Special conditions: None

      Construction

      Type & style
      • Home type: SingleFamily
      • Architectural style: Ranch
      • Property subtype: Single Family Residence
      Materials
      • Concrete, Stucco
      • Foundation: Slab
      • Roof: Shingle
      Condition
      • New construction: No
      • Year built: 1978

      Utilities & green energy

      • Sewer: Public Sewer
      • Water: Canal/Lake For Irrigation, Public
      • Utilities for property: Electricity Connected, Phone Available, Sewer Connected, Street Lights, Underground Utilities, Water Connected

      Community & HOA

      Community
      • Pet fee: $0 monthly
      • Subdivision: PARK LAKE ESTATES
      HOA
      • Has HOA: Yes
      • HOA fee: $3 monthly
      • HOA name: Park Lake Estates Civic Association
      • HOA phone: 727-847-8151
      Location
      • Region: New Port Richey

      Financial & listing details

      • Price per square foot: $246/sqft
      • Tax assessed value: $219,339
      • Annual tax amount: $4,021
      • Date on market: 5/8/2026
      • Cumulative days on market: 22 days
      • Listing terms: Cash,Conventional,FHA,VA Loan
      • Ownership: Fee Simple
      • Total actual rent: 0
      • Electric utility on property: Yes
      • Road surface type: Asphalt
      Get pre-qualifiedBe ready to make an offer.
      Connect with an agentGet info on this home, tour, and more.
      Calculate monthly paymentSee if you can afford this home.

        Estimated market value

        $305,000

        $290,000 - $320,000

        $1,792/mo

        Price history

        DateEventPrice
        5/29/2026Price change$304,900-3.2%$246/sqft
        Source: Stellar MLS #O6405262 Report a problem
        5/8/2026Listed for sale$314,900+9%$254/sqft
        Source: Stellar MLS #O6405262 Report a problem
        3/30/2025Listing removed$1,895$2/sqft
        Source: Zillow Rentals Report a problem
        3/8/2025Price change$1,895-2.8%$2/sqft
        Source: Zillow Rentals Report a problem
        2/8/2025Price change$1,950-3.2%$2/sqft
        Source: Zillow Rentals Report a problem
        2/1/2025Price change$2,015-1.2%$2/sqft
        Source: Zillow Rentals Report a problem
        12/27/2024Listed for rent$2,040+10.3%$2/sqft
        Source: Zillow Rentals Report a problem
        12/17/2024Listing removed$289,000+2.7%$233/sqft
        Source: Stellar MLS #U8140980 Report a problem
        10/18/2024Listing removed$1,850-2.4%$1/sqft
        Source: Zillow Rentals Report a problem
        9/25/2024Listed for rent$1,895-6%$2/sqft
        Source: Zillow Rentals Report a problem
        9/17/2024Listing removed$2,015-1.2%$2/sqft
        Source: Zillow Rentals Report a problem
        8/8/2024Listed for rent$2,040+6%$2/sqft
        Source: Zillow Rentals Report a problem
        12/17/2023Listing removed--
        Source: Stellar MLS #U8140980 Report a problem
        7/13/2022Listing removed--
        Source: Zillow Rental Network Premium Report a problem
        6/20/2022Listed for rent$1,925$2/sqft
        Source: Zillow Rental Network Premium Report a problem
        5/2/2022Listing removed--
        Source: Zillow Rental Network Premium Report a problem
        4/15/2022Listed for rent$1,925$2/sqft
        Source: Zillow Rental Network Premium Report a problem
        12/20/2021Sold$281,500-2.6%$227/sqft
        Source: Public Record Report a problem
        11/2/2021Pending sale$289,000$233/sqft
        Source: Stellar MLS #U8140980 Report a problem
        10/30/2021Listed for sale$289,000+107.2%$233/sqft
        Source: Stellar MLS #U8140980 Report a problem
        8/3/2004Sold$139,500+105.1%$113/sqft
        Source: Public Record Report a problem
        7/1/1996Sold$68,000$55/sqft
        Source: Public Record Report a problem

        Public tax history

        YearProperty taxesTax assessment
        2024$3,953 +4.5%$219,339 -0.1%
        2023$3,784 +21.5%$219,538 +21.1%
        2022$3,115 +223.1%$181,269 +106.4%
        2021$964 +2.4%$87,830 +1.4%
        2020$941 +3%$86,620 +2.3%
        2019$914 $84,680 +1.9%
        2018$914 +2.9%$83,108
        2017$888 +1.2%$83,108 +4.2%
        2016$877 +5.6%$79,725 +0.7%
        2015$831 +3.5%$79,171 -8.9%
        2014$803 $86,907 +12.3%
        2013-- $77,382 -5.1%
        2012-- $81,576 -4.3%
        2011-- $85,238 +11%
        2010-- $76,780 -13.3%
        2009-- $88,542 -21.9%
        2008-- $113,310 -14.9%
        2007-- $133,102 +4.8%
        2006-- $126,970 +31.2%
        2005-- $96,764 +15.7%
        2004-- $83,609 +14.4%
        2003-- $73,083 +4.1%
        2002-- $70,230 +15%
        2000-- $61,049 +8.5%
        1999-- $56,262

        Find assessor info on the county website

        Monthly payment

        Est. payment

          Payment breakdown

          Explore the cost of this home by adjusting the details. Changes won't be saved.
          All calculations are estimates and provided by Zillow, Inc. for informational purposes only. Actual amounts may vary.
          HOA fees may include property taxes on listings classified as Co-Ops. Contact the listing agent and/or owner for fee details.
          Mortgage interest rates are dependent on a number of factors, including credit score, down payment, and repayment length. Interest rate data provided by Zillow Group Marketplace, Inc. as of 1/1/1970 from various mortgage lenders with which we have lead or other similar arrangements; the Estimated Payment is an average of those rates.
          See how much you could borrow to make a competitive offer.

          Climate risks

          Neighborhood: 34653

          Getting around

          52 / 100
          Somewhat Walkable
          40 / 100
          Somewhat Bikeable

          Nearby schools

          GreatSchools rating
          Schools provided by the listing agent
          • Elementary: Deer Park Elementary-PO
          • Middle: River Ridge Middle-PO
          • High: River Ridge High-PO

          Source: Stellar MLS. This data may not be complete. We recommend contacting the local school district to confirm school assignments for this home.

          A local agent can set up tours, give advice and negotiate with sellers.

          Browse local experts

          Similar homes

          Skip to the end of the carouselSkip to the beginning of the carousel