Come home to a thoughtfully updated condo where the work has already been done. With 2 bedrooms, 1.5 bathrooms, and 959 square feet, this inviting Northeast Heights home offers a comfortable layout that feels fresh, functional, and easy to maintain.New laminate flooring flows throughout the home, complemented by fresh paint and updated fixtures. The remodeled kitchen features new appliances and a clean, refreshed design that makes everything from morning coffee to weeknight meals feel effortless. Both bathrooms have also been remodeled, creating a consistent, polished feel throughout the home. In-unit laundry connections and an attached one-car garage add the everyday conveniences we appreciate.When it is time to get out, enjoy nearby recreation at Arroyo del Oso Park and Golf Course, explore the shopping and dining options along Wyoming and Montgomery, or head to ABQ Uptown and Winrock Town Center for restaurants, retail, and entertainment. This condo offers a comfortable place to settle in while keeping much of Albuquerque's Northeast Heights within easy reach.
Pending
$175,000
8333 Comanche Rd NE APT 2B, Albuquerque, NM 87110
2beds
959sqft
Condominium
Built in 1979
-- sqft lot
$170,600 Zestimate®
$182/sqft
$480/mo HOA
What's special
Attached one-car garageFresh paintRemodeled kitchenIn-unit laundry connectionsNew laminate flooringNew appliancesUpdated fixtures
- 21 days
- 1,820
- 143
Likely to sell faster than
Zillow last checked:
Listing updated:
Listed by:
Tabitha Sanchez 505-835-4663,
EXP Realty LLC 505-554-3873
Source: SWMLS,MLS#: 1111253
Facts & features
Interior
Bedrooms & bathrooms
- Bedrooms: 2
- Bathrooms: 2
- Full bathrooms: 1
- 1/2 bathrooms: 1
Primary bedroom
- Level: Upper
- Area: 159.5
- Dimensions: 14.5 x 11
Bedroom 2
- Level: Upper
- Area: 116.6
- Dimensions: 11 x 10.6
Dining room
- Level: Main
- Area: 66.5
- Dimensions: 8.11 x 8.2
Kitchen
- Level: Main
- Area: 65.25
- Dimensions: 8.7 x 7.5
Living room
- Level: Main
- Area: 235.8
- Dimensions: 18 x 13.1
Heating
- Central, Forced Air
Cooling
- Central Air, Refrigerated
Appliances
- Included: Dishwasher, Free-Standing Gas Range, Refrigerator, Range Hood
- Laundry: Electric Dryer Hookup
Features
- Ceiling Fan(s)
- Flooring: Carpet Free, Laminate
- Windows: Metal
- Has basement: No
- Has fireplace: No
Interior area
- Total structure area: 959
- Total interior livable area: 959 sqft
Video & virtual tour
Property
Parking
- Total spaces: 1
- Parking features: Attached, Garage
- Attached garage spaces: 1
Accessibility
- Accessibility features: None
Features
- Levels: Two
- Stories: 2
- Patio & porch: Patio, Screened
Lot
- Features: Planned Unit Development
Details
- Parcel number: 101906047627711301AF
- Zoning description: R-MH*
Construction
Type & style
- Home type: Condo
- Property subtype: Condominium
- Attached to another structure: Yes
Materials
- Frame
- Roof: Flat
Condition
- Resale
- New construction: No
- Year built: 1979
Utilities & green energy
- Sewer: Public Sewer
- Water: Public
- Utilities for property: Cable Available, Electricity Connected, Natural Gas Connected, Sewer Connected, Water Connected
Green energy
- Energy generation: None
Community & HOA
Community
- Subdivision: Phase II Del Sol Condominium
HOA
- Has HOA: Yes
- Services included: Common Areas, Maintenance Grounds, Utilities
- HOA fee: $480 monthly
Location
- Region: Albuquerque
Financial & listing details
- Price per square foot: $182/sqft
- Tax assessed value: $79,400
- Annual tax amount: $1,118
- Date on market: 9/19/2026
- Cumulative days on market: 21 days
- Listing terms: Cash,Conventional
- Road surface type: Paved
Estimated market value
$170,600
$162,000 - $179,000
$1,401/mo
Price history
| Date | Event | Price |
|---|---|---|
| 10/5/2026 | Pending sale | $175,000$182/sqft |
Source:  SWMLS #1111253 Report a problem SWMLS #1111253 Report a problem | ||
| 9/19/2026 | Listed for sale | $175,000$182/sqft |
Source: SWMLS #1111253 Report a problem | ||
Public tax history
| Year | Property taxes | Tax assessment |
|---|---|---|
| 2025 | $1,118 -17.4% | $26,464 -17.5% |
| 2024 | $1,353 +1.7% | $32,073 +3% |
| 2023 | $1,331 -32.9% | $31,139 +3% |
| 2022 | $1,982 +59.5% | $30,232 +3% |
| 2021 | $1,243 +1.7% | $29,352 +3% |
| 2020 | $1,222 | $28,497 +0.1% |
| 2019 | -- | $28,459 |
| 2018 | $1,213 +3% | $28,459 +3% |
| 2017 | $1,177 -1.3% | $27,631 -1.4% |
| 2016 | $1,193 -95.8% | $28,031 -1.4% |
| 2015 | $28,430 +2255% | $28,430 |
| 2014 | $1,207 | $28,430 |
| 2013 | $1,207 | -- |
| 2012 | -- | -- |
| 2011 | -- | -- |
| 2010 | -- | -- |
| 2009 | -- | -- |
| 2008 | -- | -- |
| 2007 | -- | -- |
| 2006 | -- | $23,708 +3% |
| 2005 | -- | $23,018 +3% |
| 2004 | -- | $22,347 +3% |
| 2003 | -- | $21,697 +3% |
| 2002 | -- | $21,065 |
| 2001 | -- | $21,065 -2.6% |
| 2000 | -- | $21,631 |
Find assessor info on the county website
Monthly payment
Est. payment
Payment breakdown
Explore the cost of this home by adjusting the details. Changes won't be saved.Climate risks
Neighborhood: Sandia
Nearby schools
Schools provided by the listing agent
- Elementary: Comanche
- Middle: Cleveland
- High: Sandia
Source: SWMLS. This data may not be complete. We recommend contacting the local school district to confirm school assignments for this home.
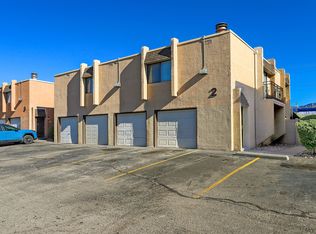
- $--2 bd2 ba972 sqft8333 Comanche Rd NE APT 2C, Albuquerque, NM 87110Sold
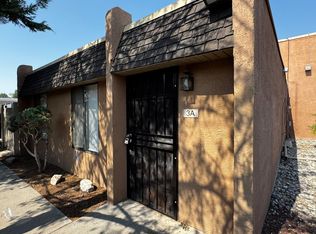
- $158,1002 bd1 ba1.1k sqft8333 Comanche Rd NE APT 3A, Albuquerque, NM 87110Off Market
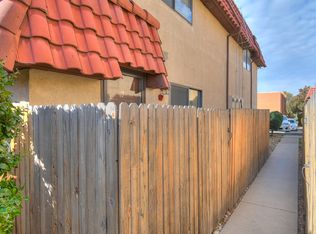
- $159,8002 bd2 ba1k sqft8333 Comanche Rd NE APT 1B, Albuquerque, NM 87110Off Market
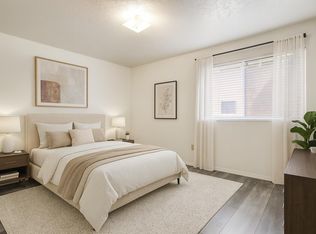
- $--2 bd1 ba1k sqft8333 Comanche Rd NE APT 2D, Albuquerque, NM 87110Sold
Similar homes
- $215,0002 bd3 ba1.1k sqft1601 Pennsylvania St NE #O-1, Albuquerque, NM 87110For Sale
 MLS ID #1111410, Bernadette Correa, Realty One Group Concierge. SWMLS
 - $209,0002 bd3 ba1.2k sqft1601 Pennsylvania St NE #K-01, Albuquerque, NM 87110For Sale
 MLS ID #1109037, Valerie C Velasquez-Lazarus, Realty One of New Mexico. SWMLS
 - $185,0002 bd1 ba875 sqft12006 Stilwell Dr NE APT C, Albuquerque, NM 87112For Sale
 MLS ID #1112116, Stacy A. Ross, Coldwell Banker Legacy. SWMLS
 - $175,0002 bd1 ba836 sqft12009 Stilwell Dr NE APT B, Albuquerque, NM 87112For Sale
 MLS ID #1111265, William Anthony Makarski, Q Realty. SWMLS
