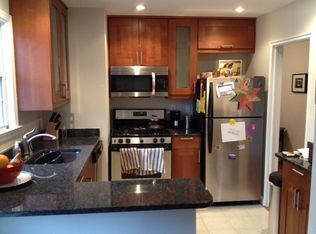
Welcome to 8333 Grubb Road, Unit 202. This tastefully updated and freshly painted 1-bedroom, 1-bathroom condominium seamlessly blends classic design with modern updates, offering a comfortable and convenient lifestyle. The living room dining combination is spacious and perfect for both relaxation and entertaining. Upgraded flooring throughout adds a modern twist to the space. The open kitchen is equipped with a gas range, built in water filter, updated fixtures, new cabinetry, granite countertop and a Bosch dishwasher. The generously sized bedroom features double closets, providing ample storage, while the renovated bathroom has newly tiled bath and floor and modern vanity. Two window unit air conditioners* come with the condo. There is also the possibility to build a loft in the above crawl space and expand the units square footage. This unit includes one assigned parking space, ensuring convenience for residents. The community is pet-friendly and offers on-site laundry facilities. The condo fee covers all utilities—water, gas, and electricity—simplifying your monthly expenses. Ideally located between Downtown Silver Spring, Bethesda and the DC line and 1 Block to bus line to the Metro. Enjoy the convenience of having the Rock Creek Shopping Center right next door! One of the neighborhood's greatest amenities, it features 3 restaurants including the iconic Parkway Deli, grocery store, valet, Gym, hardware store and more. Nature enthusiasts will appreciate the proximity to Rock Creek Park, perfect for outdoor activities. Don't miss the opportunity to own this delightful condo that combines comfort, style, and an unbeatable location. * annual fee for window units is $160/per unit
Sold for $230,000
Zillow last checked:
Listing updated:
Bought with:
Chris Plog, SP98376382
Long & Foster Real Estate, Inc.
Source: Bright MLS,MLS#: MDMC2171994
Price history
| Date | Event | Price |
|---|---|---|
| 5/14/2025 | Sold | $230,000-4.2%$314/sqft |
Source:  Bright MLS #MDMC2171994 Report a problem Bright MLS #MDMC2171994 Report a problem | ||
| 4/28/2025 | Pending sale | $240,000$327/sqft |
Source: Bright MLS #MDMC2171994 Report a problem | ||
| 4/20/2025 | Contingent | $240,000$327/sqft |
Source: Bright MLS #MDMC2171994 Report a problem | ||
| 3/26/2025 | Listed for sale | $240,000+33.3%$327/sqft |
Source: Bright MLS #MDMC2171994 Report a problem | ||
| 6/28/2019 | Sold | $180,000$246/sqft |
Source:  Long & Foster Broker Feed #MDMC662024_100 Report a problem Long & Foster Broker Feed #MDMC662024_100 Report a problem | ||
Nearby homes
- $296,4002 bd1 ba843 sqft8331 Grubb Rd #G, Silver Spring, MD 20910Off Market
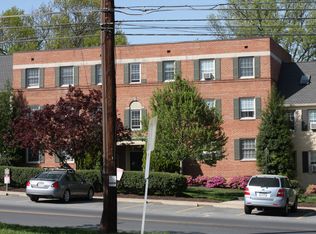
- $278,5002 bd1 ba843 sqft8331 Grubb Rd APT 101, Silver Spring, MD 20910For Sale

- $293,0002 bd1 ba843 sqft8331 Grubb Rd #G301, Silver Spring, MD 20910Sold
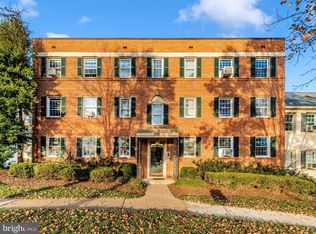
- $230,6001 bd1 ba733 sqft2410 Colston Dr #C, Silver Spring, MD 20910Off Market
Get a cash offer in 3 minutes
Find out how much your home could sell for in as little as 3 minutes with a no-obligation cash offer.
Estimated market value
$226,900
