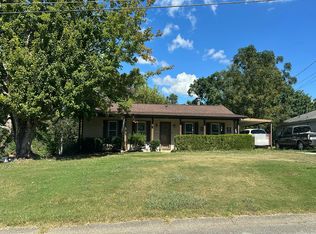
#Unique Prepare to be impressed by this one-of-a-kind townhome in Evans, GA! Stylish, distinctive, and packed with custom details, this home is truly in a class of its own. Freshly painted throughout and featuring luxury vinyl plank (LVP) flooring throughout the entire home, this property offers a fresh, modern look with eye-catching upgrades at every turn. The beautifully updated kitchen is sure to steal the show, featuring new granite countertops, a stylish backsplash, new appliances, updated fixtures, custom cabinetry throughout, and a stainless steel smooth-top range. The spacious bar-top seating accommodates up to four, making it perfect for entertaining, casual dining, or enjoying your morning coffee. The attention to detail goes above and beyond, with granite countertops even carried into the window sills for a truly custom finish. The dining area flows into an inviting great room highlighted by vaulted ceilings and an electric fireplace, creating an open, airy atmosphere with plenty of character. Two-inch faux wood blinds add a polished touch throughout the home, while the covered rear patio provides a great spot to unwind or enjoy outdoor living. The primary suite features a walk-in closet and a private bath complete with a granite-topped single vanity, garden-style soaking tub and shower combination, and a dedicated makeup station. The hall bathroom continues the home's custom feel with a single-sink vanity and a stylish overmount faucet. With thoughtful upgrades, unique finishes, and impressive style throughout, this townhome offers a standout opportunity for homeowners and investors alike. Whether you're searching for a stylish place to call home or a potential Airbnb investment, this property deserves a closer look! Conveniently located in Evans, this is not your average townhome--it's a must-see property that truly stands apart from the crowd.
For sale
$204,900
540 Southern Hills Drive, Evans, GA 30809
2beds
1,092sqft
Townhouse
Built in 2004
2,134 Square Feet Lot
$202,100 Zestimate®
$188/sqft
$50/mo HOA
What's special
Electric fireplaceBeautifully updated kitchenNew appliancesDedicated makeup stationFreshly painted throughoutNew granite countertopsCovered rear patio
- 2 days
- 58
- 13
Zillow last checked:
Listing updated:
Listed by:
Justin Bolin 706-627-2726,
Meybohm Real Estate - Wheeler
Source: Hive MLS,MLS#: 100611795 Originating MLS: REALTORS® of Greater Augusta
Facts & features
Interior
Bedrooms & bathrooms
- Bedrooms: 2
- Bathrooms: 2
- Full bathrooms: 2
Rooms
- Room types: Bedroom 2, Dining Room, Great Room, Master Bedroom
Primary bedroom
- Level: Main
- Dimensions: 12 x 15
Bedroom 2
- Level: Main
- Dimensions: 11 x 11
Dining room
- Level: Main
- Dimensions: 13 x 10
Great room
- Level: Main
- Dimensions: 17 x 13
Kitchen
- Level: Main
- Dimensions: 15 x 12
Heating
- Fireplace(s), Electric
Cooling
- Central Air, Ceiling Fan(s)
Appliances
- Included: Built-In Microwave, Range, Dishwasher
Features
- Entrance Foyer, Blinds/Shades
- Flooring: LVT/LVP
- Attic: Pull Down Stairs
- Has fireplace: No
Interior area
- Total structure area: 1,092
- Total interior livable area: 1,092 sqft
Property
Parking
- Parking features: Parking Pad
Features
- Levels: One
- Patio & porch: Patio
- Fencing: Fenced
- View description: None
- Frontage type: See Remarks
Lot
- Size: 2,134 Square Feet
- Dimensions: 25 x 85
- Features: Other
Details
- Parcel number: 077 644
- Zoning: PUD
- Special conditions: Standard
Construction
Type & style
- Home type: Townhouse
- Property subtype: Townhouse
Materials
- See Remarks, Vinyl Siding
- Foundation: Slab
- Roof: Composition
Condition
- New construction: No
- Year built: 2004
Utilities & green energy
- Sewer: Public Sewer
- Water: Public
- Utilities for property: Cable Available
Community & HOA
Community
- Subdivision: Bay View
HOA
- Has HOA: Yes
- Amenities included: Other
- HOA fee: $600 annually
- HOA name: Bayview HOA
- HOA phone: 706-210-0494
Location
- Region: Evans
Financial & listing details
- Price per square foot: $188/sqft
- Tax assessed value: $182,376
- Annual tax amount: $1,739
- Date on market: 10/22/2026
- Cumulative days on market: 2 days
- Listing agreement: Exclusive Right To Sell
- Listing terms: Cash,Conventional,FHA,VA Loan
- Road surface type: Paved
Estimated market value
$202,100
$192,000 - $212,000
$1,372/mo
Price history
| Date | Event | Price |
|---|---|---|
| 10/22/2026 | Listed for sale | $204,900+18.4%$188/sqft |
Source:  Hive MLS #100611795 Report a problem | ||
| 10/9/2025 | Sold | $173,000-6%$158/sqft |
Source: Hive MLS #98201864 Report a problem | ||
| 8/17/2025 | Pending sale | $184,000$168/sqft |
Source:  REALTORS® of Greater Augusta #545748 Report a problem | ||
| 8/13/2025 | Listed for sale | $184,000+152.4%$168/sqft |
Source: REALTORS® of Greater Augusta #545748 Report a problem | ||
| 10/25/2004 | Sold | $72,900$67/sqft |
Source: Public Record Report a problem | ||
Public tax history
| Year | Property taxes | Tax assessment |
|---|---|---|
| 2025 | $1,739 +6.4% | $182,376 +11.5% |
| 2024 | $1,634 +0.9% | $163,603 +2.8% |
| 2023 | $1,619 +14.8% | $159,102 +17.2% |
| 2022 | $1,410 +20.3% | $135,768 +25.8% |
| 2021 | $1,173 +0.6% | $107,889 +156.8% |
| 2020 | $1,166 +8.5% | $42,020 +8.8% |
| 2019 | $1,075 +10% | $38,616 +10% |
| 2018 | $978 +2% | $35,114 +2.4% |
| 2017 | $958 | $34,296 -1.3% |
| 2016 | $958 +2.4% | $34,741 -3.4% |
| 2015 | $936 -1.6% | $35,971 +3.4% |
| 2014 | $951 -4.7% | $34,794 -7.8% |
| 2012 | $998 +5.4% | $37,752 +7.6% |
| 2011 | $947 +0.9% | $35,094 |
| 2010 | $938 -0.9% | $35,094 |
| 2009 | $947 -2% | $35,094 -2% |
| 2008 | $966 +2% | $35,796 +2% |
| 2007 | $947 +18.8% | $35,092 +18% |
| 2006 | $797 +3% | $29,729 +3% |
| 2005 | $774 | $28,857 |
Find assessor info on the county website
Monthly payment
Est. payment
Payment breakdown
Explore the cost of this home by adjusting the details. Changes won't be saved.Climate risks
Neighborhood: 30809
Nearby schools
Schools provided by the listing agent
- Elementary: River Ridge
- Middle: Stallings Island
- High: Lakeside
Source: Hive MLS. This data may not be complete. We recommend contacting the local school district to confirm school assignments for this home.
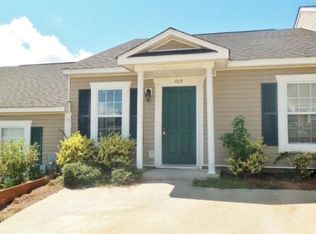
Similar homes
- $174,9002 bd2 ba1k sqft660 Brook Trail, Evans, GA 30809For Sale
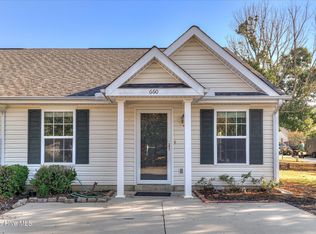
 MLS ID #100611061, Philip Jones, Re/max True Advantage. Hive MLS
- $259,9003 bd3 ba1.5k sqft428 Manly Way, Evans, GA 30809For Sale
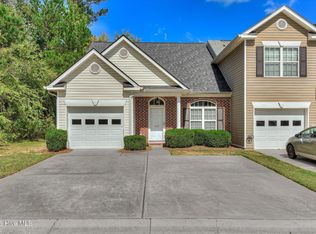 MLS ID #100610650, Zhyan Ali Sairany, Summer House Realty. Hive MLS
- $198,9002 bd2 ba1k sqft425 Flowing Creek Drive, Evans, GA 30809For Sale
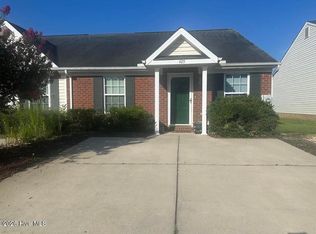 MLS ID #100599743, Alison Shelnut Peebles, Property Partners. Hive MLS
- $--3 bd2 ba1.3k sqft473 Rachel Dr, Evans, GA 30809Auction
 Auction.com 2
- $199,9002 bd2 ba1k sqft626 Brook Trail, Evans, GA 30809For SaleMLS ID #100577851, Debra Vernon, Blanchard & Calhoun - Evans. Hive MLS
- $250,0003 bd2 ba1.2k sqft4539 Fiske Loop, Evans, GA 30809New ConstructionMLS ID #100611477, Erin Cash, David Greene Realty, Llc. Hive MLS
- $189,9002 bd2 ba1k sqft507 Edgecliff Lane, Evans, GA 30809For SaleMLS ID #100601549, Andrew Lucas, Magnolia Real Estate And Rentals,llc. Hive MLS
- $219,7032 bd2 ba1k sqft621 Dunloe Circle, Evans, GA 30809For SaleMLS ID #100606099, Heather Peacock, David Greene Realty, Llc. Hive MLS
- $189,9002 bd2 ba1k sqft231 High Point Way, Evans, GA 30809For SaleMLS ID #98252128, Andrew Lucas, Magnolia Real Estate And Rentals,llc. Hive MLS
- $239,9003 bd2 ba1.3k sqft131 Cyndee Circle, Martinez, GA 30907For SaleMLS ID #100612122, Joseph Lewis, Keller Williams Realty Augusta Partners. Hive MLS
- $239,9003 bd3 ba1.5k sqft322 Lamplighter Lane, Martinez, GA 30907For SaleMLS ID #100611973, Jaime Putnam, Meybohm Real Estate - Evans. Hive MLS
- $210,0003 bd2 ba1.2k sqft2321 Greengate Drive, Augusta, GA 30907For SaleMLS ID #100608009, Bharat Datta, Berkshire Hathaway HomeServices Beazley Realtors. Hive MLS
- $270,0003 bd3 ba1.6k sqft350 Sumac Trail, Evans, GA 30809For SaleMLS ID #100607967, LHP And Company, Meybohm Real Estate - Evans. Hive MLS
- $210,0003 bd2 ba1.2k sqft2323 Greengate Drive, Augusta, GA 30907For SaleMLS ID #100605779, Bharat Datta, Berkshire Hathaway HomeServices Beazley Realtors. Hive MLS
- $227,0003 bd1 ba720 sqft4653 Washington Road, Evans, GA 30809For SaleMLS ID #100574868, Victor Garcia, Meybohm Real Estate - Evans. Hive MLS
- $255,0003 bd2 ba1.2k sqft3971 Concord Place, Martinez, GA 30907For SaleMLS ID #100612155, George R Collins, Berkshire Hathaway HomeServices Beazley Realtors. Hive MLS
- $272,9003 bd3 ba1.6k sqft362 Sumac Trail, Evans, GA 30809For SaleMLS ID #100599783, Peter Larson, Summer House Realty. Hive MLS
- $263,9003 bd2 ba1.5k sqft650 Kemper Drive, Evans, GA 30809For SaleMLS ID #100597287, Stephanie Clarke, EXP Realty, LLC. Hive MLS
