SELLER OFFERING $5,000 FOR BUYERS CLOSING COST!! Discover the perfect blend of privacy, functionality, and modern Florida living at 8335 Adele Road in Lakeland. Nestled in one of Lakeland's desirable residential areas, this exceptional home provides the ideal setting for families or professionals. From the moment you arrive, you'll appreciate the inviting curb appeal and spacious layout designed for both everyday living and entertaining. Inside, you'll find bright, open living spaces filled with natural light, creating a warm and welcoming atmosphere throughout. The thoughtfully designed floor plan flows seamlessly from the living room to the dining area and kitchen, making gatherings with family and friends effortless. The kitchen provides ample cabinet and counter space, perfect for preparing meals, hosting holidays, or enjoying your morning coffee. Comfortable bedrooms provide peaceful retreats, while the primary suite provides the perfect place to relax after a long day. Step outside and enjoy your private outdoor space—ideal for entertaining, gardening, pets, or simply soaking up the beautiful Florida sunshine. Whether you're hosting a barbecue or enjoying a quiet evening, this property offers the lifestyle you've been searching for. Enjoy the water filtration unit for many benefits including cleaner water and softer skin. Conveniently located in Lakeland, Florida, you'll enjoy easy access to shopping, dining, parks, schools, healthcare, and major highways including I-4, making commuting to Orlando or Tampa simple. You'll also be just minutes from Lakeland's vibrant downtown, local lakes, golf courses, and recreational attractions. If you've been searching for a home for sale in Lakeland, FL, this property deserves a spot at the top of your list. Combining location, comfort, and value, 8335 Adele Road offers an outstanding opportunity to own a beautiful home in one of Central Florida's fastest-growing communities.
For sale
Price cut: $2K (9/14)
$325,000
8335 ADELE ROAD, LAKELAND, FL 33810
3beds
1,861sqft
Single Family Residence
Built in 2006
7,179 Square Feet Lot
$324,000 Zestimate®
$175/sqft
$27/mo HOA
What's special
Inviting curb appeal
- 151 days
- 322
- 37
Zillow last checked:
Listing updated:
Listed by:
Earl King, Jr 321-316-9488,
NEST SEEKERS FLORIDA, LLC 305-907-7555,
Roberto Cardona, LLC 407-738-6395,
NEST SEEKERS FLORIDA, LLC
Source: Stellar MLS,MLS#: O6408643 Originating MLS: Orlando Regional
Originating MLS: Orlando Regional
Facts & features
Interior
Bedrooms & bathrooms
- Bedrooms: 3
- Bathrooms: 3
- Full bathrooms: 2
- 1/2 bathrooms: 1
Primary bedroom
- Features: Walk-In Closet(s)
- Level: First
- Area: 210 Square Feet
- Dimensions: 14x15
Bedroom 2
- Features: Built-in Closet
- Level: First
- Area: 121 Square Feet
- Dimensions: 11x11
Bedroom 3
- Features: Built-in Closet
- Level: First
- Area: 132 Square Feet
- Dimensions: 11x12
Bonus room
- Features: No Closet
- Level: First
- Area: 144 Square Feet
- Dimensions: 12x12
Dining room
- Level: First
- Area: 144 Square Feet
- Dimensions: 12x12
Kitchen
- Level: First
- Area: 120 Square Feet
- Dimensions: 8x15
Living room
- Level: First
- Area: 270 Square Feet
- Dimensions: 15x18
Heating
- Central
Cooling
- Central Air
Appliances
- Included: Convection Oven, Dishwasher, Disposal, Microwave, Range, Range Hood, Refrigerator
- Laundry: Inside, Laundry Room
Features
- Cathedral Ceiling(s), Ceiling Fan(s), Eating Space In Kitchen, High Ceilings, Primary Bedroom Main Floor, Thermostat, Walk-In Closet(s)
- Flooring: Ceramic Tile
- Doors: Sliding Doors
- Has fireplace: No
Interior area
- Total structure area: 1,861
- Total interior livable area: 1,861 sqft
Video & virtual tour
Property
Parking
- Total spaces: 2
- Parking features: Garage - Attached
- Attached garage spaces: 2
Features
- Levels: One
- Stories: 1
- Exterior features: Irrigation System, Lighting
- Fencing: Fenced,Vinyl
- Has view: Yes
- View description: Pond
- Has water view: Yes
- Water view: Pond
Lot
- Size: 7,179 Square Feet
Details
- Parcel number: 232710000830000090
- Special conditions: None
Construction
Type & style
- Home type: SingleFamily
- Property subtype: Single Family Residence
Materials
- Block, Stucco
- Foundation: Slab
- Roof: Shingle
Condition
- New construction: No
- Year built: 2006
Utilities & green energy
- Sewer: Public Sewer
- Water: Public
- Utilities for property: BB/HS Internet Available, Cable Connected, Electricity Connected, Public, Sewer Connected, Street Lights, Water Connected
Community & HOA
Community
- Pet fee: $0 monthly
- Subdivision: HIGH POINTE NORTH
HOA
- Has HOA: Yes
- HOA fee: $27 monthly
- HOA name: High Pointe North/Karen Volpe
Location
- Region: Lakeland
Financial & listing details
- Price per square foot: $175/sqft
- Tax assessed value: $258,219
- Annual tax amount: $3,557
- Date on market: 5/17/2026
- Cumulative days on market: 152 days
- Ownership: Fee Simple
- Total actual rent: 0
- Electric utility on property: Yes
- Road surface type: Asphalt
Estimated market value
$324,000
$308,000 - $340,000
$2,092/mo
Price history
| Date | Event | Price |
|---|---|---|
| 9/14/2026 | Price change | $325,000-0.6%$175/sqft |
Source:  Stellar MLS #O6408643 Report a problem Stellar MLS #O6408643 Report a problem | ||
| 9/2/2026 | Price change | $327,000-1.5%$176/sqft |
Source: Stellar MLS #O6408643 Report a problem | ||
| 7/1/2026 | Price change | $332,000-1.5%$178/sqft |
Source: Stellar MLS #O6408643 Report a problem | ||
| 6/14/2026 | Price change | $337,000-0.9%$181/sqft |
Source: Stellar MLS #O6408643 Report a problem | ||
| 5/22/2026 | Price change | $340,000-1.4%$183/sqft |
Source: Stellar MLS #O6408643 Report a problem | ||
| 5/18/2026 | Listed for sale | $345,000-2.3%$185/sqft |
Source: Stellar MLS #O6408643 Report a problem | ||
| 7/24/2025 | Listing removed | $353,000$190/sqft |
Source: My State MLS #11521667 Report a problem | ||
| 7/20/2025 | Price change | $353,000-1.9%$190/sqft |
Source: My State MLS #11521667 Report a problem | ||
| 6/20/2025 | Listed for sale | $360,000+16.1%$193/sqft |
Source: My State MLS #11521667 Report a problem | ||
| 3/1/2022 | Sold | $310,000-1.6%$167/sqft |
Source: Public Record Report a problem | ||
| 1/24/2022 | Pending sale | $314,900$169/sqft |
Source: Stellar MLS #L4927535 Report a problem | ||
| 1/24/2022 | Price change | $314,900+10.5%$169/sqft |
Source: Stellar MLS #L4927535 Report a problem | ||
| 1/21/2022 | Listed for sale | $285,000+21.3%$153/sqft |
Source: Stellar MLS #L4927535 Report a problem | ||
| 1/6/2021 | Sold | $234,900$126/sqft |
Source: Public Record Report a problem | ||
| 11/19/2020 | Pending sale | $234,900$126/sqft |
Source: FLORIDA LIGHTHOUSE REALTY #S5042175 Report a problem | ||
| 11/5/2020 | Listed for sale | $234,900+28.7%$126/sqft |
Source: FLORIDA LIGHTHOUSE REALTY #S5042175 Report a problem | ||
| 3/4/2018 | Listing removed | $1,350$1/sqft |
Source: FLORIDA LIGHTHOUSE REALTY #S4855634 Report a problem | ||
| 2/1/2018 | Price change | $1,350-3.2%$1/sqft |
Source: FLORIDA LIGHTHOUSE REALTY #S4855634 Report a problem | ||
| 1/24/2018 | Price change | $1,395-3.8%$1/sqft |
Source: FLORIDA LIGHTHOUSE REALTY #S4855634 Report a problem | ||
| 1/10/2018 | Listed for rent | $1,450+11.5%$1/sqft |
Source: FLORIDA LIGHTHOUSE REALTY #S4855634 Report a problem | ||
| 9/18/2015 | Listing removed | $1,300$1/sqft |
Source: FLORIDA LIGHTHOUSE REALTY #S4818076 Report a problem | ||
| 7/25/2015 | Listed for rent | $1,300$1/sqft |
Source: FLORIDA LIGHTHOUSE REALTY #S4818076 Report a problem | ||
| 8/30/2007 | Sold | $182,500+0.7%$98/sqft |
Source: Public Record Report a problem | ||
| 4/25/2006 | Sold | $181,300$97/sqft |
Source: Public Record Report a problem | ||
Public tax history
| Year | Property taxes | Tax assessment |
|---|---|---|
| 2025 | $2,819 -4.7% | $258,219 -3.7% |
| 2024 | $2,957 -1.6% | $268,259 -0.2% |
| 2023 | $3,006 +49.6% | $268,818 +40.9% |
| 2022 | $2,009 -0.6% | $190,828 +3% |
| 2021 | $2,020 -16.2% | $185,270 +7.4% |
| 2020 | $2,410 +4.2% | $172,455 +8% |
| 2019 | $2,312 -14.8% | $159,744 +4.5% |
| 2018 | $2,715 +6.7% | $152,920 +15.8% |
| 2017 | $2,544 +38.4% | $132,020 +10% |
| 2016 | $1,838 +8.3% | $120,018 +10% |
| 2015 | $1,697 -5.4% | $109,107 +10% |
| 2014 | $1,794 +25.5% | $99,188 +10% |
| 2013 | $1,430 +13.4% | $90,171 +10% |
| 2012 | $1,261 -16.7% | $81,974 -15.8% |
| 2011 | $1,514 -16.2% | $97,303 -14.3% |
| 2010 | $1,806 -17.8% | $113,532 -12.5% |
| 2009 | $2,196 -18.9% | $129,732 -24.4% |
| 2008 | $2,708 | $171,686 |
| 2007 | -- | -- |
| 2006 | $389 | -- |
| 2005 | -- | -- |
Find assessor info on the county website
Monthly payment
Est. payment
Payment breakdown
Explore the cost of this home by adjusting the details. Changes won't be saved.Climate risks
Neighborhood: 33810
Nearby schools
Schools provided by the listing agent
- Elementary: R. Clem Churchwell Elem
- Middle: Sleepy Hill Middle
- High: Kathleen High
Source: Stellar MLS. This data may not be complete. We recommend contacting the local school district to confirm school assignments for this home.
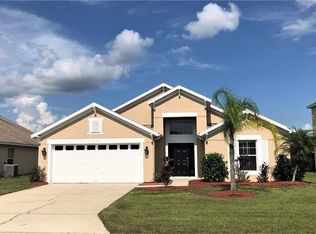
Similar homes
- $295,0003 bd2 ba1.7k sqft7524 JESSAMINE DRIVE, LAKELAND, FL 33810Auction
 MLS ID #TB8543307, Angie Blackman, KELLER WILLIAMS TAMPA PROPERTIES. Stellar MLS
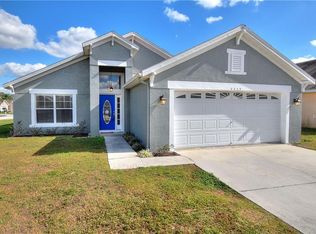
 - $349,0003 bd2 ba1.6k sqft7024 BENDELOW DRIVE, LAKELAND, FL 33810For Sale
 MLS ID #L4962324, Mike Apel, RELIABLE FLORIDA REALTY CONSULTANTS. Stellar MLS
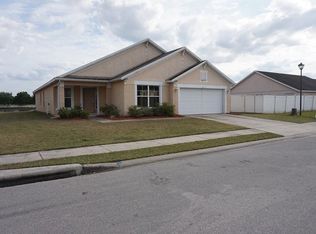
 - $330,0003 bd2 ba1.7k sqft7973 OAK RUN CIRCLE, LAKELAND, FL 33809For Sale
 MLS ID #S5154575, Brittany Huey, CENTURY 21 EDGE. Stellar MLS
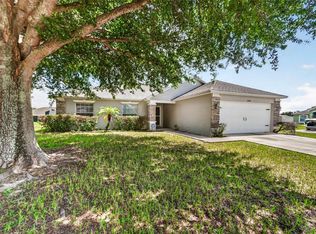
 - $410,0003 bd2 ba1.9k sqft7855 SUGAR PINE BOULEVARD, LAKELAND, FL 33810For Sale
 MLS ID #TB8526332, Sarah DiMonaco, REMARKABLE RENTALS. Stellar MLS
 - $254,9003 bd1 ba1k sqft8008 N CAMPBELL ROAD, LAKELAND, FL 33810For SaleMLS ID #TB8538834, Elda Romero, SOUTHERN PINE REALTY GROUP, LLC. Stellar MLS
- $377,0004 bd3 ba2.2k sqft2051 ROSEWOOD CIRCLE, LAKELAND, FL 33810For SaleMLS ID #TB8531829, Anna Booker, MARK SPAIN REAL ESTATE. Stellar MLS
- $330,0004 bd3 ba2.2k sqft5660 ELSINORE WAY, LAKELAND, FL 33805For SaleMLS ID #TB8552127, Ingrid Santaliz, MARK SPAIN REAL ESTATE. Stellar MLS
- $289,9002 bd2 ba1.6k sqft1957 PRAIRIE DUNES CIRCLE N, LAKELAND, FL 33810For SaleMLS ID #L4962472, Lorrie Clark, REMAX EXPERTS. Stellar MLS
- $325,0003 bd2 ba2.1k sqft8662 RINDGE ROAD, POLK CITY, FL 33868For SaleMLS ID #L4964715, Blake Denz, KELLER WILLIAMS REALTY. Stellar MLS
- $299,0003 bd2 ba1.7k sqft4149 WINDCHIME LANE, LAKELAND, FL 33811For SaleMLS ID #O6403546, Scott Bryant, LPT REALTY, LLC. Stellar MLS
- $260,0003 bd3 ba1.7k sqft3747 WOODBURY HILL LOOP, LAKELAND, FL 33810For SaleMLS ID #L4962904, Amalia Lucena, TFP FLORIDA REALTY LLC. Stellar MLS
- $349,9003 bd2 ba2k sqft3326 MERLOT DRIVE, LAKELAND, FL 33811For SaleMLS ID #L4964737, Jordan Prais, 54 REALTY LLC. Stellar MLS
- $309,9003 bd2 ba1.5k sqft2829 HICKORY RIDGE, LAKELAND, FL 33813For SaleMLS ID #S5156561, Ian Rinehart, ROYAL REALTY REAL ESTATE, LLC. Stellar MLS
- $355,0003 bd2 ba1.8k sqft5622 FISCHER DRIVE, LAKELAND, FL 33812For SaleMLS ID #L4964882, Jill Lindsay, S & D REAL ESTATE SERVICE LLC. Stellar MLS
- $350,0004 bd2 ba2.3k sqft5715 TANASI COURT, LAKELAND, FL 33812For SaleMLS ID #TB8514502, Conner McBride, EXP REALTY LLC. Stellar MLS
- $350,0004 bd2 ba1.8k sqft5946 SHINGLE CREEK ROAD, LAKELAND, FL 33811For SaleMLS ID #TB8506842, Anna Lieggi, REAL BROKER, LLC. Stellar MLS
- $434,9993 bd2 ba2k sqft7542 GUNSTOCK DRIVE, LAKELAND, FL 33809For SaleMLS ID #O6402112, Steven Koleno, BEYCOME OF FLORIDA LLC. Stellar MLS
- $342,9903 bd2 ba1.8k sqft1621 DOVES VIEW CIRCLE, AUBURNDALE, FL 33823For SaleMLS ID #TB8519307, Taylor McNeill, PA, COMPASS FLORIDA LLC. Stellar MLS
- $329,0003 bd2 ba1.5k sqft6917 GIDEON CIRCLE, ZEPHYRHILLS, FL 33541For SaleMLS ID #TB8522940, AnaMaria Palermo, PALERMO REAL ESTATE PROF. INC.. Stellar MLS
- $317,9003 bd2 ba1.4k sqft6444 ASHVILLE DRIVE, ZEPHYRHILLS, FL 33542For SaleMLS ID #W7888903, Zachary Gerlack, RE/MAX SUNSET REALTY. Stellar MLS
