Welcome to 8335 Robin Rd, a beautifully updated pool home located in the desirable Cross Bayou Estates neighborhood of Seminole in unincorporated Pinellas County. This solid block construction home offers 3 bedrooms, 2 fully updated bathrooms, and a spacious oversized 1-car garage, all situated on a generous 75-foot by 110-foot lot with plenty of room for future additions. The home underwent extensive modern updates in 2021, including new double-pane windows and sliding doors, a fully renovated kitchen with new cabinetry, granite countertops, stainless steel appliances, a gas stove, and a large island perfect for entertaining. Both bathrooms were tastefully updated with bright tile work and modern vanities, while new luxury LVP flooring was installed throughout the living areas with carpet in the bedrooms, along with new baseboards and professional interior and exterior paint. The electrical panel was also updated in 2021, and the central A/C system was replaced in 2018 with all new ductwork for improved efficiency and comfort, and the water heater was installed in 2016. Inside, the home is filled with natural light thanks to its abundance of windows and open feel. The spacious primary suite features an updated ensuite bathroom with a walk-in shower, while the two additional bedrooms are generously sized and share a hall bathroom with a shower and tub. Step outside to enjoy the fully fenced private backyard, complete with two patio areas perfect for relaxing or entertaining in the Florida sunshine. The well-sized in-ground pool is long enough for swimming laps and received a new pool pump in 2025. Additional features include hurricane shutters for all windows, gas service currently connected to the kitchen stove, an oversized driveway with room for a boat or RV, and a large garage with extra workspace and an automatic ventilation fan to keep the space cooler during summer months. The current roof is in good condition but approximately 20 years old, and the sellers are proactively installing a brand-new roof prior to closing for the next owner’s peace of mind. Located in a community with no HOA and positioned in Flood Zone X (no flood insurance typically required) and Evacuation Zone C, this property offers both flexibility and security. Cross Bayou Estates is centrally located between Bardmoor, The Bayou Club, Lake Seminole Country Club, and Lake Seminole Park, which offers public boat ramp access for fishing, tubing, and more. The home is also conveniently located near Seminole schools, shopping centers, restaurants, parks, and everyday amenities, with quick access to multiple golf courses and some of Florida’s most beautiful Gulf beaches. Pinellas County also allows short-term Airbnb rentals with a county registration process, offering additional flexibility for homeowners or investors (buyers should verify current rules directly with the county). This is a rare opportunity to own a move-in ready pool home in a fantastic location that truly captures the best of the Florida lifestyle.
Sold for $425,000
$425,000
8335 ROBIN ROAD, SEMINOLE, FL 33777
3beds
1,304sqft
Single Family Residence
Built in 1957
8,250 Square Feet Lot
$423,100 Zestimate®
$326/sqft
$2,895 Estimated rent
Home value
$423,100
$385,000 - $461,000
$2,895/mo
Zestimate® history
Owner options
List your home for rent
$2,895/mo
Rent Zestimate®
Find your next renter with Zillow Rental Manager. Plus, with online applications, you can quickly screen prospective tenants – for free.
$2,895/mo
Rent Zestimate®
Refinance and save
$3,130/mo
Est. payment
Refinancing to a lower rate could help reduce your monthly payments and save thousands over the life of the loan.
$3,130/mo
Est. payment
Explore your selling options
Work with a Zillow partner agent
Leverage their expertise and Zillow's premium Showcase listings to get your home seen by more buyers.
Get startedList with your own agent
Get your home in front of millions of buyers by listing it on Zillow.
Learn how to do itSell it yourself
Take full control of how buyers see your home on Zillow by listing For Sale by Owner (FSBO).
List your homeWhat's special
New baseboardsBeautifully updated pool homeFully renovated kitchenGas stoveGranite countertopsCarpet in the bedroomsSpacious primary suite
Zillow last checked:
Listing updated:
Listed by:
Ben Coughanour 813-444-7440,
MANGROVE BAY REALTY LLC 813-444-7440,
Valarie Gerbus 813-244-3959,
MANGROVE BAY REALTY LLC
Bought with:
Anthony DiCosimo, 3487016
SMITH & ASSOCIATES REAL ESTATE
Source: Stellar MLS,MLS#: A4686131 Originating MLS: Sarasota - Manatee
Originating MLS: Sarasota - Manatee
Facts & features
Interior
Bedrooms & bathrooms
- Bedrooms: 3
- Bathrooms: 2
- Full bathrooms: 2
Rooms
- Room types: Family Room
Primary bedroom
- Features: Built-in Closet
- Level: First
- Area: 168 Square Feet
- Dimensions: 12x14
Bedroom 2
- Features: Built-in Closet
- Level: First
- Area: 132 Square Feet
- Dimensions: 12x11
Bedroom 3
- Features: Built-in Closet
- Level: First
- Area: 132 Square Feet
- Dimensions: 12x11
Dining room
- Level: First
- Area: 168 Square Feet
- Dimensions: 14x12
Family room
- Level: First
- Area: 190 Square Feet
- Dimensions: 19x10
Kitchen
- Level: First
- Area: 150 Square Feet
- Dimensions: 15x10
Living room
- Level: First
- Area: 224 Square Feet
- Dimensions: 16x14
Heating
- Central, Electric
Cooling
- Central Air
Appliances
- Included: Dishwasher, Dryer, Exhaust Fan, Microwave, Range, Refrigerator, Washer
- Laundry: Electric Dryer Hookup, In Garage, Washer Hookup
Features
- Eating Space In Kitchen, Kitchen/Family Room Combo, Living Room/Dining Room Combo, Open Floorplan, Primary Bedroom Main Floor, Solid Surface Counters, Solid Wood Cabinets, Stone Counters
- Flooring: Carpet, Luxury Vinyl
- Doors: Sliding Doors
- Windows: Window Treatments, Hurricane Shutters, Hurricane Shutters/Windows
- Has fireplace: No
Interior area
- Total structure area: 1,693
- Total interior livable area: 1,304 sqft
Property
Parking
- Total spaces: 1
- Parking features: Boat, Deeded, Driveway, Garage Door Opener, Golf Cart Garage, Golf Cart Parking, Ground Level, Off Street, Oversized, Parking Pad, RV Access/Parking, Workshop in Garage
- Attached garage spaces: 1
- Has uncovered spaces: Yes
- Details: Garage Dimensions: 25x13
Features
- Levels: One
- Stories: 1
- Patio & porch: Deck, Patio, Rear Porch
- Exterior features: Dog Run, Lighting, Private Mailbox, Private Yard, Sidewalk, Storage
- Has private pool: Yes
- Pool features: Deck, Gunite, In Ground, Lap, Lighting, Pool Sweep, Self Cleaning
- Fencing: Wood
- Has view: Yes
- View description: Garden, Pool
Lot
- Size: 8,250 Square Feet
- Dimensions: 75 x 110
- Features: Cleared, In County, Landscaped, Level, Near Golf Course, Near Marina, Near Public Transit, Private, Sidewalk, Unincorporated, Above Flood Plain
- Residential vegetation: Mature Landscaping, Trees/Landscaped
Details
- Additional structures: Kennel/Dog Run, Shed(s), Workshop
- Parcel number: 253015193860050070
- Zoning: R-2
- Special conditions: None
Construction
Type & style
- Home type: SingleFamily
- Architectural style: Coastal,Florida,Ranch
- Property subtype: Single Family Residence
Materials
- Block, Concrete
- Foundation: Slab
- Roof: Shingle
Condition
- Completed
- New construction: No
- Year built: 1957
Utilities & green energy
- Sewer: Public Sewer
- Water: Public
- Utilities for property: BB/HS Internet Available, Cable Available, Cable Connected, Electricity Connected, Natural Gas Connected, Public, Sewer Connected, Water Connected
Green energy
- Energy efficient items: HVAC, Windows
- Indoor air quality: Air Filters MERV 10+, HVAC Filter MERV 8+, No Smoking-Interior Buildg
Community & HOA
Community
- Features: Park, Playground, Sidewalks
- Security: Fire/Smoke Detection Integration
- Pet fee: $0 monthly
- Subdivision: CROSS BAYOU ESTATES
HOA
- Has HOA: No
Location
- Region: Seminole
Financial & listing details
- Price per square foot: $326/sqft
- Tax assessed value: $310,882
- Annual tax amount: $1,024
- Date on market: 3/16/2026
- Cumulative days on market: 6 days
- Listing terms: Cash,Conventional,FHA,VA Loan
- Ownership: Fee Simple
- Total actual rent: 0
- Electric utility on property: Yes
- Road surface type: Paved, Asphalt
Price history
| Date | Event | Price |
|---|---|---|
| 4/27/2026 | Sold | $425,000+6.5%$326/sqft |
Source:  Stellar MLS #A4686131 Report a problem Stellar MLS #A4686131 Report a problem | ||
| 3/22/2026 | Pending sale | $399,000$306/sqft |
Source: Stellar MLS #A4686131 Report a problem | ||
| 3/16/2026 | Listed for sale | $399,000+73.5%$306/sqft |
Source: Stellar MLS #A4686131 Report a problem | ||
| 1/6/2021 | Sold | $230,000$176/sqft |
Source: Public Record Report a problem | ||
Public tax history
| Year | Property taxes | Tax assessment |
|---|---|---|
| 2025 | $1,024 +8.8% | $91,530 +2.9% |
| 2024 | $941 +3.7% | $88,950 +3% |
| 2023 | $908 +4.7% | $86,359 +3% |
| 2022 | $867 +0.5% | $83,844 +3% |
| 2021 | $862 -73.2% | $81,402 -49.7% |
| 2020 | $3,221 +8% | $161,827 +9.3% |
| 2019 | $2,982 | $148,082 +78.9% |
| 2018 | $2,982 +222.3% | $82,787 +2.1% |
| 2017 | $925 +3.7% | $81,084 +2.1% |
| 2016 | $892 -1.5% | $79,416 +0.7% |
| 2015 | $905 +1.2% | $78,864 +0.8% |
| 2014 | $895 +1.4% | $78,238 +1.5% |
| 2013 | $883 +8.2% | $77,082 -2.7% |
| 2012 | $816 | $79,241 -0.1% |
| 2011 | -- | $79,313 +1.5% |
| 2010 | -- | $78,141 +2.7% |
| 2009 | -- | $76,087 +0.1% |
| 2008 | $725 | $76,011 +3% |
| 2007 | -- | $73,797 -38.3% |
| 2005 | -- | $119,600 +20.4% |
| 2004 | $955 +15.6% | $99,300 +9.4% |
| 2003 | $827 -4.9% | $90,800 +11.1% |
| 2002 | $869 | $81,700 +10.3% |
| 2001 | $869 +6.3% | $74,100 +11.6% |
| 2000 | $817 | $66,400 |
Find assessor info on the county website
Neighborhood: Cross Bayou Estates
Nearby homes
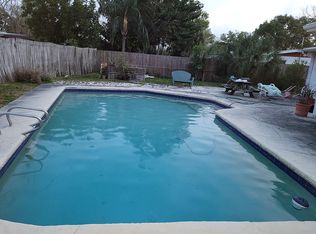
- $352,4004 bd2 ba1.3k sqft8355 Robin Rd, Seminole, FL 33777Off Market
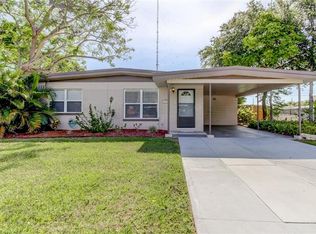
- $326,900-- bd2 ba1.2k sqft8315 Robin Rd, Seminole, FL 33777Off Market
- $314,9002 bd1 ba1k sqft8320 Quail Rd, Seminole, FL 33777Off Market
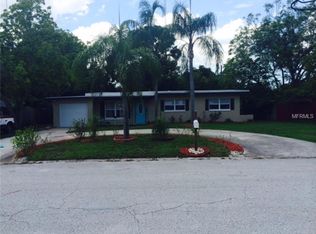
- $325,8003 bd1 ba1k sqft8300 Quail Rd, Seminole, FL 33777Off Market
- $326,700-- bd2 ba1.5k sqft8275 Robin Rd, Seminole, FL 33777Off Market
- $319,9004 bd2 ba1.4k sqft8375 Robin Rd, Seminole, FL 33777Off Market
- $285,600-- bd1 ba926 sqft8320 Robin Rd, Seminole, FL 33777Off Market
- $382,400-- bd3 ba1.9k sqft8300 Robin Rd, Seminole, FL 33777Off Market
Nearby schools
GreatSchools rating
- 9/10Bardmoor Elementary SchoolGrades: PK-5Distance: 0.6 mi
- 5/10Osceola Middle SchoolGrades: 6-8Distance: 0.9 mi
- 3/10Dixie M. Hollins High SchoolGrades: 9-12Distance: 3.3 mi
Schools provided by the listing agent
- Elementary: Bardmoor Elementary-PN
- Middle: Osceola Middle-PN
- High: Dixie Hollins High-PN
Source: Stellar MLS. This data may not be complete. We recommend contacting the local school district to confirm school assignments for this home.
Get a cash offer in 3 minutes
Find out how much your home could sell for in as little as 3 minutes with a no-obligation cash offer.
Estimated market value
$423,100
Get a cash offer in 3 minutes
Find out how much your home could sell for in as little as 3 minutes with a no-obligation cash offer.
Estimated market value
$423,100
- Florida
- Pinellas County
- Seminole
- 33777
- Cross Bayou Estates
- 8335 ROBIN ROAD
