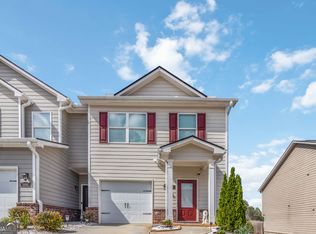
Welcome to effortless Lake Lanier living with a location that's hard to beat. Come enjoy the ideal setup for anyone wanting quick convenient access to Lake Lanier without the maintenance of a full lake home. Keep your boat nearby and be on the water in minutes. Perfectly positioned just steps from Hideaway Marina, Fishtails Restaurant, La Casa del Taco, Downtown Flowery Branch and Flowery Branch Park, the park has a fishing dock & pavilion. Additionally, there is a neighborhood walking path that goes all the way to Lights Ferry Road, casually walk to the Farmers Market every Thursday. On the inside you will find a spacious 3 Bedroom 2.5 bath, lovingly maintained home waiting for its new owners. The living room with a fireplace that over looks the dining room/kitchen. All the bedrooms, including the laundry room are located upstairs. The primary suite has vaulted ceilings and has a light and airy feel. The primary bath has a separate soaking tub and shower, a linen closet, and a vanity area. The secondary bedrooms and bath are equally well appointed. Whether you're looking for a weekend getaway, full-time residence, or low-maintenance lake retreat, this property offers an exceptional opportunity to enjoy the best of Lake Lanier living.
Active
$285,000
6647 Splashwater Dr, Flowery Branch, GA 30542
3beds
1,496sqft
Townhouse
Built in 2006
4,791 Square Feet Lot
$279,700 Zestimate®
$191/sqft
$175/mo HOA
What's special
- 18 days |
- 492 |
- 32 |
Zillow last checked:
Listing updated:
Listed by:
Cinthia Bohall 954-309-3344,
Heartland Real Estate,
Corina Lacort 678-775-2600,
Heartland Real Estate
Source: GAMLS,MLS#: 10822135
Facts & features
Interior
Bedrooms & bathrooms
- Bedrooms: 3
- Bathrooms: 3
- Full bathrooms: 2
- 1/2 bathrooms: 1
Rooms
- Room types: Family Room
Dining room
- Features: Dining Rm/Living Rm Combo
Kitchen
- Features: Pantry, Solid Surface Counters
Heating
- Central, Electric, Natural Gas
Cooling
- Electric, Ceiling Fan(s), Central Air
Appliances
- Included: Dishwasher, Microwave, Oven/Range (Combo), Refrigerator
- Laundry: In Hall
Features
- Double Vanity, High Ceilings, Separate Shower, Soaking Tub, Vaulted Ceiling(s)
- Flooring: Carpet, Hardwood
- Windows: Double Pane Windows
- Basement: None
- Number of fireplaces: 1
- Fireplace features: Family Room, Factory Built
- Common walls with other units/homes: 2+ Common Walls
Interior area
- Total structure area: 1,496
- Total interior livable area: 1,496 sqft
- Finished area above ground: 1,496
- Finished area below ground: 0
Property
Parking
- Total spaces: 1
- Parking features: Garage Door Opener, Garage
- Has garage: Yes
Features
- Levels: Two
- Stories: 2
- Patio & porch: Deck, Patio
- Has view: Yes
- View description: City, Lake
- Has water view: Yes
- Water view: Lake
- Waterfront features: Lake Privileges
- Body of water: Lanier
Lot
- Size: 4,791 Square Feet
- Features: Level
Details
- Parcel number: 08118B000147
Construction
Type & style
- Home type: Townhouse
- Architectural style: Brick/Frame,Contemporary
- Property subtype: Townhouse
- Attached to another structure: Yes
Materials
- Vinyl Siding
- Foundation: Slab
- Roof: Composition
Condition
- Resale
- New construction: No
- Year built: 2006
Utilities & green energy
- Electric: 220 Volts
- Sewer: Public Sewer
- Water: Public
- Utilities for property: Sewer Connected
Community & HOA
Community
- Features: Lake, Marina, Park, Playground, Street Lights, Near Public Transport, Walk To Schools, Near Shopping
- Security: Open Access
- Subdivision: Tidewater Cove
HOA
- Has HOA: Yes
- Services included: Maintenance Structure, Maintenance Grounds, Pest Control, Reserve Fund, Trash
- HOA fee: $2,100 annually
Location
- Region: Flowery Branch
Financial & listing details
- Price per square foot: $191/sqft
- Tax assessed value: $284,300
- Annual tax amount: $3,110
- Date on market: 8/8/2026
- Cumulative days on market: 18 days
- Listing agreement: Exclusive Right To Sell
- Listing terms: Cash,Conventional,FHA,VA Loan
Estimated market value
$279,700
$266,000 - $294,000
$1,850/mo
Price history
| Date | Event | Price |
|---|---|---|
| 8/8/2026 | Listed for sale | $285,000+147.8%$191/sqft |
Source:  GAMLS #10822135 Report a problem GAMLS #10822135 Report a problem | ||
| 5/13/2015 | Sold | $115,000-4.1%$77/sqft |
Source: Public Record Report a problem | ||
| 4/21/2015 | Pending sale | $119,900$80/sqft |
Source: KELLER WILLIAMS COMMUNITY PTN #07401024 Report a problem | ||
| 2/20/2015 | Listed for sale | $119,900+70.3%$80/sqft |
Source: Keller Williams Report a problem | ||
| 10/29/2012 | Sold | $70,400-46.7%$47/sqft |
Source: Public Record Report a problem | ||
| 8/11/2006 | Sold | $132,000$88/sqft |
Source: Public Record Report a problem | ||
Public tax history
| Year | Property taxes | Tax assessment |
|---|---|---|
| 2025 | $1,257 +0.8% | $113,720 +1.2% |
| 2024 | $1,247 -57.3% | $112,400 -7.7% |
| 2023 | $2,922 +51.1% | $121,840 +44.5% |
| 2022 | $1,934 +18.1% | $84,320 +17.2% |
| 2021 | $1,637 +15.7% | $71,920 +13.4% |
| 2020 | $1,414 +3.5% | $63,400 +4.4% |
| 2019 | $1,367 +13.6% | $60,720 +11% |
| 2018 | $1,203 +20.8% | $54,680 +8.1% |
| 2017 | $996 -19.8% | $50,560 +11.3% |
| 2016 | $1,242 +21.5% | $45,440 +7.4% |
| 2015 | $1,023 | $42,320 +19.3% |
| 2014 | $1,023 | $35,480 |
| 2013 | -- | -- |
| 2012 | -- | -- |
| 2011 | -- | -- |
| 2010 | -- | -- |
| 2009 | $1,497 +2.6% | -- |
| 2007 | $1,459 +373.2% | -- |
| 2006 | $308 +3.4% | -- |
| 2005 | $298 +4.6% | -- |
| 2004 | $285 +2.9% | -- |
| 2003 | $277 -8.7% | -- |
| 2002 | $303 | -- |
| 2001 | -- | -- |
Find assessor info on the county website
Monthly payment
Est. payment
Payment breakdown
Explore the cost of this home by adjusting the details. Changes won't be saved.Climate risks
Neighborhood: 30542
Nearby schools
GreatSchools rating
- 4/10Flowery Branch Elementary SchoolGrades: PK-5Distance: 1.2 mi
- 3/10West Hall Middle SchoolGrades: 6-8Distance: 2.9 mi
- 4/10West Hall High SchoolGrades: 9-12Distance: 2.7 mi
Schools provided by the listing agent
- Elementary: Flowery Branch
- Middle: West Hall
- High: West Hall
Source: GAMLS. This data may not be complete. We recommend contacting the local school district to confirm school assignments for this home.
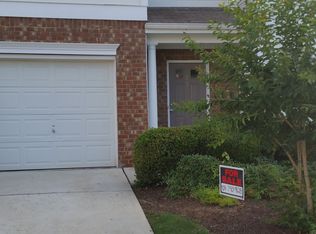
- $272,9002 bd3 ba1.4k sqft6645 Splashwater Dr, Flowery Branch, GA 30542Off Market
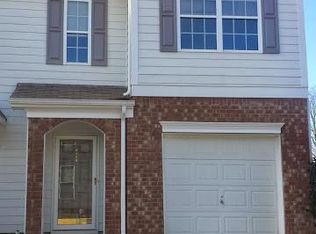
- $281,1003 bd3 ba1.4k sqft6649 Splashwater Dr, Flowery Branch, GA 30542Off Market
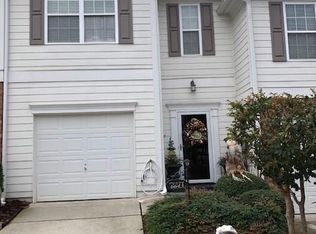
- $274,9003 bd3 ba1.5k sqft6643 Splashwater Dr, Flowery Branch, GA 30542Off Market
- $299,7002 bd3 ba1.9k sqft6641 Splashwater Dr, Flowery Branch, GA 30542Off Market
- $288,5003 bd2 ba1.5k sqft6582 Above Tide Pl, Flowery Branch, GA 30542Off Market
- $276,1003 bd3 ba1.5k sqft6580 Above Tide Pl, Flowery Branch, GA 30542Off Market
- $284,0003 bd3 ba1.5k sqft6578 Above Tide Pl, Flowery Branch, GA 30542Off Market
- $250,0003 bd2 ba2k sqft6701 Safeharbour Way, Flowery Branch, GA 30542Sold
A local agent can set up tours, give advice and negotiate with sellers.
Similar homes
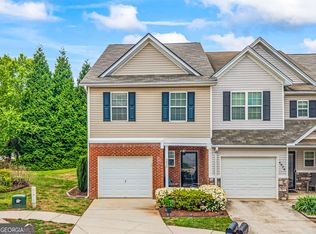
- $279,9003 bd3 ba1.7k sqft4830 Zephyr Cove Pl, Flowery Branch, GA 30542Active
 MLS ID #10762404, Tristen Adams, eXp Realty. GAMLS
 - $314,9003 bd2 ba1.6k sqft4217 Covey Trl, Oakwood, GA 30566Active
 MLS ID #10832249, Christopher McCall, Chris McCall Realty. GAMLS
 - $280,0003 bd3 ba1.3k sqft3682 Acorn Dr #17, Oakwood, GA 30566Active
 MLS ID #10823451, Mayra Senquiz, Your Home Sold Guaranteed. GAMLS
 - $300,0003 bd3 ba1.5k sqft5415 Sycamore Ct, Oakwood, GA 30566Active
 MLS ID #10817139, Delores Nichols-Richards, Keller Williams Realty Atl. Partners. GAMLS
 - $320,0003 bd4 ba2.1k sqft4712 Poplar Ridge Ct, Oakwood, GA 30566ActiveMLS ID #10828297, Holli Smith, Keller Williams Realty Atl. Partners. GAMLS
- $299,9003 bd3 ba1.6k sqft3657 Abbey Way, Gainesville, GA 30507ActiveMLS ID #10791704, Sydney Segars, RE/MAX Signature. GAMLS
- $274,9002 bd2 ba1k sqft2987 Bentley Park Cir, Gainesville, GA 30504ActiveMLS ID #10832286, RDH Realty Team, Keller Williams Lanier Partners. GAMLS
- $299,9003 bd3 ba1.6k sqft3135 Cedar Glade Ln, Buford, GA 30519ActiveMLS ID #10801351, Norma A Santana, Century 21 Results. GAMLS
- $289,9003 bd3 ba1.8k sqft248 Springbottom Dr, Lawrenceville, GA 30046ActiveMLS ID #10784614, Laura Notario, Keller Williams Realty Buckhead. GAMLS
- $350,0003 bd2 ba1.3k sqft238 Red Rider Rd, Dawsonville, GA 30534ActiveMLS ID #10830497, Jason Hall, Century 21 Results. GAMLS
- $269,0003 bd3 ba1.6k sqft2381 Marbleridge Dr, Gainesville, GA 30501ActiveMLS ID #10724338, Tam Van, Meek Realty Group. GAMLS
- $245,0002 bd3 ba1.2k sqft5216 Birch Ct, Oakwood, GA 30566ActiveMLS ID #10774071, Linda Kostura, Living Down South Realty. GAMLS
- $360,0003 bd2 ba1.7k sqft5658 Raintree Trce, Oakwood, GA 30566ActiveMLS ID #10810693, Brian K Smith, Keller Williams Realty North Atlanta. GAMLS
- $359,0003 bd2 ba1.6k sqft1784 Fort Shawnee Trce, Dacula, GA 30019ActiveMLS ID #10830608, Samantha Spradling, Crye-Leike, Realtors. GAMLS
- $325,0003 bd2 ba1.5k sqft1500 Oklahoma Dr, Buford, GA 30519Active Under ContractMLS ID #10824292, Chris Arthur, Keller Williams Realty Atl. Partners. GAMLS
- $325,0003 bd3 ba1.9k sqft5314 Sherwood Way, Cumming, GA 30040Active Under ContractMLS ID #10789218, EmpowerHome Team Atlanta, Keller Williams Realty First Atlanta. GAMLS
- $269,9002 bd2 ba1k sqft4487 Fountain Dr, Gillsville, GA 30543Active Under ContractMLS ID #10805530, Cody Dodge, eXp Realty. GAMLS
- $305,0003 bd3 ba1.7k sqft19 Steelwood Dr, Winder, GA 30680ActiveMLS ID #10813427, Mark Spain, Mark Spain Real Estate. GAMLS
- $339,0003 bd2 ba1.3k sqft3893 Sloan Mill Rd, Gainesville, GA 30507ActiveMLS ID #10761385, Jordan Addison, Virtual Properties Realty.Net. GAMLS
- $314,9003 bd3 ba1.6k sqft1259 Birkhall Dr, Lawrenceville, GA 30043ActiveMLS ID #10697422, Elsa Domenzain, Virtual Properties Realty.com. GAMLS
