Offering 3,517 square feet of thoughtfully designed living space, this move-in ready 4-bedroom, 3-bath home combines timeless comfort with modern updates in an established Flowery Branch community. With nearly $30,000 in recent improvements, smart-home technology, flexible living spaces, and exceptional outdoor amenities, this meticulously maintained home is ready for its next owners. The well-designed floor plan includes a main-level bedroom with an adjoining full bath, offering flexibility for guests, a home office, or multi-generational living. Spacious living and dining areas create an easy flow for both everyday living and entertaining. Step outside to a private, fully fenced backyard overlooking a peaceful wooded setting, where frequent deer sightings and abundant wildlife create a tranquil retreat. Designed for gathering and relaxing, the outdoor living spaces include a gazebo, brand-new patio, and a spacious deck pre-plumbed for a hot tub. A 10' x 20' storage building provides exceptional space for hobbies, lawn equipment, or additional storage, and don't miss the additional usable yard beyond the retaining wall. A long driveway provides ample parking for family and guests, while the convenient location offers easy access to historic downtown Flowery Branch, Lake Lanier, shopping, dining, parks, and schools. This home offers the perfect combination of comfort, privacy, thoughtful updates, and outdoor living.
Active
$515,000
5724 Newberry Point Dr, Flowery Branch, GA 30542
4beds
3,517sqft
Single Family Residence
Built in 1999
0.59 Acres Lot
$509,300 Zestimate®
$146/sqft
$-- HOA
What's special
Brand-new patioSmart-home technologyPrivate fully fenced backyardPeaceful wooded settingOutdoor living spacesFlexible living spacesThoughtfully designed living space
- 2 days |
- 160 |
- 7 |
Likely to sell faster than
Zillow last checked:
Listing updated:
Listed by:
Jennifer Kenerly jenny@kenerly.net,
Virtual Properties Realty.com,
Kenneth Kenerly 770-778-4333,
Virtual Properties Realty.com
Source: GAMLS,MLS#: 10825709
Facts & features
Interior
Bedrooms & bathrooms
- Bedrooms: 4
- Bathrooms: 3
- Full bathrooms: 3
- Main level bathrooms: 1
- Main level bedrooms: 1
Rooms
- Room types: Office, Great Room, Laundry
Dining room
- Features: Separate Room
Kitchen
- Features: Solid Surface Counters, Walk-in Pantry
Heating
- Central
Cooling
- Central Air, Ceiling Fan(s), Electric, Heat Pump
Appliances
- Included: Dishwasher, Gas Water Heater, Indoor Grill, Microwave, Refrigerator, Oven/Range (Combo), Stainless Steel Appliance(s)
- Laundry: Other
Features
- Double Vanity, Tray Ceiling(s), Walk-In Closet(s), Vaulted Ceiling(s), Entrance Foyer, Soaking Tub, Separate Shower, High Ceilings
- Flooring: Hardwood
- Windows: Double Pane Windows
- Basement: None
- Attic: Pull Down Stairs
- Number of fireplaces: 1
- Fireplace features: Gas Starter, Living Room, Wood Burning Stove
- Common walls with other units/homes: No Common Walls
Interior area
- Total structure area: 3,517
- Total interior livable area: 3,517 sqft
- Finished area above ground: 3,517
- Finished area below ground: 0
Property
Parking
- Total spaces: 6
- Parking features: Garage, Attached, Garage Door Opener, Kitchen Level, Parking Pad
- Has attached garage: Yes
- Has uncovered spaces: Yes
Features
- Levels: Two
- Stories: 2
- Patio & porch: Patio, Deck
- Exterior features: Other
- Fencing: Chain Link
- Body of water: None
Lot
- Size: 0.59 Acres
- Features: Private
- Residential vegetation: Partially Wooded
Details
- Additional structures: Shed(s), Gazebo, Other
- Parcel number: 08099A000017
- Special conditions: Agent/Seller Relationship
Construction
Type & style
- Home type: SingleFamily
- Architectural style: Traditional
- Property subtype: Single Family Residence
Materials
- Brick
- Foundation: Slab
- Roof: Composition
Condition
- Resale
- New construction: No
- Year built: 1999
Details
- Warranty included: Yes
Utilities & green energy
- Electric: 220 Volts
- Sewer: Septic Tank
- Water: Public
- Utilities for property: Cable Available, Electricity Available, Natural Gas Available, Phone Available, Underground Utilities, Water Available
Community & HOA
Community
- Features: Sidewalks, Street Lights
- Security: Carbon Monoxide Detector(s), Open Access, Smoke Detector(s), Security System
- Subdivision: NEWBERRY POINT
HOA
- Has HOA: No
- Services included: None
Location
- Region: Flowery Branch
Financial & listing details
- Price per square foot: $146/sqft
- Tax assessed value: $489,570
- Annual tax amount: $4,218
- Date on market: 8/13/2026
- Cumulative days on market: 3 days
- Listing agreement: Exclusive Agency
- Electric utility on property: Yes
Estimated market value
$509,300
$484,000 - $535,000
$2,614/mo
Price history
| Date | Event | Price |
|---|---|---|
| 8/13/2026 | Listed for sale | $515,000-0.9%$146/sqft |
Source:  GAMLS #10825709 Report a problem GAMLS #10825709 Report a problem | ||
| 8/4/2026 | Listing removed | $519,900$148/sqft |
Source: GAMLS #10776547 Report a problem | ||
| 7/17/2026 | Price change | $519,900-1%$148/sqft |
Source:  FMLS GA #7775568 Report a problem FMLS GA #7775568 Report a problem | ||
| 7/1/2026 | Price change | $524,900-0.2%$149/sqft |
Source: FMLS GA #7775568 Report a problem | ||
| 5/28/2026 | Listed for sale | $525,999+9.6%$150/sqft |
Source: FMLS GA #7775568 Report a problem | ||
| 7/7/2023 | Sold | $480,000+3.2%$136/sqft |
Source: FMLS GA #7224432 Report a problem | ||
| 6/9/2023 | Pending sale | $465,000$132/sqft |
Source: GAMLS #10167135 Report a problem | ||
| 6/8/2023 | Listed for sale | $465,000+150.7%$132/sqft |
Source: GAMLS #10167135 Report a problem | ||
| 1/14/2000 | Sold | $185,500+117%$53/sqft |
Source: Public Record Report a problem | ||
| 11/16/1999 | Sold | $85,500$24/sqft |
Source: Public Record Report a problem | ||
Public tax history
| Year | Property taxes | Tax assessment |
|---|---|---|
| 2025 | $4,793 -3.8% | $195,828 +6.7% |
| 2024 | $4,980 +0.7% | $183,588 +4.3% |
| 2023 | $4,945 +29.2% | $176,080 +33.6% |
| 2022 | $3,827 +11% | $131,840 +12.6% |
| 2021 | $3,447 -1.8% | $117,040 +1.6% |
| 2020 | $3,509 +0.6% | $115,240 +3.5% |
| 2019 | $3,487 -1% | $111,320 +1.2% |
| 2018 | $3,523 +14.1% | $110,040 +2.5% |
| 2017 | $3,087 +11.3% | $107,400 +10.8% |
| 2016 | $2,773 +31.3% | $96,947 +28.8% |
| 2015 | $2,111 | $75,284 |
| 2014 | $2,111 | $75,284 |
| 2013 | -- | -- |
| 2012 | -- | -- |
| 2011 | -- | -- |
| 2010 | -- | -- |
| 2009 | $2,168 +13.3% | -- |
| 2007 | $1,913 +0.7% | -- |
| 2006 | $1,899 +3.4% | -- |
| 2005 | $1,837 +4.6% | -- |
| 2004 | $1,755 +2.9% | -- |
| 2003 | $1,707 +14.7% | -- |
| 2002 | $1,488 -2.6% | -- |
| 2001 | $1,528 | -- |
Find assessor info on the county website
Monthly payment
Est. payment
Payment breakdown
Explore the cost of this home by adjusting the details. Changes won't be saved.Climate risks
Neighborhood: 30542
Nearby schools
GreatSchools rating
- 4/10Flowery Branch Elementary SchoolGrades: PK-5Distance: 0.5 mi
- 3/10West Hall Middle SchoolGrades: 6-8Distance: 1.2 mi
- 4/10West Hall High SchoolGrades: 9-12Distance: 1 mi
Schools provided by the listing agent
- Elementary: Flowery Branch
- Middle: West Hall
- High: West Hall
Source: GAMLS. This data may not be complete. We recommend contacting the local school district to confirm school assignments for this home.
- $422,4003 bd2 ba2.2k sqft5720 Newberry Point Dr, Flowery Branch, GA 30542Off Market

- $540,8004 bd4 ba2.6k sqft5728 Newberry Point Dr, Flowery Branch, GA 30542Off Market
- $459,0004 bd3 ba2.6k sqft5714 Newberry Point Dr, Flowery Branch, GA 30542Off Market
- $405,9003 bd2 ba2.2k sqft5732 Newberry Point Dr, Flowery Branch, GA 30542Off Market

- $442,2003 bd2 ba2.2k sqft5710 Newberry Point Dr, Flowery Branch, GA 30542Off Market
- $425,1003 bd2 ba2.2k sqft5713 Newberry Point Dr, Flowery Branch, GA 30542Off Market
- $426,1003 bd2 ba2.4k sqft5717 Newberry Point Dr, Flowery Branch, GA 30542Off Market
- $429,9003 bd2 ba2.2k sqft5736 Newberry Point Dr, Flowery Branch, GA 30542Off Market
A local agent can set up tours, give advice and negotiate with sellers.
Similar homes
- $549,8003 bd3 ba3.5k sqft6426 Kettle Creek Way, Flowery Branch, GA 30542Active

 MLS ID #10785983, Holly Smith, Century 21 Results. GAMLS
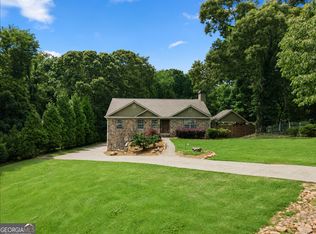
 - $515,0005 bd3 ba3.6k sqft6610 Jessie Cir, Flowery Branch, GA 30542Active
 MLS ID #10775237, Stacy Crum, Dwelli. GAMLS
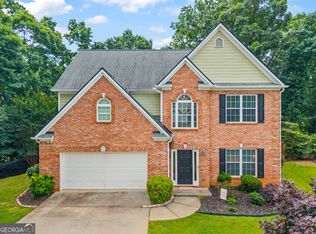
 - $515,0004 bd3 ba2.5k sqft6459 Millstone Cove Dr, Flowery Branch, GA 30542Active
 MLS ID #10777358, Tristen Adams, eXp Realty. GAMLS
 - $475,0005 bd4 ba3.8k sqft6220 Germantown Dr, Flowery Branch, GA 30542Active
 MLS ID #10755264, John Phillips, eXp Realty. GAMLS
 - $569,0005 bd3 ba3k sqft6024 Park Bay Ct, Flowery Branch, GA 30542ActiveMLS ID #10760404, Anna Davis, eXp Realty. GAMLS
- $449,0005 bd3 ba2.9k sqft5752 Shore Isle Ct, Flowery Branch, GA 30542ActiveMLS ID #10785199, Kristin Raffalovich, eXp Realty. GAMLS
- $595,0004 bd4 ba3.2k sqft5235 Lanton Cir, Gainesville, GA 30504ActiveMLS ID #10815592, Dawn M Hodgson, RE/MAX Center. GAMLS
- $529,0004 bd3 ba2.7k sqft7865 Running Fox Trl, Gainesville, GA 30506For Sale
 MLS ID #3312716, Jeff Swayze. RealTracs MLS as distributed by MLS GRID
 - $492,0004 bd3 ba2.6k sqft5511 Woodstream Ct, Gainesville, GA 30507ActiveMLS ID #10805669, Andrea A Anderegg, Adams Realty, Inc.. GAMLS
- $489,9004 bd3 ba2.7k sqft1001 City Market St, Hoschton, GA 30548ActiveMLS ID #10808146, Charles B Rawls, RU4 Homes Group. GAMLS
- $539,9004 bd3 ba2.9k sqft2085 Habersham Marina Rd, Cumming, GA 30041ActiveMLS ID #10788823, Justin Landis, Bolst, Inc.. GAMLS
- $549,0004 bd3 ba2.9k sqft42 Pheasant Run, Hoschton, GA 30548ActiveMLS ID #10756612, Jae Kim, Prestige Realty Services. GAMLS
- $535,0004 bd3 ba3k sqft2520 Little John Ln, Cumming, GA 30040ActiveMLS ID #10783596, Jeff Carrier, Atlanta Communities. GAMLS
- $495,0004 bd3 ba2.9k sqft8260 Stonebrook Ct, Cumming, GA 30040ActiveMLS ID #10804491, Chandley Green, Keller Williams Community Partners. GAMLS
- $600,0004 bd4 ba2.4k sqft9395 Edgewater Dr, Gainesville, GA 30506ActiveMLS ID #10789331, Pamela O'Connor-Smith, Redfin Corporation. GAMLS
- $465,0005 bd3 ba2.2k sqft733 River Mist Cir, Jefferson, GA 30549ActiveMLS ID #10823527, Bell Real Estate Group, Keller Williams Realty Atl. Partners. GAMLS
- $485,0003 bd3 ba2.3k sqft2055 Ivy Ln, Cumming, GA 30041ActiveMLS ID #10788719, Casey Dellinger, Bolst, Inc.. GAMLS
- $640,0004 bd4 ba3.3k sqft9600 Lakeside Way, Gainesville, GA 30506ActiveMLS ID #10810398, William Sessa, Real Broker, LLC. GAMLS
- $500,0005 bd3 ba2.8k sqft2753 Blue Moon Dr, Buford, GA 30519ActiveMLS ID #10780924, Stephanie Cann, The Rezerve. GAMLS
- $539,8004 bd3 ba2.5k sqft134 Hamway Ln, Winder, GA 30680ActiveMLS ID #10759747, Carol Ragin, Nabo Realty Inc.. GAMLS
