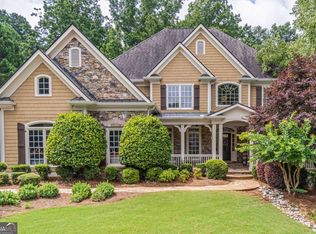
Priced For Quick Sale! Custom home in Summer Crest on Lanier, tucked at the end of a peninsula on the south end of Lake Lanier and just moments from downtown Flowery Branch. This thoughtfully designed property offers timeless curb appeal, professional lighting and landscaping, a 3-car side-entry garage, solid oak flooring throughout the main level, plantation shutters, and a dramatic great room with a full-stone fireplace wall. The main level features a dining room that seats 12, a kitchen with hickory cabinetry, granite counters, stainless appliances, breakfast area, and keeping room with stone fireplace. The oversized primary suite includes a tray ceiling, sitting area, remodeled bath with dual granite vanities, jetted tub, glass-enclosed shower, and custom walk-in closet. Laundry is also conveniently located on the main level. Upstairs offers three additional bedrooms, one full bath, a Jack-and-Jill bath with separate vanity areas, and an office/study loft overlooking the vaulted great room. The recently refinished daylight terrace level includes a custom bar, game area, large gathering space, two full baths, and a flex room ideal for a bedroom, theater, gym, or office. A separate in-law apartment/cottage offers a gourmet kitchen, bath, living area, dining area, bedroom, and private covered-porch entrance. Outdoor living includes a covered terrace-level living area, outdoor kitchen, Gunite pool and spa with waterfall and slide, illuminated seating walls, landscape lighting, firepit gazebo with five hanging swings, and a custom wooded play structure. Enjoy seasonal lake views and easy access to Van Pugh Park, beach, picnic areas, fishing, and boat ramp. A rare combination of custom craftsmanship, flexible living spaces, resort-style amenities, and lake-area convenience in one of Flowery Branch’s most desirable communities.
Active
$1,250,000
6741 Great Water Dr, Flowery Branch, GA 30542
6beds
7,699sqft
Single Family Residence, Residential
Built in 2003
0.61 Acres Lot
$1,193,900 Zestimate®
$162/sqft
$63/mo HOA
What's special
- 5 days |
- 157 |
- 8 |
Likely to sell faster than
Zillow last checked:
Listing updated:
Listed by:
EDWARD CORREA,
Drake Realty of GA, Inc. 770-565-2044
Source: FMLS GA,MLS#: 7819858
Facts & features
Interior
Bedrooms & bathrooms
- Bedrooms: 6
- Bathrooms: 6
- Full bathrooms: 5
- 1/2 bathrooms: 1
- Main level bathrooms: 1
- Main level bedrooms: 1
Rooms
- Room types: Basement, Exercise Room, Great Room, Laundry, Loft, Office, Master Bedroom, Kitchen
Primary bedroom
- Features: Master on Main, In-Law Floorplan, Oversized Master
- Level: Master on Main, In-Law Floorplan, Oversized Master
Bedroom
- Features: Master on Main, In-Law Floorplan, Oversized Master
Primary bathroom
- Features: Bidet, Double Shower, Separate His/Hers, Separate Tub/Shower
Dining room
- Features: Seats 12+, Separate Dining Room
Kitchen
- Features: Breakfast Bar, Breakfast Room, Cabinets Stain, Keeping Room, Eat-in Kitchen, Stone Counters, View to Family Room, Pantry Walk-In, Wine Rack
Heating
- Central
Cooling
- Central Air
Appliances
- Included: Dishwasher, Disposal, Electric Range, ENERGY STAR Qualified Appliances, Gas Water Heater, Microwave, Refrigerator, Self Cleaning Oven
- Laundry: Laundry Room, Main Level, Sink
Features
- Cathedral Ceiling(s), Coffered Ceiling(s), Crown Molding, Entrance Foyer 2 Story, High Ceilings 9 ft Main, High Ceilings 9 ft Upper, High Speed Internet, Recessed Lighting, Tray Ceiling(s), Vaulted Ceiling(s), Walk-In Closet(s), Wet Bar
- Flooring: Hardwood
- Windows: Double Pane Windows, Plantation Shutters, Wood Frames
- Basement: Daylight,Finished,Exterior Entry,Finished Bath,Interior Entry,Walk-Out Access
- Number of fireplaces: 2
- Fireplace features: Gas Log, Gas Starter, Great Room, Keeping Room, Stone
- Common walls with other units/homes: No Common Walls
Interior area
- Total structure area: 7,699
- Total interior livable area: 7,699 sqft
- Finished area above ground: 3,177
- Finished area below ground: 2,084
Property
Parking
- Total spaces: 3
- Parking features: Garage, Driveway, Garage Door Opener, Garage Faces Side, Kitchen Level, Level Driveway
- Garage spaces: 3
- Has uncovered spaces: Yes
Accessibility
- Accessibility features: Accessible Doors
Features
- Levels: Three Or More
- Patio & porch: Patio, Covered, Deck, Front Porch, Rear Porch
- Exterior features: Gas Grill, Lighting, Awning(s), No Dock
- Pool features: Gas Heat, Gunite, In Ground, Pool/Spa Combo, Waterfall, Salt Water
- Has spa: Yes
- Spa features: Private
- Fencing: Back Yard,Invisible
- Has view: Yes
- View description: Water
- Has water view: Yes
- Water view: Water
- Waterfront features: None
- Body of water: Lanier
Lot
- Size: 0.61 Acres
- Features: Landscaped, Level, Private, Sprinklers In Front, Sprinklers In Rear, Wooded
Details
- Additional structures: Outdoor Kitchen, Gazebo, Garage(s)
- Parcel number: 08163001022
- Other equipment: Irrigation Equipment
- Horse amenities: None
Construction
Type & style
- Home type: SingleFamily
- Architectural style: Traditional,Contemporary,Craftsman
- Property subtype: Single Family Residence, Residential
Materials
- Stone, HardiPlank Type, Cement Siding
- Foundation: Concrete Perimeter
- Roof: Shingle
Condition
- Updated/Remodeled
- New construction: No
- Year built: 2003
Utilities & green energy
- Electric: 110 Volts, 220 Volts in Laundry
- Sewer: Septic Tank
- Water: Public
- Utilities for property: Cable Available, Electricity Available, Natural Gas Available, Phone Available, Underground Utilities, Water Available
Green energy
- Energy efficient items: Appliances, Roof
- Energy generation: None
Community & HOA
Community
- Features: Clubhouse, Homeowners Assoc, Pickleball, Pool, Sidewalks, Street Lights, Tennis Court(s)
- Security: Carbon Monoxide Detector(s), Secured Garage/Parking, Security Lights, Smoke Detector(s)
- Subdivision: Summer Crest
HOA
- Has HOA: Yes
- Services included: Swim, Tennis
- HOA fee: $750 annually
Location
- Region: Flowery Branch
Financial & listing details
- Price per square foot: $162/sqft
- Tax assessed value: $810,300
- Annual tax amount: $7,496
- Date on market: 8/10/2026
- Cumulative days on market: 4 days
- Electric utility on property: Yes
- Road surface type: Paved
Estimated market value
$1,193,900
$1.13M - $1.25M
$5,265/mo
Price history
| Date | Event | Price |
|---|---|---|
| 8/12/2026 | Listed for sale | $1,250,000+115.6%$162/sqft |
Source:  FMLS GA #7819858 Report a problem FMLS GA #7819858 Report a problem | ||
| 8/28/2009 | Listing removed | $579,900$75/sqft |
Source: Chapman Hall Realtors #3858934 Report a problem | ||
| 3/7/2009 | Listed for sale | $579,900+31.8%$75/sqft |
Source: Chapman Hall Realtors #3858934 Report a problem | ||
| 11/24/2004 | Sold | $439,900$57/sqft |
Source: Public Record Report a problem | ||
Public tax history
| Year | Property taxes | Tax assessment |
|---|---|---|
| 2025 | $7,494 -3% | $324,120 +1.2% |
| 2024 | $7,729 -0.5% | $320,320 +3.3% |
| 2023 | $7,766 +64.1% | $309,960 +71.2% |
| 2022 | $4,734 -5.1% | $181,040 +0.8% |
| 2021 | $4,990 -0.3% | $179,520 -0.4% |
| 2020 | $5,003 -8.1% | $180,280 -6.5% |
| 2019 | $5,445 +5% | $192,760 +5.3% |
| 2018 | $5,188 -1.1% | $183,077 |
| 2017 | $5,244 +3.5% | $183,077 |
| 2016 | $5,066 -0.7% | $183,077 |
| 2015 | $5,104 | $183,077 |
| 2014 | $5,104 | $183,077 |
| 2013 | -- | -- |
| 2012 | -- | -- |
| 2011 | -- | -- |
| 2010 | -- | -- |
| 2009 | $4,529 +9% | -- |
| 2007 | $4,155 -5.3% | -- |
| 2006 | $4,386 -2.2% | -- |
| 2005 | $4,483 +33.1% | -- |
| 2004 | $3,368 | -- |
Find assessor info on the county website
Monthly payment
Est. payment
Payment breakdown
Explore the cost of this home by adjusting the details. Changes won't be saved.Climate risks
Neighborhood: 30542
Nearby schools
GreatSchools rating
- 4/10Flowery Branch Elementary SchoolGrades: PK-5Distance: 3.6 mi
- 3/10West Hall Middle SchoolGrades: 6-8Distance: 5.2 mi
- 4/10West Hall High SchoolGrades: 9-12Distance: 5 mi
Schools provided by the listing agent
- Elementary: Flowery Branch
- Middle: West Hall
- High: West Hall
Source: FMLS GA. This data may not be complete. We recommend contacting the local school district to confirm school assignments for this home.
- $677,6003 bd2 ba2.6k sqft6747 Great Water Dr, Flowery Branch, GA 30542Off Market
- $822,3005 bd4 ba5.3k sqft6735 Great Water Dr, Flowery Branch, GA 30542Off Market
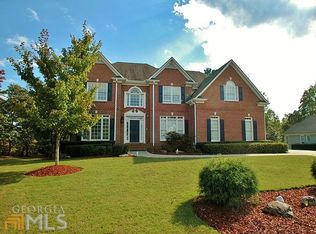
- $406,7002 bd1 ba1.7k sqft6729 Great Water Dr #BASEMENT, Flowery Branch, GA 30542Off Market
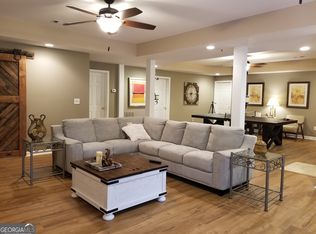
- $766,2005 bd5 ba5.3k sqft6734 Great Water Dr, Flowery Branch, GA 30542Off Market
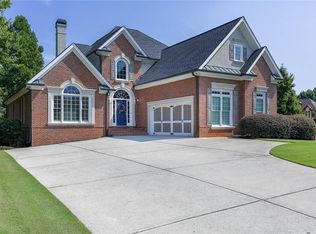
- $830,6005 bd5 ba5.3k sqft6734 6734 Great Water Dr, Flowery Branch, GA 30542Off Market
- $648,0003 bd2 ba2.6k sqft6744 Great Water Dr, Flowery Branch, GA 30542Off Market
- $721,6002 bd1 ba1.9k sqft6729 Great Water Dr, Flowery Branch, GA 30542Off Market
- $1,782,1004 bd3 ba3.3k sqft6727 Summercrest Ct, Flowery Branch, GA 30542Off Market
A local agent can set up tours, give advice and negotiate with sellers.
Similar homes
- $1,299,9995 bd5 ba4.7k sqft5392 Retreat Dr, Flowery Branch, GA 30542Active
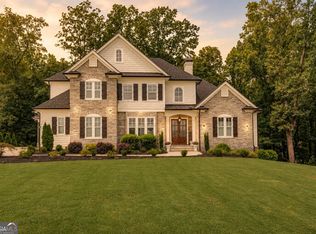
 MLS ID #10706488, Laura Gray, Chapman Hall Realtors Professionals. GAMLS
 - $1,395,0005 bd6 ba7.1k sqft5211 Frazer Rd, Buford, GA 30518Active
 MLS ID #10784056, Joanna Krauz, Keller Williams Realty Atl. Partners. GAMLS
 - $1,300,0006 bd6 ba9.4k sqft1267 Old Victron School Rd, Hoschton, GA 30548Active
 MLS ID #10817056, Mandy Sayles, BHHS Georgia Properties. GAMLS
 - $1,254,9006 bd6 ba6.3k sqft10205 Worthington Mnr, Suwanee, GA 30024Active
 MLS ID #10789814, Alex Worrell, Keller Williams Chattahoochee. GAMLS
 - $1,320,0006 bd7 ba7.8k sqft2201 Hunters Green Dr, Lawrenceville, GA 30043For Sale
 MLS ID #7805616, Bora Lim, Y.I. Broker, LLC. FMLS GA
 - $800,0006 bd5 ba4.1k sqft6860 Sterling Dr, Suwanee, GA 30024ActiveMLS ID #10826032, Lauree Watkins, Century 21 Results. GAMLS
- $965,0005 bd4 ba4.3k sqft7480 Shadburn Ferry Rd, Cumming, GA 30041ActiveMLS ID #10789382, Kristen Gee, Maximum One Premier Realtors. GAMLS
- $1,140,0006 bd5 ba4.6k sqft520 Hopewell Downs Dr, Milton, GA 30004ActiveMLS ID #10810306, Lida Lovelace, BHHS Georgia Properties. GAMLS
- $974,9007 bd4 ba5.2k sqft1340 Tahoe Pines Cir, Alpharetta, GA 30005ActiveMLS ID #10826741, Melida Potts, Potts Realty Inc.. GAMLS
- $1,145,0006 bd6 ba6.8k sqft2585 Shumard Oak Dr, Braselton, GA 30517ActiveMLS ID #10772445, Ashleigh B Scarbrough, Life Path Realty. GAMLS
- $1,195,0006 bd5 ba4.6k sqft5725 Ash Dr, Cumming, GA 30040ActiveMLS ID #10739778, Amy Ingram, Crye-Leike Realtors. GAMLS
- $1,394,9005 bd6 ba6.4k sqft1875 Southers Cir, Suwanee, GA 30024ActiveMLS ID #10792730, Cathy B Cobb, BHHS Georgia Properties. GAMLS
- $975,0005 bd6 ba4.6k sqft4548 Duncan Dr, Sugar Hill, GA 30518For SaleMLS ID #7799448, STEDDY GRISHAM, J Stedman and Associates, Inc.. FMLS GA
- $1,400,0005 bd5 ba6.2k sqft4920 Woodlong Ln, Cumming, GA 30040For SaleMLS ID #7784684, Nicole Martin, Crye-Leike, Realtors. FMLS GA
- $1,124,2003 bd4 ba3.1k sqft5401 Pine Forest Rd, Gainesville, GA 30504Off Market
- $1,099,0004 bd5 ba5.5k sqft136 Riverview Dr, Suwanee, GA 30024ActiveMLS ID #10788950, Jennifer Anderson, Keller Williams Lanier Partners. GAMLS
- $1,850,0006 bd7 ba6.3k sqft6303 Ben Parks Rd, Murrayville, GA 30564ActiveMLS ID #10825393, Shellie Watson, Keller Williams Realty Atl. Partners. GAMLS
- $1,349,9006 bd7 ba6.4k sqft5760 Lula Bridge Ct, Braselton, GA 30517ActiveMLS ID #10680821, Donna R Knowles, Keller Williams River Cities. GAMLS
- $845,0007 bd6 ba4.9k sqft3459 Lake Mill Rd, Buford, GA 30519ActiveMLS ID #10820957, Yadira Homan, Virtual Properties Realty.com. GAMLS
- $1,299,0004 bd4 ba4.7k sqft3955 Ineal Dr, Cumming, GA 30028ActiveMLS ID #10765827, Susan Jasper, The Rezerve. GAMLS
