Skip main navigation
Sold for $265,000
  • $265,000

    8336 Edgedale Rd, Baltimore, MD 21234

    3beds
    1,244sqft
    Townhouse
    Built in 1952
    2,520 Square Feet Lot
    $265,100 Zestimate®
    $213/sqft
    $2,317 Estimated rent

    Home value

    $265,100

    $247,000 - $286,000

    $2,317/mo

    Zestimate® history
    Loading
    Loading...

    Owner options

    List your home for rent

    $2,317/mo

    Rent Zestimate®

    Find your next renter with Zillow Rental Manager. Plus, with online applications, you can quickly screen prospective tenants – for free.

    Learn more

    $2,317/mo

    Rent Zestimate®

    Refinance and save

    $1,633/mo

    Est. payment

    Refinancing to a lower rate could help reduce your monthly payments and save thousands over the life of the loan.

    See today's rates

    $1,633/mo

    Est. payment

    Explore your selling options

    Work with a Zillow partner agent

    Leverage their expertise and Zillow's premium Showcase listings to get your home seen by more buyers.

    Get started

    List with your own agent

    Get your home in front of millions of buyers by listing it on Zillow.

    Learn how to do it

    Sell it yourself

    Take full control of how buyers see your home on Zillow by listing For Sale by Owner (FSBO).

    List your home

    What's special

    Wood floorsNatural lightFront porch swing
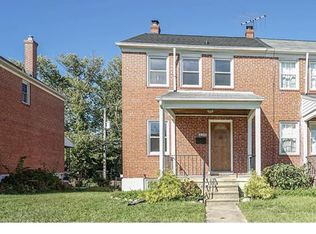
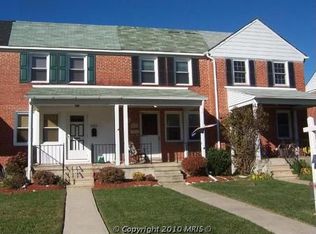
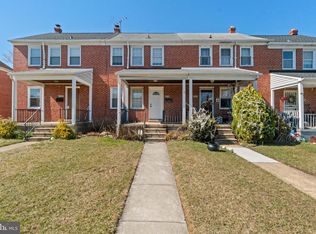
    A front porch swing welcomes you to this lovely end of group townhome in an established sidewalk-lined neighborhood of Parkville. It's tough to go wrong with that kind of start. The end unit setting gives the home extra breathing room, with front, side, and backyard areas that create more outdoor space than a typical interior townhome. The covered front porch offers a comfortable spot for morning coffee, reading, or winding down at the end of the day, while the back porch and yard provide useful space for grilling, gardening, outdoor seating, pets, hobbies, or simply enjoying a little more room outside. Inside, the main level feels bright and comfortable, with wood floors, natural light, and a layout that connects the living and dining areas in a practical way. The living room offers a welcoming space to relax, gather, or settle in for a quiet evening, while the dining area sits conveniently between the main living space and kitchen, making everyday meals and casual hosting feel easy. The updated kitchen is one of the key highlights of the home, offering a clean and functional workspace with updated finishes and a peninsula counter. The peninsula adds valuable prep space, extra storage, and a natural place for quick meals, coffee, conversation, or setting out food when entertaining. It helps the kitchen feel connected to the rest of the main level without losing the usefulness of a defined cooking area. Upstairs, three bedrooms provide practical flexibility for a variety of needs. In addition to comfortable sleeping space, the rooms can work well for guests, a home office, hobbies, storage, or other day-to-day uses. The finished lower level adds another important layer of living space, giving the home options beyond the main and upper levels. Use it as a rec room, media area, workout space, office, playroom, hobby room, or quieter retreat when separate space is needed. A lower level half bath adds convenience and makes this area even more functional. The location adds to the overall appeal, with plenty of nearby shopping, dining, and parks along with quick access to commuter routes helping to keep errands, recreation, and daily travel within easy reach. Set in an established sidewalk lined neighborhood, this home brings together comfortable indoor spaces, usable outdoor areas, and a convenient Parkville setting. It offers the flexibility to support many different needs now, with room to adapt over time. Come take a look soon before another lucky buyer calls this home!

    Zillow last checked:

    Listing updated:

    Listed by:

    Donnie Meyd 443-465-5738,

    LPT Realty, LLC,

    Listing Team: Vybe

    Bought with:

    Kim Barton, 318128

    Keller Williams Legacy

    Source: Bright MLS,MLS#: MDBC2163942MLS Logo

    Facts & features

    Interior

    Bedrooms & bathrooms
    • Bedrooms: 3
    • Bathrooms: 2
    • Full bathrooms: 1
    • 1/2 bathrooms: 1
    Primary bedroom
    • Level: Upper
    Bedroom 2
    • Level: Upper
    Bedroom 3
    • Level: Upper
    Bonus room
    • Level: Lower
    Dining room
    • Level: Main
    Other
    • Level: Upper
    Half bath
    • Level: Lower
    Kitchen
    • Level: Main
    Living room
    • Level: Main
    Heating
    • Forced Air, Natural Gas
    Cooling
    • Central Air, Natural Gas
    Appliances
    • Included: Microwave, Dishwasher, Oven/Range - Gas, Refrigerator, Stainless Steel Appliance(s), Washer, Dryer, Water Heater, Gas Water Heater
    • Laundry: Lower Level, Has Laundry
    Features
    • Bathroom - Tub Shower, Ceiling Fan(s), Dining Area, Floor Plan - Traditional, Dry Wall
    • Flooring: Hardwood, Ceramic Tile, Wood
    • Basement: Partially Finished
    • Has fireplace: No
    Interior area
    • Total structure area: 1,536
    • Total interior livable area: 1,244 sqft
    • Finished area above ground: 1,024
    • Finished area below ground: 220

    Property

    Parking
    • Parking features: Free, Unassigned, On Street
    • Has uncovered spaces: Yes
    Accessibility
    • Accessibility features: Other
    Features
    • Levels: Two
    • Stories: 2
    • Patio & porch: Porch
    • Pool features: None
    • Fencing: Back Yard
    Lot
    • Size: 2,520 sqft
    • Features: Suburban
    Details
    • Additional structures: Above Grade, Below Grade
    • Parcel number: 04090908655440
    • Zoning: R
    • Special conditions: Standard

    Construction

    Type & style
    • Home type: Townhouse
    • Architectural style: Traditional,Colonial
    • Property subtype: Townhouse
    Materials
    • Brick
    • Foundation: Block
    • Roof: Shingle,Composition
    Condition
    • Very Good
    • New construction: No
    • Year built: 1952

    Utilities & green energy

    • Sewer: Public Sewer
    • Water: Public

    Community & neighborhood

    Location
    • Region: Baltimore
    • Subdivision: Loch Raven Heights

    Other

    Other facts
    • Listing agreement: Exclusive Right To Sell
    • Listing terms: Cash,Conventional,FHA,VA Loan
    • Ownership: Ground Rent

    Price history

    DateEventPrice
    6/26/2026Sold$265,000+6%$213/sqft
    Source: Bright MLS #MDBC2163942 Report a problem
    6/3/2026Pending sale$250,000$201/sqft
    Source: Bright MLS #MDBC2163942 Report a problem
    5/28/2026Listed for sale$250,000+28.3%$201/sqft
    Source: Bright MLS #MDBC2163942 Report a problem
    2/21/2023Listing removed--
    Source: Bright MLS #MDBC515798 Report a problem
    3/5/2021Pending sale$194,900-1.3%$157/sqft
    Source: Bright MLS #MDBC515798 Report a problem
    2/19/2021Sold$197,500+1.3%$159/sqft
    Source: BHHS Homesale Realty #MDBC515798_21234 Report a problem
    12/29/2020Pending sale$194,900$157/sqft
    Source: Cummings & Co. Realtors #MDBC515798 Report a problem
    12/27/2020Listed for sale$194,900+5.4%$157/sqft
    Source: Cummings & Co. Realtors #MDBC515798 Report a problem
    9/23/2008Sold$185,000+117.9%$149/sqft
    Source: Public Record Report a problem
    2/8/2002Sold$84,900$68/sqft
    Source: Public Record Report a problem

    Public tax history

    YearProperty taxesTax assessment
    2025$2,856 +32.5%$194,100 +9.2%
    2024$2,155 +10.1%$177,800 +10.1%
    2023$1,957 +11.2%$161,500 +11.2%
    2022$1,760 +3.2%$145,200 +3.2%
    2021$1,705 +3.3%$140,667 +3.3%
    2020$1,650 +3.4%$136,133 +3.4%
    2019$1,595 +1.8%$131,600 +1.8%
    2018$1,567 +1.8%$129,267 +1.8%
    2017$1,538 -25.7%$126,933 +1.9%
    2016$2,070 $124,600
    2015$2,070 $124,600
    2014$2,070 $124,600 -16.5%
    2013-- $149,200
    2012-- $149,200
    2011-- $149,200 -5.8%
    2010-- $158,390 +13.3%
    2009-- $139,810 +15.3%
    2008-- $121,230 +18.1%
    2007-- $102,650 +9.4%
    2006-- $93,862 +10.3%
    2005-- $85,076 +11.5%
    2004-- $76,290 +1.7%
    2003-- $75,032 +1.7%
    2002-- $73,776 +1.7%
    2001-- $72,520

    Find assessor info on the county website

    Neighborhood: 21234

    Nearby schools

    GreatSchools rating
    Schools provided by the listing agent
    • District: Baltimore County Public Schools

    Source: Bright MLS. This data may not be complete. We recommend contacting the local school district to confirm school assignments for this home.

    Get a cash offer in 3 minutes
    Find out how much your home could sell for in as little as 3 minutes with a no-obligation cash offer.
    Estimated market value
    $265,100
    Get a cash offer in 3 minutes
    Find out how much your home could sell for in as little as 3 minutes with a no-obligation cash offer.
    Estimated market value
    $265,100