Awesome builder rate plus FREE refrigerator! Restrictions apply. The RAYMOND IV A in The Knoll community offers a 3 bedroom, 2 full bathroom, open and split design. Upgrades for this home include wood look ceramic tile flooring throughout, upgraded kitchen backsplash and granite countertops, blinds for the windows, framed mirrors in all baths, undermount cabinet lighting, LED coach lights on each side of the garage, and more! Special Features: double vanity, tub/shower combo, and walk-in closet in master bath, kitchen island, walk-in pantry, covered porches, maple cabinets with hardware throughout, LED lighting, ceiling fans in living and master, seasonal landscaping package, architectural 30-year shingles, and more! Energy Efficient Features: water heater, kitchen appliance package, vinyl low E windows and more! Energy Star Partner. Gold Fortified Certified Home. Estimated completion June 2026. Buyer to verify all information during due diligence.
Pending
$304,190
8336 Knoll Rd, Foley, AL 36535
3beds
1,517sqft
Residential
Built in 2026
8,712 Square Feet Lot
$-- Zestimate®
$201/sqft
$33/mo HOA
What's special
Blinds for the windowsDouble vanityKitchen islandOpen and split designWalk-in pantryUndermount cabinet lightingLed lighting
- 112 days |
- 41 |
- 1 |
Zillow last checked:
Listing updated:
Listed by:
Sherrie Jones wgrice@dsldhomes.com,
DSLD Home Gulf Coast LLC Baldw
Source: Baldwin Realtors,MLS#: 394343
Facts & features
Interior
Bedrooms & bathrooms
- Bedrooms: 3
- Bathrooms: 2
- Full bathrooms: 2
- Main level bedrooms: 3
Rooms
- Room types: Living Room
Primary bedroom
- Features: Walk-In Closet(s), Other - See Remarks
- Level: Main
- Area: 168
- Dimensions: 12 x 14
Bedroom 2
- Level: Main
- Area: 100
- Dimensions: 10 x 10
Bedroom 3
- Level: Main
- Area: 100
- Dimensions: 10 x 10
Primary bathroom
- Features: Double Vanity, Tub/Shower Combo
Dining room
- Features: Dining/Kitchen Combo
- Level: Main
- Area: 81
- Dimensions: 9 x 9
Kitchen
- Level: Main
- Area: 143
- Dimensions: 13 x 11
Living room
- Level: Main
- Area: 204
- Dimensions: 12 x 17
Heating
- Electric, Central, Heat Pump
Cooling
- Electric, Ceiling Fan(s)
Appliances
- Included: Dishwasher, Disposal, Microwave, Other, Electric Range, ENERGY STAR Qualified Appliances
- Laundry: Inside
Features
- Entrance Foyer, Ceiling Fan(s), En-Suite, High Ceilings, Split Bedroom Plan
- Flooring: Tile
- Windows: Window Treatments, Double Pane Windows
- Has basement: No
- Has fireplace: No
- Fireplace features: None
Interior area
- Total structure area: 1,517
- Total interior livable area: 1,517 sqft
Property
Parking
- Total spaces: 2
- Parking features: Attached, Garage, Garage Door Opener
- Has attached garage: Yes
- Covered spaces: 2
Features
- Levels: One
- Stories: 1
- Patio & porch: Covered, Front Porch
- Exterior features: Termite Contract
- Has view: Yes
- View description: None
Lot
- Size: 8,712 Square Feet
- Dimensions: 62 x 140
- Features: Less than 1 acre, Interior Lot, Level, See Remarks, Subdivided
Details
- Parcel number: 056006130000014.028
- Zoning description: Single Family Residence
Construction
Type & style
- Home type: SingleFamily
- Architectural style: Traditional
- Property subtype: Residential
Materials
- Brick, Stucco, Frame, Fortified-Gold
- Foundation: Slab
- Roof: Dimensional,Ridge Vent
Condition
- To be Built
- New construction: Yes
- Year built: 2026
Details
- Warranty included: Yes
Utilities & green energy
- Electric: Baldwin EMC
- Sewer: Baldwin Co Sewer Service
- Utilities for property: Riviera Utilities
Green energy
- Energy efficient items: Insulation, Other-See Remarks
Community & HOA
Community
- Features: None
- Security: Smoke Detector(s), Carbon Monoxide Detector(s)
- Subdivision: The Knoll
HOA
- Has HOA: Yes
- Services included: Association Management, Insurance, Maintenance Grounds
- HOA fee: $400 annually
Location
- Region: Foley
Financial & listing details
- Price per square foot: $201/sqft
- Price range: $304.2K - $304.2K
- Date on market: 3/31/2026
- Listing terms: Other
- Ownership: Whole/Full
Estimated market value
Not available
Estimated sales range
Not available
Not available
Price history
| Date | Event | Price |
|---|---|---|
| 6/30/2026 | Pending sale | $304,190$201/sqft |
Source:  Baldwin Realtors #394343 Report a problem Baldwin Realtors #394343 Report a problem | ||
| 3/31/2026 | Listed for sale | $304,190$201/sqft |
Source: Baldwin Realtors #394343 Report a problem | ||
Public tax history
Tax history is unavailable.
Monthly payment
Est. payment
Payment breakdown
Explore the cost of this home by adjusting the details. Changes won't be saved.Climate risks
Neighborhood: 36535
Nearby schools
GreatSchools rating
- 8/10Magnolia SchoolGrades: PK-6Distance: 5.4 mi
- 4/10Foley Middle SchoolGrades: 7-8Distance: 4.8 mi
- 7/10Foley High SchoolGrades: 9-12Distance: 3.2 mi
Schools provided by the listing agent
- Elementary: Foley Elementary
- Middle: Foley Middle
- High: Foley High
Source: Baldwin Realtors. This data may not be complete. We recommend contacting the local school district to confirm school assignments for this home.
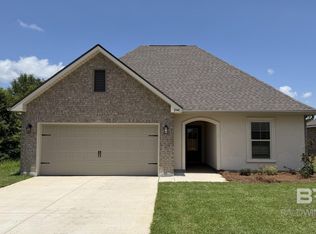
- $332,4563 bd2 ba1.7k sqft8344 Knoll Rd, Foley, AL 36535Sold
- $341,1513 bd2 ba1.8k sqft17814 Piney Cir, Foley, AL 36535Sold

- $310,1943 bd2 ba1.5k sqft17826 Piney Cir, Foley, AL 36535Pending
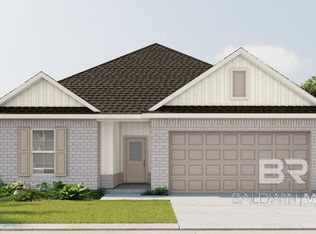
- $286,0003 bd2 ba1.6k sqft17433 E View Loop, Foley, AL 36535Off Market
- $325,9613 bd2 ba1.7k sqft17838 Piney Cir, Foley, AL 36535Sold
- $267,7003 bd2 ba1.7k sqft17427 E View Loop, Foley, AL 36535Off Market
- $331,9133 bd2 ba1.8k sqft8287 Knoll Rd, Foley, AL 36535Sold
- $328,4673 bd2 ba1.8k sqft17849 Piney Cir, Foley, AL 36535Pending
A local agent can set up tours, give advice and negotiate with sellers.
Similar homes
- from $300,9003 bd2 ba1.5k sqftCornel IV I Plan, The Knoll, Foley, AL 36535New Construction
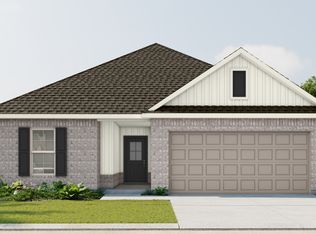 DSLD Homes
 - from $303,9903 bd2 ba1.6k sqftDogwood IV H Plan, The Knoll, Foley, AL 36535New Construction
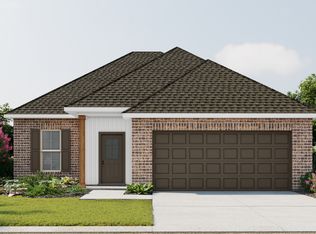 DSLD Homes
 - from $303,9903 bd2 ba1.6k sqftDogwood IV J Plan, The Knoll, Foley, AL 36535New Construction
 DSLD Homes
 - $333,3443 bd2 ba1.7k sqft18137 Piney Cir, Foley, AL 36535Active
 Baldwin Realtors
 - from $321,9903 bd2 ba1.7k sqftNolana IV B Plan, The Knoll, Foley, AL 36535New ConstructionDSLD Homes
- from $300,9903 bd2 ba1.5k sqftCornel IV J Plan, The Knoll, Foley, AL 36535New ConstructionDSLD Homes
- $338,4484 bd2 ba1.9k sqft8210 Knoll Rd, Foley, AL 36535ActiveBaldwin Realtors
- from $321,9903 bd2 ba1.7k sqftNolana IV A Plan, The Knoll, Foley, AL 36535New ConstructionDSLD Homes
- from $323,9903 bd2 ba1.8k sqftTrillium IV I Plan, The Knoll, Foley, AL 36535New ConstructionDSLD Homes
- from $323,9903 bd2 ba1.8k sqftTrillium IV J Plan, The Knoll, Foley, AL 36535New ConstructionDSLD Homes
- $309,2273 bd2 ba1.4k sqft11197 Seaglass Cir, Foley, AL 36535ActiveBaldwin Realtors
- from $294,9903 bd2 ba1.6k sqftDogwood IV H Plan, Eastgate Bend, Foley, AL 36535New ConstructionDSLD Homes
- from $307,9903 bd2 ba1.5k sqftCornel IV A Plan, River Oaks, Foley, AL 36535New ConstructionDSLD Homes
- from $307,9903 bd2 ba1.5k sqftCornel IV B Plan, River Oaks, Foley, AL 36535New ConstructionDSLD Homes
- from $318,9903 bd2 ba1.7k sqftTiburon IV H Plan, Driftwood Lakes, Foley, AL 36535New ConstructionDSLD Homes
- from $324,9903 bd2 ba1.7k sqftNolana IV B Plan, River Oaks, Foley, AL 36535New ConstructionDSLD Homes
- from $327,9903 bd2 ba1.8k sqftTrillium IV A Plan, River Oaks, Foley, AL 36535New ConstructionDSLD Homes
- $321,7323 bd2 ba1.5k sqft425 Sutton Ln, Foley, AL 36535ActiveBaldwin Realtors
- from $309,9903 bd2 ba1.6k sqftDogwood IV B Plan, River Oaks, Foley, AL 36535New ConstructionDSLD Homes
- from $309,9903 bd2 ba1.6k sqftDogwood IV A Plan, River Oaks, Foley, AL 36535New ConstructionDSLD Homes
