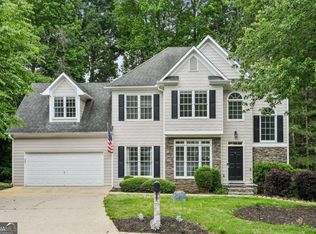
Ranch-Style Living with Versatile Basement Space! Welcome to this inviting 3-bedroom, 2-bath ranch-style home, offering convenient one-level living. The spacious finished basement adds incredible flexibility with its own kitchen, full bathroom, laundry area, two additional bedrooms, bonus/flex room, and separate entrance. Perfect for multigenerational living, extended family, guests, or potential rental income. The bonus/flex room offers even more possibilities for a home office, recreation room, or additional living space. Conveniently located just minutes from freeway access, downtown, shopping, Lake Lanier, and the Atlanta Falcons training camp. With the convenience of ranch-style living and the versatility of a finished basement, this home offers space and flexibility for a variety of lifestyles! Some photos have been virtually staged to illustrate the potential of the space. Furnishings shown are not included. Don't miss the opportunity to see all this home has to offer-schedule your showing today!
Pending
$425,000
5012 Yellow Stone Dr, Flowery Branch, GA 30542
5beds
3,078sqft
Single Family Residence
Built in 2003
0.61 Acres Lot
$417,900 Zestimate®
$138/sqft
$-- HOA
What's special
Convenient one-level livingSpacious finished basement
- 18 days |
- 877 |
- 61 |
Zillow last checked:
Listing updated:
Listed by:
Judy Duran 805-310-2580,
Simply Homes ATL
Source: GAMLS,MLS#: 10822088
Facts & features
Interior
Bedrooms & bathrooms
- Bedrooms: 5
- Bathrooms: 3
- Full bathrooms: 3
- Main level bathrooms: 2
- Main level bedrooms: 3
Rooms
- Room types: Bonus Room, Other
Dining room
- Features: Dining Rm/Living Rm Combo
Kitchen
- Features: Breakfast Area, Pantry
Heating
- Central
Cooling
- Central Air
Appliances
- Included: Convection Oven, Dishwasher, Dryer, Microwave, Refrigerator, Washer
- Laundry: Mud Room
Features
- High Ceilings, Master On Main Level, Roommate Plan
- Flooring: Tile, Vinyl
- Basement: Full
- Attic: Expandable
- Number of fireplaces: 1
- Fireplace features: Living Room
Interior area
- Total structure area: 3,078
- Total interior livable area: 3,078 sqft
- Finished area above ground: 1,539
- Finished area below ground: 1,539
Property
Parking
- Total spaces: 2
- Parking features: Garage
- Has garage: Yes
Features
- Levels: Two
- Stories: 2
- Patio & porch: Deck
Lot
- Size: 0.61 Acres
- Features: None
Details
- Parcel number: 15046L000002
Construction
Type & style
- Home type: SingleFamily
- Architectural style: Ranch
- Property subtype: Single Family Residence
Materials
- Stone, Vinyl Siding
- Roof: Composition
Condition
- Resale
- New construction: No
- Year built: 2003
Utilities & green energy
- Electric: 220 Volts
- Sewer: Septic Tank
- Water: Public
- Utilities for property: Electricity Available, Water Available
Community & HOA
Community
- Features: None
- Security: Smoke Detector(s)
- Subdivision: Parkland Ridge
HOA
- Has HOA: No
- Services included: None
Location
- Region: Flowery Branch
Financial & listing details
- Price per square foot: $138/sqft
- Tax assessed value: $391,600
- Annual tax amount: $2,724
- Date on market: 8/8/2026
- Cumulative days on market: 15 days
- Listing agreement: Exclusive Right To Sell
- Listing terms: Cash,Conventional,FHA
- Electric utility on property: Yes
Estimated market value
$417,900
$397,000 - $439,000
$2,330/mo
Price history
| Date | Event | Price |
|---|---|---|
| 8/22/2026 | Pending sale | $425,000$138/sqft |
Source:  FMLS GA #7818141 Report a problem FMLS GA #7818141 Report a problem | ||
| 8/8/2026 | Listed for sale | $425,000+1.2%$138/sqft |
Source: FMLS GA #7818141 Report a problem | ||
| 6/27/2024 | Sold | $420,000-1.2%$136/sqft |
Source:  GAMLS #10308269 Report a problem GAMLS #10308269 Report a problem | ||
| 6/18/2024 | Pending sale | $425,000$138/sqft |
Source: GAMLS #10308269 Report a problem | ||
| 6/7/2024 | Contingent | $425,000$138/sqft |
Source: GAMLS #10308269 Report a problem | ||
| 5/30/2024 | Listed for sale | $425,000-1.2%$138/sqft |
Source: FMLS GA #7393876 Report a problem | ||
| 5/9/2024 | Listing removed | -- |
Source: GAMLS #10252274 Report a problem | ||
| 4/16/2024 | Pending sale | $430,000$140/sqft |
Source: GAMLS #10252274 Report a problem | ||
| 3/25/2024 | Price change | $430,000-2.3%$140/sqft |
Source: GAMLS #10252274 Report a problem | ||
| 3/6/2024 | Price change | $440,000-2.2%$143/sqft |
Source: GAMLS #10252274 Report a problem | ||
| 2/10/2024 | Listed for sale | $450,000+178.8%$146/sqft |
Source: GAMLS #10252274 Report a problem | ||
| 4/5/2011 | Sold | $161,390-9.3%$52/sqft |
Source: Public Record Report a problem | ||
| 2/22/2007 | Sold | $177,900+12.6%$58/sqft |
Source: Public Record Report a problem | ||
| 5/12/2003 | Sold | $158,000$51/sqft |
Source: Public Record Report a problem | ||
Public tax history
| Year | Property taxes | Tax assessment |
|---|---|---|
| 2025 | $3,872 +21.9% | $156,640 +22.6% |
| 2024 | $3,176 +1.9% | $127,800 +5.8% |
| 2023 | $3,116 +10.1% | $120,840 +15% |
| 2022 | $2,831 +1.1% | $105,040 +7.1% |
| 2021 | $2,801 +4.1% | $98,080 +4.1% |
| 2020 | $2,691 +3.1% | $94,240 +6.4% |
| 2019 | $2,610 +12% | $88,600 +11.4% |
| 2018 | $2,331 -1.3% | $79,520 +10% |
| 2017 | $2,360 +14.5% | $72,280 +1.2% |
| 2016 | $2,061 +5.8% | $71,400 +10.1% |
| 2015 | $1,948 | $64,832 |
| 2014 | $1,948 | $64,832 |
| 2013 | -- | -- |
| 2012 | -- | -- |
| 2011 | -- | -- |
| 2010 | -- | -- |
| 2009 | $1,953 +17.2% | -- |
| 2007 | $1,666 +16.8% | -- |
| 2006 | $1,427 +3.6% | -- |
| 2005 | $1,377 +4.4% | -- |
| 2004 | $1,319 | -- |
| 2003 | -- | -- |
Find assessor info on the county website
Monthly payment
Est. payment
Payment breakdown
Explore the cost of this home by adjusting the details. Changes won't be saved.Climate risks
Neighborhood: 30542
Nearby schools
GreatSchools rating
- 6/10Friendship Elementary SchoolGrades: PK-5Distance: 2.9 mi
- 6/10C. W. Davis Middle SchoolGrades: 6-8Distance: 1.7 mi
- 7/10Flowery Branch High SchoolGrades: 9-12Distance: 1.5 mi
Schools provided by the listing agent
- Elementary: Friendship
- Middle: C W Davis
- High: Flowery Branch
Source: GAMLS. This data may not be complete. We recommend contacting the local school district to confirm school assignments for this home.
- $375,6003 bd2 ba1.8k sqft5016 Yellow Stone Dr, Flowery Branch, GA 30542Off Market
- $435,3005 bd3 ba3k sqft5004 Yellow Stone Dr, Flowery Branch, GA 30542Off Market
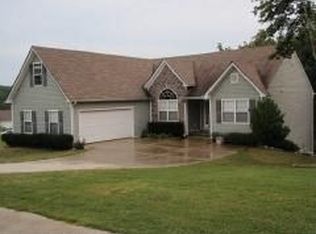
- $349,0003 bd2 ba1.2k sqft5009 Yellow Stone Dr, Flowery Branch, GA 30542Off Market
- $295,4003 bd2 ba1.6k sqft5007 Old Orr Rd, Flowery Branch, GA 30542Off Market
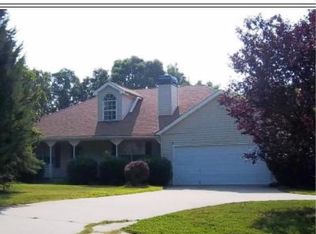
- $411,9004 bd3 ba2.9k sqft5102 Yellow Stone Dr, Flowery Branch, GA 30542Off Market
- $356,7004 bd2 ba1.6k sqft5019 Yellow Stone Dr, Flowery Branch, GA 30542Off Market
- $359,1004 bd2 ba2k sqft5013 Yellow Stone Dr, Flowery Branch, GA 30542Off Market
- $357,0003 bd2 ba2k sqft5025 Yellow Stone Dr, Flowery Branch, GA 30542Off Market
A local agent can set up tours, give advice and negotiate with sellers.
Similar homes
- $425,0004 bd2 ba1.7k sqft6750 Star Gaze Ct, Flowery Branch, GA 30542Active
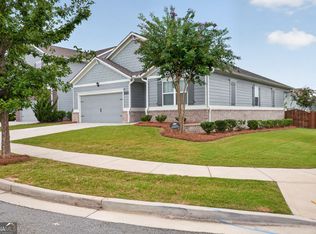
 MLS ID #10830590, Laura H Smith, Keller Williams Lanier Partners. GAMLS
 - $449,9005 bd3 ba2.5k sqft6890 Scarlet Oak Way, Flowery Branch, GA 30542Active
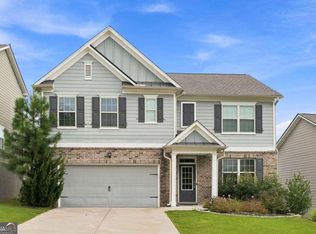 MLS ID #10820129, Neha Hargan, Virtual Properties Realty.com. GAMLS
 - $460,0005 bd3 ba2.6k sqft6000 Screech Owl Dr, Flowery Branch, GA 30542Active
 MLS ID #10816964, Sudheer Basu, Virtual Properties Realty.com. GAMLS
 - $449,0005 bd4 ba3k sqft6367 Spring Lake Dr, Flowery Branch, GA 30542Active
 MLS ID #10763198, Robi Olguin, Redfin Corporation. GAMLS
 - $389,0003 bd2 ba1.5k sqft6000 Devonshire Dr, Flowery Branch, GA 30542ActiveMLS ID #10793489, Dow Dameron, Resource Brokers, LLC. GAMLS
- $475,0004 bd3 ba2.6k sqft6870 Kate Ln, Flowery Branch, GA 30542ActiveMLS ID #10728095, Sally Kim, The Promise Realty Group. GAMLS
- $399,0003 bd3 ba2.1k sqft5907 Waterway Pl, Flowery Branch, GA 30542ActiveMLS ID #10684075, Beverly O Filson, Candler Real Estate Group. GAMLS
- $527,0004 bd4 ba3.3k sqft7812 Keepsake Ln, Flowery Branch, GA 30542ActiveMLS ID #10733337, Céline Higgins Evans, Simply List. GAMLS
- $564,9006 bd4 ba4k sqft6353 Chestnut Pkwy, Flowery Branch, GA 30542ActiveMLS ID #10782405, Mel Schell, Wynd Realty Georgia. GAMLS
- $484,9904 bd3 ba2.5k sqft4039 Alderstone Dr, Flowery Branch, GA 30542New Construction
 FMLS GA
 - $419,9005 bd3 ba2.7k sqft6973 Grand Hickory Dr, Braselton, GA 30517ActiveMLS ID #10802308, Hannah Lockwood, Method Real Estate Advisors. GAMLS
- $635,9005 bd4 ba3.8k sqft5930 Mountain Laurel Walk, Flowery Branch, GA 30542Active Under ContractMLS ID #10792454, Kim R Dontje, eXp Realty. GAMLS
- $409,0004 bd3 ba2.4k sqft4335 Magpie Dr, Hoschton, GA 30548ActiveMLS ID #10819712, Seok Hong, Keller Williams Realty Atl. Partners. GAMLS
- $469,9004 bd3 ba2.7k sqft7660 Silk Tree Pointe, Braselton, GA 30517ActiveMLS ID #10769084, Sana Neyazi, ACE Realty. GAMLS
- $425,0004 bd4 ba2.8k sqft120 Paxton Ln, Jefferson, GA 30549ActiveMLS ID #10819907, Ayana Farrar, eXp Realty. GAMLS
- $471,0005 bd4 ba3.4k sqft4676 Water Mill Dr, Buford, GA 30519ActiveMLS ID #10813930, Marianna Anvaripour, Homesmart Realty Partners. GAMLS
- $389,9003 bd3 ba2.1k sqft5453 Barberry Ave, Oakwood, GA 30566ActiveMLS ID #10820971, Maria Ibarra, Keller Williams Realty Atl. Partners. GAMLS
- $399,0004 bd3 ba2.2k sqft4122 Creekrun Cir, Buford, GA 30519Active Under ContractMLS ID #10774619, Jeannie Posner, eXp Realty. GAMLS
- $415,0006 bd2 ba3.8k sqft1432 Armende Cir, Dacula, GA 30019Active Under ContractMLS ID #10762091, Charity Brazzle, eXp Realty. GAMLS
- $449,9004 bd3 ba2.6k sqft5590 Wheeler Ridge Rd, Auburn, GA 30011ActiveMLS ID #10770190, Nidia M Guzman, Virtual Properties Realty.com. GAMLS
