Welcome to 8510 Pintail Ct, Lula, GA - a stunning 1.3-acre retreat right on the community pond. Step through the two-story foyer into a thoughtfully designed floor plan featuring a separate dining room and a spacious living room with a cozy fireplace. The oversized main-level primary suite is a true owner's escape, complete with his-and-her closets, his-and-her vanities, and a private sitting area with a beautiful window seat that opens for additional storage. Just off the kitchen, a bright sitting room with its own fireplace offers the perfect spot to unwind. Upstairs, you'll find two additional bedrooms and a Jack-and-Jill bathroom, along with a walk-in attic for extra storage. The partially finished basement adds incredible flexibility with its own living room, a secondary primary suite boasting an oversized closet, a full bathroom, an additional bedroom, generous storage space, and a storm room for peace of mind. Outside, the 3-car garage provides ample parking and storage, while the 1.3-acre pond-front lot offers privacy and beautiful views right outside your door.
Active
$675,000
8510 Pintail Ct, Lula, GA 30554
5beds
4,006sqft
Single Family Residence
Built in 2007
1.35 Acres Lot
$661,400 Zestimate®
$168/sqft
$25/mo HOA
What's special
Cozy fireplaceOversized main-level primary suiteSeparate dining roomAdditional bedroomTwo-story foyerHis-and-her closetsJack-and-jill bathroom
- 3 days |
- 228 |
- 12 |
Zillow last checked:
Listing updated:
Listed by:
Hannah Parker 912-245-0794,
Real Broker, LLC
Source: GAMLS,MLS#: 10824696
Facts & features
Interior
Bedrooms & bathrooms
- Bedrooms: 5
- Bathrooms: 4
- Full bathrooms: 3
- 1/2 bathrooms: 1
- Main level bathrooms: 1
- Main level bedrooms: 1
Rooms
- Room types: Laundry
Dining room
- Features: Separate Room
Kitchen
- Features: Breakfast Room, Breakfast Area
Heating
- Other
Cooling
- Central Air
Appliances
- Included: Dishwasher, Double Oven
- Laundry: In Kitchen
Features
- Double Vanity
- Flooring: Carpet, Hardwood
- Windows: Double Pane Windows
- Basement: Partial,Daylight,Exterior Entry,Interior Entry
- Number of fireplaces: 1
- Fireplace features: Family Room, Gas Log
- Common walls with other units/homes: No Common Walls
Interior area
- Total structure area: 4,006
- Total interior livable area: 4,006 sqft
- Finished area above ground: 2,248
- Finished area below ground: 1,758
Property
Parking
- Total spaces: 3
- Parking features: Garage
- Has garage: Yes
Features
- Levels: Two
- Stories: 2
- Patio & porch: Patio
- Exterior features: Other
- On waterfront: Yes
- Waterfront features: Pond
Lot
- Size: 1.35 Acres
- Features: Corner Lot
- Residential vegetation: Grassed
Details
- Parcel number: 12127 000089
Construction
Type & style
- Home type: SingleFamily
- Architectural style: Craftsman
- Property subtype: Single Family Residence
Materials
- Other, Concrete
- Roof: Composition
Condition
- Resale
- New construction: No
- Year built: 2007
Utilities & green energy
- Electric: 220 Volts
- Sewer: Septic Tank
- Water: Well
- Utilities for property: Electricity Available, Water Available
Community & HOA
Community
- Features: Sidewalks, Street Lights
- Security: Smoke Detector(s)
- Subdivision: MALLARD VIEW
HOA
- Has HOA: Yes
- Services included: Maintenance Grounds
- HOA fee: $300 annually
Location
- Region: Lula
Financial & listing details
- Price per square foot: $168/sqft
- Tax assessed value: $686,300
- Annual tax amount: $1,980
- Date on market: 8/12/2026
- Cumulative days on market: 3 days
- Listing agreement: Exclusive Right To Sell
- Listing terms: Cash,Conventional,FHA
- Electric utility on property: Yes
Estimated market value
$661,400
$628,000 - $694,000
$4,914/mo
Price history
| Date | Event | Price |
|---|---|---|
| 8/12/2026 | Listed for sale | $675,000-6.9%$168/sqft |
Source:  GAMLS #10824696 Report a problem GAMLS #10824696 Report a problem | ||
| 5/3/2023 | Listing removed | $725,000$181/sqft |
Source: GAMLS #20113571 Report a problem | ||
| 4/25/2023 | Price change | $725,000-12.1%$181/sqft |
Source: GAMLS #20113571 Report a problem | ||
| 4/1/2023 | Listed for sale | $825,000+117.1%$206/sqft |
Source: GAMLS #20113571 Report a problem | ||
| 10/4/2007 | Sold | $380,000$95/sqft |
Source: Public Record Report a problem | ||
Public tax history
| Year | Property taxes | Tax assessment |
|---|---|---|
| 2025 | $1,979 -5.2% | $274,520 +13.1% |
| 2024 | $2,088 +1.3% | $242,760 +3.9% |
| 2023 | $2,062 +0.3% | $233,640 +9.1% |
| 2022 | $2,055 +6.9% | $214,240 +19.8% |
| 2021 | $1,923 +3.4% | $178,800 +3.3% |
| 2020 | $1,859 +0.6% | $173,040 +3.3% |
| 2019 | $1,849 +30.6% | $167,480 +27.1% |
| 2018 | $1,416 -5.2% | $131,800 +7% |
| 2017 | $1,494 +22.9% | $123,197 |
| 2016 | $1,216 -0.3% | $123,197 |
| 2015 | $1,219 | $123,197 |
| 2014 | $1,219 | $123,197 |
| 2013 | -- | -- |
| 2012 | -- | -- |
| 2011 | -- | -- |
| 2010 | -- | -- |
| 2009 | $4,428 +284.6% | -- |
| 2007 | $1,151 | -- |
Find assessor info on the county website
Monthly payment
Est. payment
Payment breakdown
Explore the cost of this home by adjusting the details. Changes won't be saved.Climate risks
Neighborhood: 30554
Nearby schools
GreatSchools rating
- 7/10Wauka Mountain Elementary SchoolGrades: PK-5Distance: 5 mi
- 6/10North Hall Middle SchoolGrades: 6-8Distance: 8.2 mi
- 8/10North Hall High SchoolGrades: 9-12Distance: 8.2 mi
Schools provided by the listing agent
- Elementary: Wauka Mountain
- Middle: North Hall
- High: North Hall
Source: GAMLS. This data may not be complete. We recommend contacting the local school district to confirm school assignments for this home.
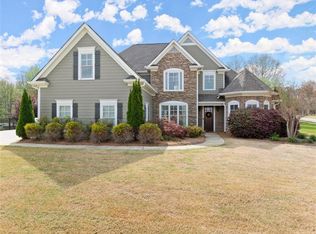
- $615,0005 bd3 ba3.4k sqft8514 Mallard View Way, Lula, GA 30554Sold
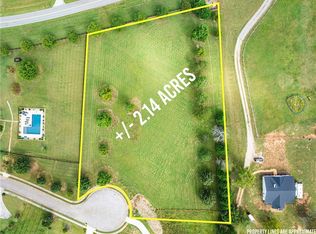
- $165,0002.14 acres0 Pintail Ct #67A, Lula, GA 30554Sold
- $607,7002 bd2 ba2.6k sqft8514 Pintail Ct, Lula, GA 30554Off Market
- $49,3002.4 acres8541 Feather Ct, Lula, GA 30554Off Market
- $84,2001 acre8513 Mallard View Way, Lula, GA 30554Off Market
- $--1 acre8513 Mallard View Way LOT 64, Lula, GA 30554Off Market
- $700,0005 bd4 ba4.4k sqft8511 Pintail Ct, Lula, GA 30554Sold
- $559,5004 bd4 ba2.8k sqft8540 Feather Ct, Lula, GA 30554Off Market
A local agent can set up tours, give advice and negotiate with sellers.
Similar homes
- $649,0004 bd4 ba3.1k sqft7604 Fern Ln, Lula, GA 30554Active

 MLS ID #10817081, Robert Terei, Keller Williams Lanier Partners. GAMLS
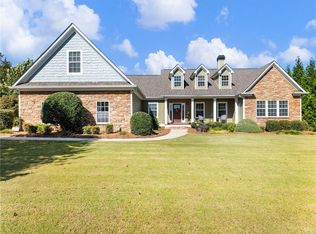
 - $749,0005 bd4 ba4.9k sqft7657 Pea Ridge Rd, Lula, GA 30554For Sale
 MLS ID #7664419, Joshua Grindle, Grindle Real Estate Group. FMLS GA
 - $640,0004 bd4 ba3.9k sqft156 Thundering Waters Dr, Cornelia, GA 30531Active
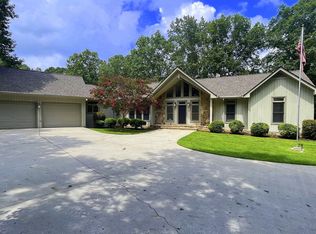 MLS ID #10818458, Shawn M Delaney, Maximum One Realty Greater Atlanta. GAMLS
 - $625,0003 bd4 ba4.1k sqft7913 Pea Ridge Rd, Lula, GA 30554Active
 MLS ID #10793704, Amanda Stewart, Keller Williams Lanier Partners. GAMLS
 - $825,0005 bd5 ba5.2k sqft5794 Julian Baugh Rd, Lula, GA 30554ActiveMLS ID #10814084, RDH Realty Team, Keller Williams Lanier Partners. GAMLS
- $440,0004 bd4 ba2.4k sqft7501 Lula Rd, Lula, GA 30554ActiveMLS ID #10821120, Tania Lightsey, Ward Properties of North GA. GAMLS
- $875,0004 bd4 ba4.9k sqft7907 Belton Bridge Rd, Lula, GA 30554ActiveMLS ID #10783407, Ashley Steinberger, Virtual Properties Realty.com. GAMLS
- $760,0004 bd3 ba3k sqft4501 Walking Stick Ln, Gainesville, GA 30506ActiveMLS ID #10825008, Maddie McCorvey, Ansley RE | Christie's Int'l RE. GAMLS
- $739,0004 bd4 ba5.3k sqft4593 Montclair Cir, Gainesville, GA 30506ActiveMLS ID #10820086, Kimberly H Smith, Living Down South Realty. GAMLS
- $395,0004 bd4 ba3.7k sqft144 Shenandoah Ln, Alto, GA 30510ActiveMLS ID #10825850, Karen B Thomas, Headwaters Realty. GAMLS
- $645,0006 bd5 ba5.3k sqft315 Duncan Bridge Ln, Cornelia, GA 30531ActiveMLS ID #10820387, Zach Garvey Team, Keller Williams Lanier Partners. GAMLS
- $440,0005 bd4 ba2.3k sqft318 Waterford Cir, Cornelia, GA 30531ActiveMLS ID #10825292, Kevin J Holtzclaw, GA Realty LLC. GAMLS
- $750,0004 bd4 ba3.6k sqft3380 Barry Ln, Gainesville, GA 30506ActiveMLS ID #10825279, Parker Smith, Keller Williams Realty First Atlanta. GAMLS
- $749,9994 bd4 ba2.8k sqft0 Samson Way Lot 28-A, Cleveland, GA 30528ActiveMLS ID #10824220, Sydney Segars, RE/MAX Signature. GAMLS
- $689,9004 bd4 ba5.3k sqft287 Laurel Place Dr #42, Cornelia, GA 30531ActiveMLS ID #10809100, Amanda Stewart, Keller Williams Lanier Partners. GAMLS
- $799,9005 bd4 ba4.4k sqft5825 Sweetbottom Ln, Clermont, GA 30527ActiveMLS ID #10796723, John Phillips, eXp Realty. GAMLS
- $602,8003 bd2 ba2.2k sqft149 Tall Oaks Dr, Alto, GA 30510Off Market
- $675,0004 bd3 ba2.1k sqft4634 Highland Cir, Gainesville, GA 30506Active Under ContractMLS ID #10799905, Elizabeth Yancey, Better Homes GA. GAMLS
- $595,0005 bd3 ba2.8k sqft5911 Wauka Valley Pass, Clermont, GA 30527ActiveMLS ID #10803678, Joshua Thompson, Keller Williams Lanier Partners. GAMLS
- $539,9005 bd4 ba2.9k sqft5446 Dahlonega Hwy, Clermont, GA 30527ActiveMLS ID #10806832, Brian Polk, Keller Williams Realty Atl. Partners. GAMLS
