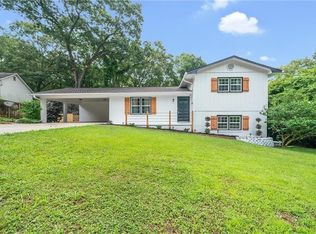
Welcome to 4718 Middleboro Ln in Gainesville, GA! This inviting 4-bedroom, 3-bath home offers approximately 2,024 square feet of comfortable living space on a spacious 0.75-acre lot, providing the perfect blend of privacy, space, and convenience. Built in 2006, the home features a functional and open layout with generously sized living areas and three full bathrooms, making it ideal for both everyday living and entertaining. Recent updates add even more value and peace of mind, including new appliances, a new front door entry, new deck and front porch that enhance both curb appeal and outdoor living. The roof is only 6 years old, offering added durability and reduced maintenance concerns. Plus, with no HOA, you'll enjoy greater freedom and flexibility with your property. Oversized two car garage with extra storage space for all the toys and the and the extra large, downstairs bedroom suite is prefect for an in-law or teen living area. Outside, the large Cul-De-Sac lot provides endless possibilities-create your dream outdoor living space, start a garden, or simply enjoy the extra room to relax and unwind. The new deck and front porch make it easy to take full advantage of the peaceful setting. The property offers a quiet, private feel while still being conveniently located near Lake Lanier, Gainesville, Dawsonville, Dahlonega, GA 400, & the North GA Mountains. Don't miss this opportunity to own a well-maintained, thoughtfully updated home on a beautiful lot in a desirable location.
Active
$365,000
4718 Middleboro Ln, Gainesville, GA 30506
4beds
2,024sqft
Single Family Residence
Built in 2006
0.75 Acres Lot
$357,400 Zestimate®
$180/sqft
$-- HOA
What's special
New appliancesPeaceful settingFunctional and open layoutLarge cul-de-sac lotQuiet private feel
- 2 days |
- 608 |
- 20 |
Zillow last checked:
Listing updated:
Listed by:
Steven Adams 7703305299,
Keller Williams Lanier Partners
Source: GAMLS,MLS#: 10825751
Facts & features
Interior
Bedrooms & bathrooms
- Bedrooms: 4
- Bathrooms: 3
- Full bathrooms: 3
- Main level bathrooms: 2
- Main level bedrooms: 3
Rooms
- Room types: Great Room, Laundry
Dining room
- Features: Dining Rm/Living Rm Combo
Kitchen
- Features: Breakfast Room, Pantry, Solid Surface Counters
Heating
- Central, Electric
Cooling
- Ceiling Fan(s), Central Air, Electric
Appliances
- Included: Dishwasher, Electric Water Heater, Oven/Range (Combo), Stainless Steel Appliance(s)
- Laundry: In Basement, Mud Room
Features
- High Ceilings, Separate Shower, Soaking Tub, Tray Ceiling(s), Walk-In Closet(s)
- Flooring: Carpet, Hardwood, Tile
- Windows: Double Pane Windows
- Basement: Bath Finished,Daylight,Exterior Entry,Finished,Full,Interior Entry
- Attic: Pull Down Stairs
- Number of fireplaces: 1
- Fireplace features: Factory Built, Family Room, Living Room
- Common walls with other units/homes: No Common Walls
Interior area
- Total structure area: 2,024
- Total interior livable area: 2,024 sqft
- Finished area above ground: 2,024
- Finished area below ground: 0
Property
Parking
- Total spaces: 2
- Parking features: Basement, Garage, Garage Door Opener, Storage
- Has attached garage: Yes
Features
- Levels: Multi/Split
- Patio & porch: Deck, Porch
- Has view: Yes
- View description: Seasonal View
- Body of water: None
Lot
- Size: 0.75 Acres
- Features: Cul-De-Sac, Level, Sloped
- Residential vegetation: Grassed, Partially Wooded
Details
- Parcel number: 10074 000164
Construction
Type & style
- Home type: SingleFamily
- Architectural style: Brick Front,Other,Traditional
- Property subtype: Single Family Residence
Materials
- Brick, Vinyl Siding
- Foundation: Slab
- Roof: Composition
Condition
- Resale
- New construction: No
- Year built: 2006
Utilities & green energy
- Sewer: Septic Tank
- Water: Public
- Utilities for property: Cable Available, Electricity Available, High Speed Internet, Phone Available, Underground Utilities, Water Available
Community & HOA
Community
- Features: Sidewalks, Street Lights
- Security: Smoke Detector(s)
- Subdivision: Walnut Springs
HOA
- Has HOA: No
- Services included: None
Location
- Region: Gainesville
Financial & listing details
- Price per square foot: $180/sqft
- Tax assessed value: $340,300
- Annual tax amount: $3,425
- Date on market: 8/13/2026
- Listing agreement: Exclusive Right To Sell
- Electric utility on property: Yes
Estimated market value
$357,400
$340,000 - $375,000
$2,395/mo
Price history
| Date | Event | Price |
|---|---|---|
| 8/14/2026 | Listed for sale | $365,000+100.5%$180/sqft |
Source:  FMLS GA #7821277 Report a problem FMLS GA #7821277 Report a problem | ||
| 7/22/2021 | Sold | $182,000+34.8%$90/sqft |
Source: Public Record Report a problem | ||
| 10/17/2013 | Sold | $135,000+26.2%$67/sqft |
Source:  FMLS GA #5196518 Report a problem FMLS GA #5196518 Report a problem | ||
| 8/23/2013 | Sold | $106,941+25.8%$53/sqft |
Source: FMLS GA #5143893 Report a problem | ||
| 6/20/2013 | Price change | $85,000-34.6%$42/sqft |
Source: RE/MAX Advanced #7093313 Report a problem | ||
| 5/17/2013 | Price change | $130,000-7.1%$64/sqft |
Source: RE/MAX Advanced #7093313 Report a problem | ||
| 5/8/2013 | Listed for sale | $139,900-9.1%$69/sqft |
Source: RE/MAX Advanced #7093313 Report a problem | ||
| 3/24/2006 | Sold | $153,900$76/sqft |
Source: Public Record Report a problem | ||
Public tax history
| Year | Property taxes | Tax assessment |
|---|---|---|
| 2025 | $3,390 -2.8% | $136,120 -1.8% |
| 2024 | $3,486 -10.2% | $138,680 -7.4% |
| 2023 | $3,884 +47.6% | $149,800 +57.5% |
| 2022 | $2,631 +1.6% | $95,120 +7.9% |
| 2021 | $2,590 +8.9% | $88,160 +9.4% |
| 2020 | $2,380 +3.5% | $80,560 +6.9% |
| 2019 | $2,299 +15.2% | $75,360 +15.4% |
| 2018 | $1,995 -1.3% | $65,280 +7.6% |
| 2017 | $2,022 +19% | $60,680 +8.6% |
| 2016 | $1,700 +2.6% | $55,880 |
| 2015 | $1,656 | $55,880 |
| 2014 | $1,656 | $55,880 |
| 2013 | -- | -- |
| 2012 | -- | -- |
| 2011 | -- | -- |
| 2010 | -- | -- |
| 2009 | $1,749 +2.5% | -- |
| 2007 | $1,706 +357.1% | -- |
| 2006 | $373 | -- |
Find assessor info on the county website
Monthly payment
Est. payment
Payment breakdown
Explore the cost of this home by adjusting the details. Changes won't be saved.Climate risks
Neighborhood: 30506
Nearby schools
GreatSchools rating
- 6/10Lanier Elementary SchoolGrades: PK-5Distance: 2.9 mi
- 6/10Chestatee Middle SchoolGrades: 6-8Distance: 1.4 mi
- 5/10Chestatee High SchoolGrades: 9-12Distance: 1.4 mi
Schools provided by the listing agent
- Elementary: Lanier
- Middle: Chestatee
- High: Chestatee
Source: GAMLS. This data may not be complete. We recommend contacting the local school district to confirm school assignments for this home.
- $340,1004 bd3 ba1.8k sqft4714 Middleboro Ln, Gainesville, GA 30506Off Market

- $390,0004 bd3 ba1.9k sqft4722 Middleboro Ln, Gainesville, GA 30506Sold

- $360,9003 bd2 ba1.7k sqft4710 Middleboro Ln, Gainesville, GA 30506Off Market

- $393,0004 bd3 ba-- sqft4717 Middleboro Ln, Gainesville, GA 30506Sold

- $397,0004 bd3 ba1.8k sqft4619 Enfield Dr, Gainesville, GA 30506Off Market
- $371,6003 bd2 ba1.5k sqft4713 Middleboro Ln, Gainesville, GA 30506Off Market
- $385,0003 bd3 ba2k sqft4706 Middleboro Ln, Gainesville, GA 30506Sold
- $398,7005 bd3 ba2.4k sqft4615 Enfield Dr, Gainesville, GA 30506Off Market
A local agent can set up tours, give advice and negotiate with sellers.
Similar homes
- $339,0004 bd3 ba1.8k sqft2335 Donnie Lee Dr, Gainesville, GA 30506For Sale
 MLS ID #7821474, BRENDA LEE, All Around Realty, LLC.. FMLS GA
 - $399,0004 bd3 ba2k sqft4622 Middleboro Ln, Gainesville, GA 30506Active

 MLS ID #10771997, Carol R Lance, Virtual Properties Realty.com. GAMLS
 - $389,0003 bd2 ba1.7k sqft4510 Seminole Dr, Gainesville, GA 30506Active
 MLS ID #10824134, Norman Moolenaar, The Norton Agency. GAMLS
 - $349,0004 bd3 ba2.7k sqft4403 Waterman Dr, Gainesville, GA 30506Active Under Contract
 MLS ID #10799077, Dana Popham, Keller Williams North GA Partners. GAMLS
 - $319,9003 bd2 ba1.5k sqft4732 Tomacheche Trl, Gainesville, GA 30506ActiveMLS ID #10824942, Page Reinkemeyer, Virtual Properties Realty.Net. GAMLS
- $370,1003 bd2 ba1.5k sqft4340 Oak Creek Dr, Gainesville, GA 30506Off Market
- $--3 bd2 ba2.1k sqft3420 Cook Rd, Gainesville, GA 30506AuctionAuction.com 2
- $394,9993 bd3 ba2.1k sqft5445 Speckled Wood Ln, Gainesville, GA 30506ActiveMLS ID #10823173, Pablo Ramirez, Virtual Properties Realty.com. GAMLS
- $250,0003 bd2 ba1.7k sqft4849 Lee Rd, Gainesville, GA 30506ActiveMLS ID #10825173, Jason Buffington, Keller Williams Lanier Partners. GAMLS
- $--3 bd2 ba1.4k sqft4092 Leach Rd, Gainesville, GA 30506AuctionXome
- $415,0004 bd2 ba2.1k sqft4065 Deerlope Ct, Gainesville, GA 30506ActiveMLS ID #10806898, Beverly O Filson, Candler Real Estate Group. GAMLS
- $349,0003 bd2 ba1.9k sqft3938 Pointe Dr N, Gainesville, GA 30506ActiveMLS ID #10819956, Meek Realty Group, Meek Realty Group. GAMLS
- $339,9004 bd3 ba2.3k sqft4015 Chapman Dr, Gainesville, GA 30506ActiveMLS ID #10773665, Stenisha A Reed, Solutions First Realty LLC. GAMLS
- $340,0003 bd3 ba1.5k sqft3305 Ladd Dr, Gainesville, GA 30506ActiveMLS ID #10793356, Maria Ibarra, Keller Williams Realty Atl. Partners. GAMLS
- $370,0004 bd2 ba1.4k sqft5454 Carolean St, Gainesville, GA 30506ActiveMLS ID #10816134, Tiffany R Rose, Keller Williams Realty Atl. Partners. GAMLS
- $419,0003 bd3 ba1.8k sqft4526 Old Princeton Rdg, Gainesville, GA 30506For SaleMLS ID #7703346, Linda McMahon, First United Realty of Ga, Inc.. FMLS GA
- $410,0004 bd2 ba1.7k sqft4072 Ponderosa Ln, Gainesville, GA 30506Active Under ContractMLS ID #10788573, Tina Montrois, BHHS Georgia Properties. GAMLS
- $345,0003 bd3 ba1.9k sqft4524 Price Rd, Gainesville, GA 30506ActiveMLS ID #10780361, Scott W Fader, Joseph Walter Realty, LLC. GAMLS
- $395,0003 bd2 ba2k sqft5553 Checkered Spot Dr, Gainesville, GA 30506ActiveMLS ID #10790086, Colin N Alford, Resource Brokers, LLC. GAMLS
- $360,0003 bd2 ba1.5k sqft5045 Red Oak Ln, Gainesville, GA 30506Active Under ContractMLS ID #10787600, LeAnne G Richardson, Candler Real Estate Group. GAMLS
