NEW PRICE and PHOTOS! Welcome to the desirable Tudor Branch community! This beautifully maintained home features a newly installed roof, updated finishes, and a spacious floor plan designed for comfortable living and effortless entertaining. Natural light fills the home, highlighting hardwood floors, plantation shutters, upgraded lighting, and an open-concept living area. The kitchen overlooks the main living space, while the main-level owner's suite offers a beautifully renovated, spa-inspired bath. Upstairs, you'll find a generous loft, three additional bedrooms, and a flex room perfect for a home office, playroom, media room, or home gym. Enjoy outdoor living on the rear deck overlooking the backyard, with additional storage beneath the deck and in the crawl space. Tudor Branch offers exceptional amenities, including a Junior Olympic-sized pool, clubhouse, sidewalks, and a 140-acre nature preserve. Conveniently located just minutes from Fort Eisenhower, I-20, the Cyber Center, Amazon, John Deere, Club Car, and only 12 miles from Augusta National Golf Club. Move-in ready .. schedule your private showing today!
Active
Price cut: $5.5K (8/13)
$479,500
110 Hunting Tower Dr, Grovetown, GA 30813
4beds
2,909sqft
Single Family Residence
Built in 2003
-- sqft lot
$474,800 Zestimate®
$165/sqft
$62/mo HOA
What's special
Hardwood floorsGenerous loftNewly installed roofPlantation shuttersUpgraded lightingBeautifully renovated spa-inspired bathUpdated finishes
- 29 days |
- 421 |
- 21 |
Zillow last checked:
Listing updated:
Listed by:
Belinda Thompson 803-624-2122,
Real Broker, LLC
Source: GAMLS,MLS#: 10825790
Facts & features
Interior
Bedrooms & bathrooms
- Bedrooms: 4
- Bathrooms: 3
- Full bathrooms: 2
- 1/2 bathrooms: 1
- Main level bathrooms: 1
- Main level bedrooms: 1
Rooms
- Room types: Bonus Room, Great Room, Laundry, Loft
Heating
- Central
Cooling
- Ceiling Fan(s), Central Air
Appliances
- Included: Cooktop, Dishwasher, Microwave, Oven
- Laundry: Mud Room
Features
- Bookcases, Master On Main Level, Split Bedroom Plan, Entrance Foyer, Vaulted Ceiling(s), Walk-In Closet(s)
- Flooring: Carpet, Hardwood, Tile
- Basement: Crawl Space
- Number of fireplaces: 1
Interior area
- Total structure area: 2,909
- Total interior livable area: 2,909 sqft
- Finished area above ground: 2,909
- Finished area below ground: 0
Property
Parking
- Parking features: Garage, Garage Door Opener
- Has garage: Yes
Features
- Levels: Two
- Stories: 2
Lot
- Features: Level
Details
- Parcel number: 067 351
Construction
Type & style
- Home type: SingleFamily
- Architectural style: Craftsman
- Property subtype: Single Family Residence
Materials
- Stone, Wood Siding
- Roof: Composition
Condition
- Resale
- New construction: No
- Year built: 2003
Utilities & green energy
- Sewer: Public Sewer
- Water: Public
- Utilities for property: High Speed Internet
Community & HOA
Community
- Features: Playground, Pool, Sidewalks, Street Lights
- Subdivision: Tudor Branch
HOA
- Has HOA: Yes
- Services included: Management Fee
- HOA fee: $748 annually
Location
- Region: Grovetown
Financial & listing details
- Price per square foot: $165/sqft
- Tax assessed value: $428,820
- Annual tax amount: $4,148
- Date on market: 7/17/2026
- Cumulative days on market: 28 days
- Listing agreement: Exclusive Right To Sell
- Listing terms: Cash,Conventional,FHA,VA Loan
Estimated market value
$474,800
$451,000 - $499,000
$2,338/mo
Price history
| Date | Event | Price |
|---|---|---|
| 8/13/2026 | Price change | $479,500-1.1%$165/sqft |
Source:  Hive MLS #100589953 Report a problem Hive MLS #100589953 Report a problem | ||
| 7/18/2026 | Listed for sale | $485,000+11.5%$167/sqft |
Source: Hive MLS #100589953 Report a problem | ||
| 5/14/2025 | Listing removed | $434,900$150/sqft |
Source:  REALTORS® of Greater Augusta #539881 Report a problem REALTORS® of Greater Augusta #539881 Report a problem | ||
| 4/26/2025 | Price change | $434,900-1.1%$150/sqft |
Source: REALTORS® of Greater Augusta #539881 Report a problem | ||
| 4/12/2025 | Listed for sale | $439,900$151/sqft |
Source: REALTORS® of Greater Augusta #539881 Report a problem | ||
| 4/4/2025 | Pending sale | $439,900$151/sqft |
Source: REALTORS® of Greater Augusta #539881 Report a problem | ||
| 3/28/2025 | Listed for sale | $439,900$151/sqft |
Source: REALTORS® of Greater Augusta #539881 Report a problem | ||
| 3/20/2025 | Listing removed | $439,900$151/sqft |
Source: REALTORS® of Greater Augusta #537126 Report a problem | ||
| 3/11/2025 | Price change | $439,900-2.2%$151/sqft |
Source: REALTORS® of Greater Augusta #537126 Report a problem | ||
| 1/13/2025 | Listed for sale | $449,999+0.1%$155/sqft |
Source: REALTORS® of Greater Augusta #537126 Report a problem | ||
| 11/18/2024 | Listing removed | $449,500-1.1%$155/sqft |
Source: REALTORS® of Greater Augusta #532460 Report a problem | ||
| 9/25/2024 | Price change | $454,500-0.1%$156/sqft |
Source: REALTORS® of Greater Augusta #532460 Report a problem | ||
| 8/3/2024 | Listed for sale | $455,000$156/sqft |
Source: REALTORS® of Greater Augusta #532460 Report a problem | ||
| 7/16/2024 | Listing removed | -- |
Source: REALTORS® of Greater Augusta #526993 Report a problem | ||
| 7/11/2024 | Price change | $455,000-2%$156/sqft |
Source: REALTORS® of Greater Augusta #526993 Report a problem | ||
| 5/24/2024 | Price change | $464,500-0.1%$160/sqft |
Source:  Aiken MLS #210922 Report a problem Aiken MLS #210922 Report a problem | ||
| 4/21/2024 | Price change | $464,900-2.1%$160/sqft |
Source: REALTORS® of Greater Augusta #526993 Report a problem | ||
| 3/23/2024 | Listed for sale | $475,000+10.5%$163/sqft |
Source: REALTORS® of Greater Augusta #526993 Report a problem | ||
| 12/14/2023 | Sold | $430,000-4.4%$148/sqft |
Source: Hive MLS #98177781 Report a problem | ||
| 11/15/2023 | Pending sale | $450,000$155/sqft |
Source: REALTORS® of Greater Augusta #522477 Report a problem | ||
| 11/13/2023 | Listed for sale | $450,000$155/sqft |
Source: REALTORS® of Greater Augusta #522477 Report a problem | ||
| 11/13/2023 | Pending sale | $450,000$155/sqft |
Source: REALTORS® of Greater Augusta #522477 Report a problem | ||
| 11/9/2023 | Listed for sale | $450,000+58.7%$155/sqft |
Source: REALTORS® of Greater Augusta #522477 Report a problem | ||
| 11/4/2020 | Sold | $283,500-2.2%$97/sqft |
Source: Hive MLS #98010676 Report a problem | ||
| 8/4/2020 | Pending sale | $289,900$100/sqft |
Source: ATLAS REAL ESTATE ADVISORS #450422 Report a problem | ||
| 6/19/2020 | Listed for sale | $289,900+45%$100/sqft |
Source: ATLAS REAL ESTATE ADVISORS #450422 Report a problem | ||
| 3/15/2013 | Sold | $200,000-27.8%$69/sqft |
Source: Public Record Report a problem | ||
| 12/16/2003 | Sold | $277,100$95/sqft |
Source: Public Record Report a problem | ||
Public tax history
| Year | Property taxes | Tax assessment |
|---|---|---|
| 2025 | $4,149 -4.7% | $428,820 -0.2% |
| 2024 | $4,352 +3.5% | $429,729 +5.5% |
| 2023 | $4,207 +11.1% | $407,518 +13.6% |
| 2022 | $3,787 +20.5% | $358,770 +26.6% |
| 2021 | $3,141 +89.1% | $283,500 +373.7% |
| 2020 | $1,661 -42.9% | $59,851 -42.7% |
| 2019 | $2,909 -2.5% | $104,488 -2.5% |
| 2018 | $2,983 +7.1% | $107,163 +7.5% |
| 2017 | $2,785 -2.1% | $99,704 -7.2% |
| 2016 | $2,845 -3.7% | $107,454 +5% |
| 2015 | $2,955 +31.5% | $102,331 +27.9% |
| 2014 | $2,246 -13.5% | $80,000 -18.6% |
| 2012 | $2,597 -4.5% | $98,289 -2.5% |
| 2011 | $2,720 -12.5% | $100,835 -13.3% |
| 2010 | $3,108 -2.9% | $116,269 -2% |
| 2009 | $3,201 +0% | $118,657 |
| 2008 | $3,201 -0.3% | $118,657 -0.3% |
| 2007 | $3,209 +3.8% | $118,965 +3.1% |
| 2006 | $3,093 +5.1% | $115,366 +5.1% |
| 2005 | $2,942 +4.3% | $109,752 +4.3% |
| 2004 | $2,820 +819.9% | $105,196 +762.3% |
| 2003 | $307 | $12,200 |
Find assessor info on the county website
Monthly payment
Est. payment
Payment breakdown
Explore the cost of this home by adjusting the details. Changes won't be saved.Climate risks
Neighborhood: 30813
Nearby schools
GreatSchools rating
- 9/10Lewiston Elementary SchoolGrades: PK-5Distance: 0.9 mi
- 7/10Evans Middle SchoolGrades: 6-8Distance: 2.4 mi
- 6/10Evans High SchoolGrades: 9-12Distance: 2.6 mi
Schools provided by the listing agent
- Elementary: Lewiston
- Middle: Evans
- High: Evans
Source: GAMLS. This data may not be complete. We recommend contacting the local school district to confirm school assignments for this home.
- $435,8004 bd2 ba2.9k sqft110 Hunting Tower Dr #0000, Grovetown, GA 30813Off Market
- $435,8004 bd2 ba2.9k sqft110 Hunting Tower Dr #000, Grovetown, GA 30813Off Market
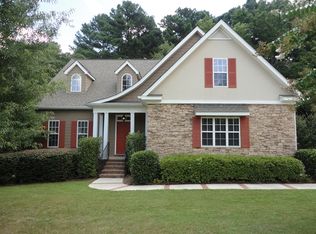
- $435,8004 bd2 ba2.9k sqft110 Hunting Tower Dr #0, Grovetown, GA 30813Off Market
- $436,6004 bd2 ba2.9k sqft110 Hunting Tower Dr #00, Grovetown, GA 30813Off Market
- $436,5004 bd3 ba3.1k sqft112 Hunting Tower Dr, Grovetown, GA 30813Off Market
- $458,9005 bd3 ba2.9k sqft108 Hunting Tower Dr, Grovetown, GA 30813Off Market
- $470,2004 bd4 ba3k sqft105 Hunting Tower Dr, Grovetown, GA 30813Off Market
- $500,0004 bd3 ba3.1k sqft107 Hunting Tower Dr, Grovetown, GA 30813Off Market
A local agent can set up tours, give advice and negotiate with sellers.
Similar homes
- $415,0005 bd3 ba3.2k sqft5422 Victoria Falls, Grovetown, GA 30813For Sale

 MLS ID #100586615, Bradley Sikes Group, Meybohm Real Estate - Evans. Hive MLS
 - $430,0005 bd4 ba3k sqft2307 Bundoran Drive, Grovetown, GA 30813For Sale
 MLS ID #100594073, P-r Group, Blanchard & Calhoun - Evans. Hive MLS
 - $460,0005 bd4 ba3.4k sqft133 Seaton Avenue, Grovetown, GA 30813For Sale
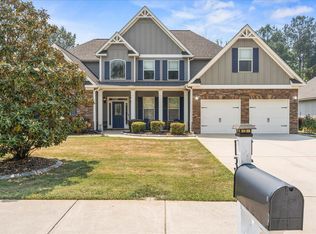 MLS ID #98256710, Erica Harris, Keller Williams Realty Augusta Partners. Hive MLS
 - $413,0003 bd3 ba2.1k sqft2112 Sinclair Drive, Grovetown, GA 30813For Sale
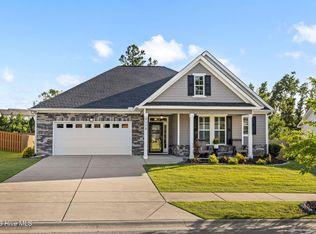 MLS ID #100581016, Jennifer Gomoll, Meybohm Real Estate - Evans. Hive MLS
 - $432,0005 bd5 ba3.4k sqft1384 Highwoods Pass, Grovetown, GA 30813For SaleMLS ID #100580857, Betty Surrency, Meybohm Real Estate - Evans. Hive MLS
- $455,0004 bd4 ba3k sqft257 Haverford Drive, Grovetown, GA 30813For SaleMLS ID #100591207, Cathi Neville, Keller Williams Realty Augusta Partners. Hive MLS
- $485,0005 bd4 ba2.9k sqft4872 Tanner Oaks Drive, Evans, GA 30809For SaleMLS ID #100583826, Joshua Scelsi, EXP Realty, LLC. Hive MLS
- $449,0004 bd4 ba2.8k sqft1764 Davenport Drive, Evans, GA 30809For SaleMLS ID #98256327, Farrah Barber, Meybohm Real Estate - Evans. Hive MLS
- $485,0005 bd3 ba3.1k sqft2527 Laurens Street, Grovetown, GA 30813For SaleMLS ID #100592894, Christine May, Leading Edge Real Estate. Hive MLS
- $432,0005 bd4 ba3.4k sqft1341 Eldrick Ln, Grovetown, GA 30813For SaleMLS ID #223678, Emily Hadden, Blanchard & Calhoun - Evans. Aiken MLS
- $389,0004 bd4 ba3.1k sqft8519 Crenshaw Drive, Grovetown, GA 30813For SaleMLS ID #100592747, Jessica Brown, Re/max True Advantage. Hive MLS
- $474,9005 bd4 ba3k sqft5740 Whispering Pines Way, Evans, GA 30809For SaleMLS ID #100594973, Jennifer Gomoll, Meybohm Real Estate - Evans. Hive MLS
- $599,9005 bd3 ba4.2k sqft5037 Autumn Trail, Grovetown, GA 30813For SaleMLS ID #98203711, Caleb Willing, Better Homes & Gardens Executive Partners. Hive MLS
- $429,9004 bd4 ba2.6k sqft581 Bunchgrass Street, Evans, GA 30809For SaleMLS ID #100584053, Caleb Willing, Better Homes & Gardens Executive Partners. Hive MLS
- $489,0005 bd4 ba3k sqft903 Lillian Park Drive, Grovetown, GA 30813For SaleMLS ID #98253124, Katherine Gray, HomeSmart CSRA. Hive MLS
- $430,0005 bd4 ba3k sqft6055 Big Pond Trail, Grovetown, GA 30813For SaleMLS ID #98255683, Zhyan Ali Sairany, Summer House Realty. Hive MLS
- $485,9004 bd3 ba3.1k sqft209 Sandleton Way, Evans, GA 30809For SaleMLS ID #100583814, Greg Goodwin, Keller Williams Realty Augusta Partners. Hive MLS
- $469,0004 bd3 ba3k sqft843 Park Chase Drive, Evans, GA 30809For SaleMLS ID #100591534, Ashley Wilson, Meybohm Real Estate - Evans. Hive MLS
- $499,9005 bd4 ba3.4k sqft2203 Heart Pine Trail, Evans, GA 30809For SaleMLS ID #98256964, Susan Beman, Real Estate Simplified, LLC. Hive MLS
- $412,0004 bd3 ba2.6k sqft236 Haverford Drive, Grovetown, GA 30813For SaleMLS ID #100575738, LEE HARTLEY, Hartley Real Estate Group. Hive MLS
