Move-in-ready brick-front home offering 4 bedrooms and 2.5 baths with an open, functional floor plan. The kitchen features a breakfast bar and pantry and flows into the dining area and spacious family room with fireplace. Easy-care LVP flooring throughout the main living areas. The oversized primary suite offers space for a sitting area, tray ceiling, double vanity and garden tub. Generously sized secondary bedrooms provide flexible space for guests or a home office. Refrigerator, washer, and dryer remain. Enjoy a private, fenced backyard thoughtfully terraced with landscaping walls for easier care and maintenance. The heated and cooled garage provides additional flexible space. Major updates include roof (2025), upper HVAC (2023), lower HVAC (11/2025), water heater (2023), stove (3/2026), disposal (2025), dishwasher (2022), and microwave (2022). Conveniently located near shopping, Lake Lanier, and Hideaway Bay Marina. A great option for an owner-occupant or investment property!
Active
$350,000
5854 Bridgeport Ct, Flowery Branch, GA 30542
4beds
2,224sqft
Single Family Residence
Built in 2006
6,098 Square Feet Lot
$344,000 Zestimate®
$157/sqft
$17/mo HOA
What's special
Brick-front homeOpen functional floor planGarden tubDouble vanityTray ceiling
- 1 day |
- 220 |
- 15 |
Zillow last checked:
Listing updated:
Listed by:
Mary Grace Deas 404-824-0894,
RE/MAX Center
Source: GAMLS,MLS#: 10826074
Facts & features
Interior
Bedrooms & bathrooms
- Bedrooms: 4
- Bathrooms: 3
- Full bathrooms: 3
- Main level bathrooms: 1
Rooms
- Room types: Laundry, Foyer
Dining room
- Features: Dining Rm/Living Rm Combo
Kitchen
- Features: Breakfast Area, Pantry, Breakfast Room
Heating
- Electric
Cooling
- Central Air, Electric
Appliances
- Included: Dishwasher, Disposal, Microwave, Refrigerator, Stainless Steel Appliance(s)
- Laundry: Upper Level, In Hall
Features
- Double Vanity, Other, Walk-In Closet(s)
- Flooring: Carpet, Tile, Vinyl
- Basement: None
- Attic: Pull Down Stairs
- Number of fireplaces: 1
- Fireplace features: Living Room, Masonry, Factory Built, Family Room
- Common walls with other units/homes: No Common Walls
Interior area
- Total structure area: 2,224
- Total interior livable area: 2,224 sqft
- Finished area above ground: 2,224
- Finished area below ground: 0
Property
Parking
- Total spaces: 2
- Parking features: Garage, Garage Door Opener, Kitchen Level
- Has garage: Yes
Features
- Levels: Two
- Stories: 2
- Patio & porch: Patio
- Fencing: Back Yard,Privacy,Wood
Lot
- Size: 6,098 Square Feet
- Features: Private, Other
Details
- Parcel number: 08113 001024
Construction
Type & style
- Home type: SingleFamily
- Architectural style: Traditional
- Property subtype: Single Family Residence
Materials
- Brick, Concrete
- Foundation: Slab
- Roof: Composition,Other
Condition
- Resale
- New construction: No
- Year built: 2006
Utilities & green energy
- Sewer: Public Sewer
- Water: Public
- Utilities for property: Cable Available, Electricity Available, High Speed Internet, Phone Available, Sewer Connected
Community & HOA
Community
- Features: Street Lights
- Security: Smoke Detector(s)
- Subdivision: MULBERRY VILLAGE
HOA
- Has HOA: Yes
- Services included: None
- HOA fee: $200 annually
Location
- Region: Flowery Branch
Financial & listing details
- Price per square foot: $157/sqft
- Tax assessed value: $365,500
- Annual tax amount: $3,713
- Date on market: 8/14/2026
- Cumulative days on market: 1 day
- Listing agreement: Exclusive Right To Sell
- Listing terms: Cash,Conventional,FHA,VA Loan,Credit Report Required
- Electric utility on property: Yes
Estimated market value
$344,000
$327,000 - $361,000
$2,219/mo
Price history
| Date | Event | Price |
|---|---|---|
| 8/14/2026 | Listed for sale | $350,000+46.6%$157/sqft |
Source:  GAMLS #10826074 Report a problem GAMLS #10826074 Report a problem | ||
| 7/29/2020 | Sold | $238,700-0.5%$107/sqft |
Source:  GAMLS #8800317 Report a problem GAMLS #8800317 Report a problem | ||
| 7/3/2020 | Pending sale | $240,000$108/sqft |
Source: Pend Realty, LLC. #6734710 Report a problem | ||
| 6/8/2020 | Listed for sale | $240,000+114.3%$108/sqft |
Source: Pend Realty, LLC. #6734710 Report a problem | ||
| 4/28/2011 | Sold | $112,000-6.6%$50/sqft |
Source: Agent Provided Report a problem | ||
| 2/13/2011 | Listed for sale | $119,900-24.4%$54/sqft |
Source: Fannie Mae #4182820 Report a problem | ||
| 11/1/2010 | Sold | $158,571-15.3%$71/sqft |
Source: Public Record Report a problem | ||
| 1/24/2007 | Sold | $187,200$84/sqft |
Source: Public Record Report a problem | ||
Public tax history
| Year | Property taxes | Tax assessment |
|---|---|---|
| 2025 | $3,608 -8% | $146,200 +0.9% |
| 2024 | $3,922 +5.3% | $144,960 +9% |
| 2023 | $3,725 +18.5% | $133,040 +22.5% |
| 2022 | $3,144 +20.6% | $108,600 +22.1% |
| 2021 | $2,608 -0.6% | $88,960 +4.9% |
| 2020 | $2,624 +3.2% | $84,840 +6.3% |
| 2019 | $2,542 +6.6% | $79,840 +9% |
| 2018 | $2,385 +13.9% | $73,280 +13.5% |
| 2017 | $2,094 +23.8% | $64,560 +9.1% |
| 2016 | $1,692 +13.6% | $59,160 +14.5% |
| 2015 | $1,489 | $51,680 |
| 2014 | $1,489 | $51,680 |
| 2013 | -- | -- |
| 2012 | -- | -- |
| 2011 | -- | -- |
| 2010 | -- | -- |
| 2009 | $1,861 +15.3% | -- |
| 2007 | $1,614 +301.1% | -- |
| 2006 | $402 | -- |
Find assessor info on the county website
Monthly payment
Est. payment
Payment breakdown
Explore the cost of this home by adjusting the details. Changes won't be saved.Climate risks
Neighborhood: 30542
Nearby schools
GreatSchools rating
- 4/10Flowery Branch Elementary SchoolGrades: PK-5Distance: 1.9 mi
- 3/10West Hall Middle SchoolGrades: 6-8Distance: 3.3 mi
- 4/10West Hall High SchoolGrades: 9-12Distance: 3 mi
Schools provided by the listing agent
- Elementary: Flowery Branch
- Middle: West Hall
- High: West Hall
Source: GAMLS. This data may not be complete. We recommend contacting the local school district to confirm school assignments for this home.
- $342,1003 bd3 ba2k sqft5850 Bridgeport Ct, Flowery Branch, GA 30542Off Market

- $339,5003 bd3 ba1.6k sqft5858 Bridgeport Ct, Flowery Branch, GA 30542Off Market

- $353,5003 bd3 ba1.6k sqft5846 Bridgeport Ct, Flowery Branch, GA 30542Off Market

- $339,8004 bd3 ba1.9k sqft5862 Bridgeport Ct, Flowery Branch, GA 30542Off Market
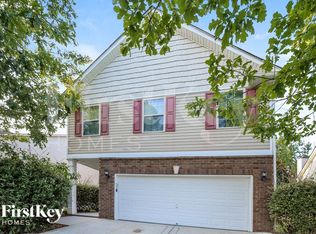
- $337,2003 bd3 ba1.6k sqft5847 Bridgeport Ct, Flowery Branch, GA 30542Off Market
- $344,8003 bd3 ba1.6k sqft5851 Bridgeport Ct, Flowery Branch, GA 30542Off Market
- $327,1003 bd2 ba1.6k sqft5842 Bridgeport Ct, Flowery Branch, GA 30542Off Market
- $320,6003 bd2 ba-- sqft5842 Bridgeport Ct #0, Flowery Branch, GA 30542Off Market
A local agent can set up tours, give advice and negotiate with sellers.
Similar homes
- $--3 bd3 ba2.2k sqft7055 Valley Forge Dr, Flowery Branch, GA 30542Auction
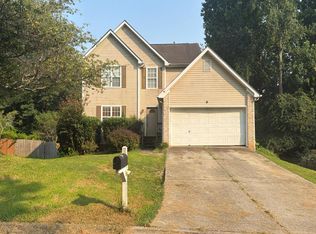 Auction.com 2
 - $349,0003 bd2 ba1.2k sqft5582 Mulberry St, Flowery Branch, GA 30542For Sale

 MLS ID #7798376, Eddie Davis, Wynd Realty, LLC. FMLS GA
 - $399,9005 bd3 ba2.5k sqft6532 Sundial Ave, Flowery Branch, GA 30542Active

 MLS ID #10817774, Janeen Rumanes, The Gates Real Estate Group. GAMLS
 - $335,0003 bd2 ba1.5k sqft5822 Bridgeport Ct, Flowery Branch, GA 30542Active
 MLS ID #10799356, Cameron Zareie, RE/MAX Center. GAMLS
 - $439,0005 bd3 ba2.4k sqft5915 Screech Owl Dr, Flowery Branch, GA 30542ActiveMLS ID #10825399, Joanna Krauz, Keller Williams Realty Atl. Partners. GAMLS
- $449,0003 bd2 ba2.6k sqft5850 Norton Cir, Flowery Branch, GA 30542ActiveMLS ID #10824190, Amanda Haney, Real Broker, LLC. GAMLS
- $379,0004 bd3 ba2k sqft4878 Clarkstone Dr, Flowery Branch, GA 30542ActiveMLS ID #10804490, Shawn Buchan, Keller Williams Realty Atl. Partners. GAMLS
- $399,7004 bd3 ba2.5k sqft6219 Compass Dr, Flowery Branch, GA 30542ActiveMLS ID #10806364, Dwight Joy, RU4 Homes Group. GAMLS
- $425,0005 bd3 ba3k sqft5012 Yellow Stone Dr, Flowery Branch, GA 30542ActiveMLS ID #10822088, Judy Duran, Simply Homes ATL. GAMLS
- $345,0003 bd2 ba1.4k sqft6285 Huntcliff Dr, Flowery Branch, GA 30542ActiveMLS ID #10721128, Mark A Zangara, Virtual Properties Realty.Net. GAMLS
- $389,9003 bd2 ba1.8k sqft6126 Devonshire Dr, Flowery Branch, GA 30542For Sale By Owner
- $430,0004 bd3 ba2.6k sqft5544 Shallow Branch Dr, Flowery Branch, GA 30542ActiveMLS ID #10819336, Melissa Welker, Hill Wood Realty. GAMLS
- $370,0003 bd3 ba1.9k sqft5305 Melbourne Ln, Flowery Branch, GA 30542ActiveMLS ID #10804521, Mark Spain, Mark Spain Real Estate. GAMLS
- $369,0003 bd3 ba2k sqft5524 Garens Way, Flowery Branch, GA 30542ActiveMLS ID #10819345, Melissa Welker, Hill Wood Realty. GAMLS
- $395,0002 bd2 ba1.4k sqft5270 Gainesville St, Flowery Branch, GA 30542ActiveMLS ID #10820516, Cinthya Bourdua, Keller Williams Realty Consultants. GAMLS
- $400,0004 bd3 ba2.7k sqft5414 Long Branch Way, Flowery Branch, GA 30542For SaleMLS ID #7702498, Grace Son, Carter Realty Partners, LLC. FMLS GA
- $425,0004 bd3 ba2.4k sqft6224 Ivy Springs Dr, Flowery Branch, GA 30542ActiveMLS ID #10808890, Holly J Brown, Harry Norman Realtors. GAMLS
- $389,7003 bd2 ba1.8k sqft5316 Valley Forest Way, Flowery Branch, GA 30542ActiveMLS ID #10765408, Charles B Rawls, RU4 Homes Group. GAMLS
- $387,9003 bd2 ba2.1k sqft6379 Magnetic Point, Flowery Branch, GA 30542For SaleMLS ID #142836, Eric Postell. Tift Area BOR
- $424,9004 bd3 ba2.7k sqft5361 Hog Mountain Rd, Flowery Branch, GA 30542ActiveMLS ID #10754512, Greg Shadburn, BHHS Georgia Properties. GAMLS
