Welcome to 405 Richmond St, an inviting 4-bedroom home featuring an open, airy floor plan with cathedral ceilings and brand-new vinyl plank flooring on the main level. The spacious layout includes a dining room, a HUGE eat-in kitchen with breakfast bar, desk area, and a walk-in pantry--perfect for everyday living and entertaining. The main-level owner's suite offers a relaxing retreat with a large walk-in closet, garden tub, walk-in shower, and double vanity. Two additional main-level bedrooms share a full bath. Upstairs, you'll find a private bedroom with its own bath plus two oversized walk-in attic spaces for exceptional storage. Enjoy outdoor living on the covered front and side porches, and take advantage of the two-car garage with workshop area. The all-brick exterior adds timeless curb appeal. This home comes with a one year Old Republic Home Warranty for ease of mind. Highgrove at Williamsburg offers a neighborhood pool with clubhouse, a community pond, and a fantastic Evans location--just 15 minutes to Evans Town Center Park and the Columbia County Performing Arts Center, and 20 minutes to the lake and the Augusta Canal. Take a look and call this one HOME!
For sale
$410,000
405 Richmond Street, Evans, GA 30809
4beds
2,638sqft
Single Family Residence
Built in 2007
0.3 Acres Lot
$405,700 Zestimate®
$155/sqft
$40/mo HOA
What's special
Desk areaOpen airy floor planWalk-in pantryLarge walk-in closetWalk-in showerSpacious layoutGarden tub
- 4 days |
- 437 |
- 37 |
Likely to sell faster than
Zillow last checked:
Listing updated:
Listed by:
Debra Franco 706-495-7181,
Better Homes & Gardens Executive Partners,
Anthony Franco 706-951-4134,
Better Homes & Gardens Executive Partners
Source: Hive MLS,MLS#: 100595598 Originating MLS: REALTORS® of Greater Augusta
Originating MLS: REALTORS® of Greater AugustaFacts & features
Interior
Bedrooms & bathrooms
- Bedrooms: 4
- Bathrooms: 3
- Full bathrooms: 3
Rooms
- Room types: Great Room, Dining Room, Master Bedroom, Bedroom 2, Bedroom 3, Bedroom 4
Primary bedroom
- Level: Main
- Dimensions: 19 x 14
Bedroom 2
- Level: Main
- Dimensions: 14 x 13
Bedroom 3
- Level: Main
- Dimensions: 13 x 12
Bedroom 4
- Level: Upper
- Dimensions: 18 x 15
Dining room
- Level: Main
- Dimensions: 13 x 12
Great room
- Level: Main
- Dimensions: 26 x 16
Kitchen
- Level: Main
- Dimensions: 9 x 17
Heating
- Fireplace(s), Forced Air, Natural Gas
Cooling
- Central Air, Ceiling Fan(s)
Appliances
- Included: Built-In Microwave, Refrigerator, Dishwasher, Electric Range
- Laundry: Laundry Room
Features
- Master Downstairs, Walk-in Closet(s), Entrance Foyer, Ceiling Fan(s), Pantry, Walk-in Shower, Blinds/Shades, Eat-in Kitchen, Walk-In Closet(s)
- Flooring: LVT/LVP, Carpet, Ceramic Tile
- Basement: None
- Attic: Walk-In,See Remarks
Interior area
- Total structure area: 2,638
- Total interior livable area: 2,638 sqft
Property
Parking
- Total spaces: 2
- Parking features: Workshop in Garage, Garage Faces Side, Attached, Garage Door Opener, Paved, Garage
- Attached garage spaces: 2
Accessibility
- Accessibility features: Accessible Kitchen, Accessible Entrance, Accessible Bedroom, Accessible Closets, Accessible Common Area, Central Living Area
Features
- Levels: One and One Half
- Patio & porch: Covered, Front Porch, Side Porch
- Exterior features: Gas Log
- Pool features: None
- Fencing: None
- Has view: Yes
- View description: None
- Waterfront features: None
- Frontage type: See Remarks
Lot
- Size: 0.3 Acres
- Dimensions: 90 x 107 x 133 x 135
- Features: Landscaped, Shopping Nearby, Sprinklers in Front, Sprinklers in Rear
Details
- Parcel number: 065a882
- Zoning: PUD
- Special conditions: Standard
Construction
Type & style
- Home type: SingleFamily
- Property subtype: Single Family Residence
Materials
- See Remarks, Brick
- Foundation: Crawl Space
- Roof: Architectural Shingle
Condition
- New construction: No
- Year built: 2007
Utilities & green energy
- Sewer: Public Sewer
- Water: Public
- Utilities for property: Cable Available
Green energy
- Green verification: None
Community & HOA
Community
- Subdivision: Highgrove @ Williamsburg
HOA
- Has HOA: Yes
- Amenities included: Clubhouse, Pool
- HOA fee: $480 annually
- HOA name: Highgrove
- HOA phone: 706-495-7181
Location
- Region: Evans
Financial & listing details
- Price per square foot: $155/sqft
- Tax assessed value: $373,753
- Annual tax amount: $1,182
- Date on market: 8/12/2026
- Cumulative days on market: 4 days
- Listing agreement: Exclusive Right To Sell
- Listing terms: Cash,Conventional,FHA,VA Loan
Estimated market value
$405,700
$385,000 - $426,000
$2,631/mo
Price history
| Date | Event | Price |
|---|---|---|
| 8/12/2026 | Listed for sale | $410,000+62.1%$155/sqft |
Source:  Hive MLS #100595598 Report a problem Hive MLS #100595598 Report a problem | ||
| 9/11/2008 | Sold | $252,900$96/sqft |
Source: Hive MLS #98152401 Report a problem | ||
Public tax history
| Year | Property taxes | Tax assessment |
|---|---|---|
| 2025 | $1,182 -2.9% | $373,753 +0.4% |
| 2024 | $1,218 +15.2% | $372,335 +6.7% |
| 2023 | $1,057 -1.3% | $349,073 +17.1% |
| 2022 | $1,071 -1.3% | $298,013 +3.7% |
| 2021 | $1,086 +13.1% | $287,298 +177.8% |
| 2020 | $960 +1.3% | $103,434 +2.3% |
| 2019 | $948 +1.4% | $101,085 +1.4% |
| 2018 | $934 +7.5% | $99,711 +8.4% |
| 2017 | $870 -6.5% | $91,992 +0.1% |
| 2016 | $930 -62.5% | $91,866 +7.5% |
| 2015 | $2,481 +6.4% | $85,427 +0% |
| 2014 | $2,331 +0.7% | $85,414 -5.4% |
| 2012 | $2,316 -4.7% | $90,292 -1.8% |
| 2011 | $2,429 -4.9% | $91,992 -5.6% |
| 2010 | $2,555 -0.9% | $97,491 |
| 2009 | $2,578 -15.4% | $97,491 -13.7% |
| 2008 | $3,049 +149.5% | $113,012 +149.6% |
| 2007 | $1,222 | $45,286 |
Find assessor info on the county website
Monthly payment
Est. payment
Payment breakdown
Explore the cost of this home by adjusting the details. Changes won't be saved.Climate risks
Neighborhood: 30809
Nearby schools
GreatSchools rating
- 9/10Riverside Elementary SchoolGrades: PK-5Distance: 2.1 mi
- 9/10Riverside Middle SchoolGrades: 6-8Distance: 2.9 mi
- 10/10Greenbrier High SchoolGrades: 9-12Distance: 1.6 mi
Schools provided by the listing agent
- Elementary: Riverside
- Middle: Riverside
- High: Greenbrier
Source: Hive MLS. This data may not be complete. We recommend contacting the local school district to confirm school assignments for this home.
- $385,3005 bd3 ba2.7k sqft407 Richmond St, Evans, GA 30809Off Market
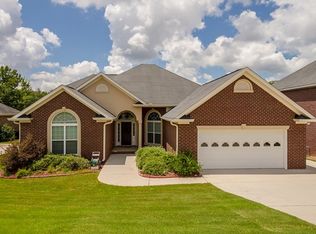
- $394,1005 bd3 ba2.8k sqft401 Richmond St, Evans, GA 30809Off Market
- $388,8004 bd4 ba2.7k sqft1638 Jamestown Ave, Evans, GA 30809Off Market
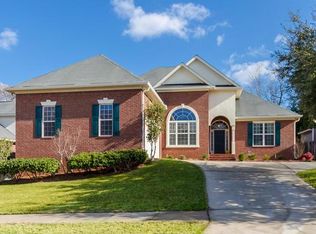
- $354,5004 bd3 ba2.7k sqft409 Richmond St, Evans, GA 30809Off Market

- $380,0004 bd3 ba2.6k sqft1640 Jamestown Ave, Evans, GA 30809Sold
- $394,8004 bd2 ba2.8k sqft404 Richmond St, Evans, GA 30809Off Market
- $387,9005 bd3 ba2.7k sqft402 Richmond St, Evans, GA 30809Off Market
- $400,0004 bd2 ba2.9k sqft400 Richmond St, Evans, GA 30809Off Market
A local agent can set up tours, give advice and negotiate with sellers.
A local lender can help you make sure your offer is ready when you are.
Similar homes
- $419,0004 bd3 ba2.6k sqft5105 Windmill Place, Evans, GA 30809For Sale

 MLS ID #100596243, Tonya Pruett, Century 21 Magnolia. Hive MLS
 - $439,9005 bd4 ba2.9k sqft224 Bainbridge Drive, Evans, GA 30809For Sale
 MLS ID #100596498, Manuel Castillo, Simply Real Estate and Rentals, LLC. Hive MLS
 - $429,9004 bd3 ba2.8k sqft138 Knob Hill Dr, Evans, GA 30809For Sale
 MLS ID #224996, Shannon D Rollings, Shannon Rollings Real Estate. Aiken MLS
 - $412,5004 bd4 ba3k sqft1007 Dorset Lane, Evans, GA 30809For Sale
 MLS ID #98256785, Delresa Lynn Rollerson, EXP Realty, LLC. Hive MLS
 - $--4 bd2 ba3k sqft4546 Reigate Ct, Evans, GA 30809AuctionAuction.com 2
- $420,0005 bd3 ba2.8k sqft220 Edenbridge Way, Evans, GA 30809For SaleMLS ID #100594594, Betsey W Davis, Rosco Real Estate, LLC. Hive MLS
- $425,0004 bd4 ba2.8k sqft4363 Wisteria Court, Evans, GA 30809For SaleMLS ID #100591755, Jennifer Viger, Market House Realty, LLC. Hive MLS
- $415,0004 bd3 ba2.2k sqft1111 Highmoor Lane, Evans, GA 30809For SaleMLS ID #100592768, JACKIE CHRISTENSEN, Better Homes & Gardens Executive Partners. Hive MLS
- $442,9005 bd4 ba3.5k sqft456 Weyanoke Drive, Evans, GA 30809For SaleMLS ID #100596324, Koryana Stanfield, Realty One Group Visionaries. Hive MLS
- $409,9004 bd4 ba3k sqft1259 Hardy Pointe Drive, Evans, GA 30809For SaleMLS ID #98203605, Gerald Merriweather, Meybohm Real Estate - Wheeler. Hive MLS
- $429,0004 bd3 ba2.1k sqft7547 Lucas Avenue, Evans, GA 30809For SaleMLS ID #100583231, Ashley Wilson, Meybohm Real Estate - Evans. Hive MLS
- $359,0004 bd4 ba2.3k sqft4895 Somerset Drive, Evans, GA 30809For SaleMLS ID #98256211, Emily Morrison, Meybohm Real Estate - Evans. Hive MLS
- $400,0004 bd3 ba2.6k sqft703 Harrison Drive, Evans, GA 30809For SaleMLS ID #100587525, Susan H Ayers, Clickit Realty. Hive MLS
- $350,0004 bd3 ba2.3k sqft1133 Brighton Drive, Evans, GA 30809For SaleMLS ID #98256116, Joseph Lewis, Keller Williams Realty Augusta Partners. Hive MLS
- $359,0004 bd3 ba2.5k sqft1357 Montrose Place, Evans, GA 30809For SaleMLS ID #100588780, Matthew Childers, David Greene Realty, Llc. Hive MLS
- $390,0004 bd3 ba2.9k sqft825 Woodberry Drive, Evans, GA 30809For SaleMLS ID #100589256, Jacob M Glover, Douglas Lane Real Estate Group. Hive MLS
- $399,0004 bd3 ba2.5k sqft616 Cornerstone Place, Evans, GA 30809For SaleMLS ID #100581689, Melissa Kay Nemer, Keller Williams Realty Augusta Partners. Hive MLS
- $390,0005 bd3 ba2.7k sqft4465 Andover Drive, Evans, GA 30809For SaleMLS ID #98256727, Gerilyn Delaurentys, Meybohm Real Estate - Evans. Hive MLS
- $490,0004 bd4 ba3.7k sqft1118 Blackfoot Drive, Evans, GA 30809For SaleMLS ID #100589267, Gerilyn Delaurentys, Meybohm Real Estate - Evans. Hive MLS
- $405,0004 bd3 ba2.4k sqft801 Deercrest Ln, Evans, GA 30809For SaleMLS ID #223863, Joshua Scelsi, eXp Realty - Columbia. Aiken MLS
