Welcome home to this exceptionally bright and beautiful townhouse located in the highly sought-after Lake Street Square subdivision! Offering 1,765 square feet of thoughtfully designed living space, this home perfectly blends style, comfort, and modern convenience. As you step inside, you are greeted by an open, sun-drenched floor plan. The heart of the main level features a spacious kitchen and dining combo-the perfect setup for both casual family meals and effortless entertaining. Just off the dining area, sliding glass doors lead out to your private patio, ideal for morning coffee, summer grilling, or relaxing outdoors. A convenient half bath and access to the spacious 2-car attached garage complete the main level. Upstairs, the layout is designed for ultimate convenience, featuring all three bedrooms and a dedicated laundry room on the same level-no more hauling baskets up and down the stairs! The generous primary suite serves as a true private retreat, complete with a walk-in closet and a spa-like en-suite bath boasting double sinks, a relaxing soaking tub, and a separate walk-in shower. Two additional bright bedrooms and a full guest bath round out the upper level. Enjoy easy, low-maintenance living in a fantastic, highly walkable Grayslake location. You are near parks, walking paths, excellent schools, and the vibrant downtown Grayslake area filled with shopping, dining, and the Metra train. Don't miss your chance to call Lake Street Square home!
New
$336,000
548 Silverton Dr, Grayslake, IL 60030
3beds
1,765sqft
Townhouse, Single Family Residence
Built in 2017
1,463 Square Feet Lot
$-- Zestimate®
$190/sqft
$318/mo HOA
What's special
Two additional bright bedroomsGenerous primary suitePrivate patioOpen sun-drenched floor planRelaxing soaking tubWalk-in closetDouble sinks
- --
- on Zillow |
- 148
- views |
- 8
- saves |
Zillow last checked:
Listing updated:
Listed by:
Stephanie Liscomb, ABR,E-PRO,MRP,PSA,RSPS (224)426-7323,
Lakes Realty Group
Source: MRED as distributed by MLS GRID,MLS#: 12724836
Facts & features
Interior
Bedrooms & bathrooms
- Bedrooms: 3
- Bathrooms: 3
- Full bathrooms: 2
- 1/2 bathrooms: 1
Rooms
- Room types: Foyer, Walk In Closet
Primary bedroom
- Features: Flooring (Carpet), Bathroom (Full, Double Sink, Tub & Separate Shwr)
- Level: Second
- Area: 221 Square Feet
- Dimensions: 17X13
Bedroom 2
- Features: Flooring (Carpet)
- Level: Second
- Area: 120 Square Feet
- Dimensions: 12X10
Bedroom 3
- Features: Flooring (Carpet)
- Level: Second
- Area: 100 Square Feet
- Dimensions: 10X10
Dining room
- Features: Flooring (Laminate)
- Level: Main
- Area: 88 Square Feet
- Dimensions: 11X8
Foyer
- Features: Flooring (Laminate)
- Level: Main
- Area: 78 Square Feet
- Dimensions: 13X6
Kitchen
- Features: Flooring (Laminate)
- Level: Main
- Area: 110 Square Feet
- Dimensions: 11X10
Laundry
- Features: Flooring (Ceramic Tile)
- Level: Second
- Area: 60 Square Feet
- Dimensions: 10X6
Living room
- Features: Flooring (Laminate)
- Level: Main
- Area: 234 Square Feet
- Dimensions: 18X13
Walk in closet
- Features: Flooring (Carpet)
- Level: Second
- Area: 24 Square Feet
- Dimensions: 6X4
Heating
- Natural Gas
Cooling
- Central Air
Appliances
- Included: Range, Dishwasher, Refrigerator, Washer, Dryer, Disposal
- Laundry: Upper Level, In Unit
Features
- Walk-In Closet(s)
- Flooring: Laminate, Carpet
- Basement: None
Interior area
- Total structure area: 0
- Total interior livable area: 1,765 sqft
Property
Parking
- Total spaces: 2
- Parking features: Asphalt, Garage Door Opener, Yes, Garage Owned, Attached, Garage
- Attached garage spaces: 2
- Has uncovered spaces: Yes
Accessibility
- Accessibility features: No Disability Access
Features
- Patio & porch: Patio
Lot
- Size: 1,463 Square Feet
- Features: Common Grounds
Details
- Parcel number: 06344050740000
- Special conditions: None
- Other equipment: Ceiling Fan(s)
Construction
Type & style
- Home type: Townhouse
- Property subtype: Townhouse, Single Family Residence
Materials
- Vinyl Siding
- Roof: Asphalt
Condition
- New construction: No
- Year built: 2017
Utilities & green energy
- Sewer: Public Sewer
- Water: Public
Community & HOA
Community
- Security: Carbon Monoxide Detector(s)
- Subdivision: Lake Street Square
HOA
- Has HOA: Yes
- Services included: Insurance, Exterior Maintenance, Lawn Care, Snow Removal
- HOA fee: $318 monthly
Location
- Region: Grayslake
Financial & listing details
- Price per square foot: $190/sqft
- Tax assessed value: $267,143
- Annual tax amount: $9,579
- Date on market: 8/13/2026
- Ownership: Fee Simple w/ HO Assn.
Estimated market value
Not available
Estimated sales range
Not available
Not available
Price history
| Date | Event | Price |
|---|---|---|
| 7/22/2026 | Listing removed | $336,000$190/sqft |
Source: MRED as distributed by MLS GRID #12692027 Report a problem | ||
| 7/10/2026 | Listed for sale | $336,000+34.4%$190/sqft |
Source:  MRED as distributed by MLS GRID #12692027 Report a problem MRED as distributed by MLS GRID #12692027 Report a problem | ||
| 1/6/2022 | Sold | $250,000+2.1%$142/sqft |
Source: MRED as distributed by MLS GRID #11275762 Report a problem | ||
| 11/26/2021 | Contingent | $244,900$139/sqft |
Source: MRED as distributed by MLS GRID #11275762 Report a problem | ||
| 11/23/2021 | Listed for sale | $244,900+11%$139/sqft |
Source: MRED as distributed by MLS GRID #11275762 Report a problem | ||
| 7/28/2017 | Sold | $220,685$125/sqft |
Source: MRED as distributed by MLS GRID #09590399 Report a problem | ||
Public tax history
| Year | Property taxes | Tax assessment |
|---|---|---|
| 2024 | $9,101 +5% | $98,611 +10.8% |
| 2023 | $8,670 +9.3% | $89,039 +9% |
| 2022 | $7,931 +1.3% | $81,717 +13.3% |
| 2021 | $7,831 -14.4% | $72,127 -5.3% |
| 2020 | $9,153 +3.6% | $76,192 +4.2% |
| 2019 | $8,834 | $73,099 +0.5% |
| 2018 | -- | $72,721 |
| 2017 | -- | -- |
| 2016 | $50 +18.8% | $349 +9.4% |
| 2015 | $42 +3.1% | $319 +22.7% |
| 2014 | $41 +2.8% | $260 -4.4% |
| 2012 | $40 +3.2% | $272 -18.6% |
| 2011 | $38 +13.7% | $334 +4.4% |
| 2010 | $34 +4.7% | $320 -5% |
| 2009 | $32 +4.4% | $337 +0.6% |
| 2008 | $31 -7.4% | $335 -5.9% |
| 2006 | $33 | $356 |
Find assessor info on the county website
Monthly payment
Est. payment
Payment breakdown
Explore the cost of this home by adjusting the details. Changes won't be saved.Climate risks
Neighborhood: 60030
Nearby schools
GreatSchools rating
- 7/10Prairieview SchoolGrades: K-4Distance: 1.1 mi
- 5/10Grayslake Middle SchoolGrades: 7-8Distance: 1.4 mi
- 9/10Grayslake Central High SchoolGrades: 9-12Distance: 1.1 mi
Schools provided by the listing agent
- District: 46
Source: MRED as distributed by MLS GRID. This data may not be complete. We recommend contacting the local school district to confirm school assignments for this home.
- $311,6003 bd3 ba1.7k sqft544 Silverton Dr, Grayslake, IL 60030Off Market
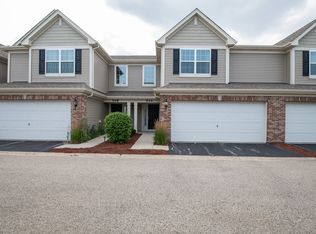
- $3,276-- bd-- ba-- sqft544 Silverton Dr, Grayslake, IL 60030Off Market
- $313,5003 bd3 ba1.7k sqft552 Silverton Dr, Grayslake, IL 60030Off Market

- $3,276-- bd-- ba-- sqft552 Silverton Dr, Grayslake, IL 60030Off Market
- $310,4003 bd3 ba1.7k sqft556 Silverton Dr, Grayslake, IL 60030Off Market
- $3,276-- bd-- ba-- sqft556 Silverton Dr, Grayslake, IL 60030Off Market
- $340,0003 bd3 ba1.6k sqft540 Silverton Dr, Grayslake, IL 60030Sold
- $3,276-- bd-- ba-- sqft540 Silverton Dr, Grayslake, IL 60030Off Market
A local agent can set up tours, give advice and negotiate with sellers.
Similar homes
- $330,0003 bd3 ba1.8k sqft582 Cannonball Dr #582, Grayslake, IL 60030Active
 MLS ID #12685121, Michael Rychtanek, Berkshire Hathaway HomeServices Chicago. MRED as distributed by MLS GRID
 - $350,0003 bd3 ba1.9k sqft828 Amelia Ct, Grayslake, IL 60030New
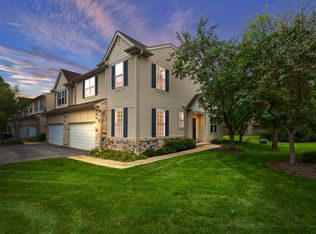 MLS ID #12722644, Jamie Hering, CSC, Coldwell Banker Realty. MRED as distributed by MLS GRID
 - $329,9993 bd3 ba1.8k sqft205 Station Park Cir, Grayslake, IL 60030Active
 MLS ID #12689890, Jake Wirtz, Wirtz Real Estate Group Inc.. MRED as distributed by MLS GRID
 - $7203 bd3 ba1.8k sqft214 Lionel Dr, Grayslake, IL 60030Off Market
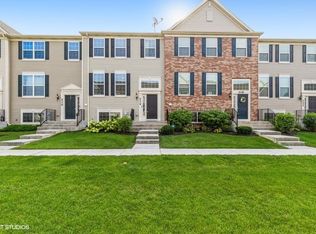
- $325,0002 bd3 ba1.8k sqft10 Thomas Ct, Grayslake, IL 60030ActiveMLS ID #12721305, Michael Saladino, Keller Williams ONEChicago. MRED as distributed by MLS GRID
- $325,0003 bd3 ba1.8k sqft567 Shakespeare Dr, Grayslake, IL 60030ActiveMLS ID #12711196, Grant Fetter, Compass. MRED as distributed by MLS GRID
- $279,0003 bd3 ba1.6k sqft896 Cherry Creek Dr, Grayslake, IL 60030ActiveMLS ID #12686114, Jamie Hering, CSC, Coldwell Banker Realty. MRED as distributed by MLS GRID
- $350,0003 bd3 ba1.6k sqft1541 Pauline Cir, Mundelein, IL 60060NewMLS ID #12728104, Joe Gattone, Compass. MRED as distributed by MLS GRID
- $500,0004 bd4 ba2.1k sqft400 Cross Arm Dr, Grayslake, IL 60030ActiveMLS ID #12723821, Jodi Cinq-Mars, Keller Williams North Shore West. MRED as distributed by MLS GRID
- $375,0004 bd3 ba1.4k sqft2562 N Lancaster Ln, Round Lake Beach, IL 60073NewMLS ID #12729685, Rebekah Davis, ABR,PSA, Compass. MRED as distributed by MLS GRID
- $325,0003 bd3 ba2k sqft1498 W Remington Ln, Round Lake, IL 60073ActiveMLS ID #12712858, Julia Alexander, Keller Williams North Shore West. MRED as distributed by MLS GRID
- $250,0002 bd3 ba1.5k sqft512 S Jade Ln, Round Lake, IL 60073NewMLS ID #12730282, Jim Starwalt, ABR,CRS,CSC,GRI, Better Homes and Garden Real Estate Star Homes. MRED as distributed by MLS GRID
- $274,9002 bd2 ba1.5k sqft1810 Blue Ribbon Ln, Grayslake, IL 60030ActiveMLS ID #12720901, Lisa Wolf, Keller Williams North Shore West. MRED as distributed by MLS GRID
- $359,9993 bd2 ba1.7k sqft944 Viewpoint Dr, Lake In The Hills, IL 60156NewMLS ID #12733228, Sarah Leonard, E-PRO, Legacy Properties, A Sarah Leonard Company, LLC. MRED as distributed by MLS GRID
- $459,0003 bd3 ba2k sqft341 Dorchester Ln, Grayslake, IL 60030Price ChangeMLS ID #12705096, Theodoros Apostolopoulos, Redfin Corporation. MRED as distributed by MLS GRID
- $295,0002 bd3 ba2k sqft1461 W Remington Ln, Round Lake, IL 60073ActiveMLS ID #12663447, Michelle Wendell, Berkshire Hathaway HomeServices Starck Real Estate. MRED as distributed by MLS GRID
- $300,0002 bd2 ba1.6k sqft1815 Paddock Ct, Grayslake, IL 60030ActiveMLS ID #12680454, Deborah Vicini, CSC, 4 Sale Realty Advantage LLC. MRED as distributed by MLS GRID
- $379,0003 bd3 ba2.1k sqft105 Arcadia Ln, Lake Zurich, IL 60047ActiveMLS ID #12724144, Jen Ortman, Berkshire Hathaway HomeServices Starck Real Estate. MRED as distributed by MLS GRID
- $275,0002 bd3 ba1.2k sqft621 Woodhaven Dr, Mundelein, IL 60060NewMLS ID #12723794, Jim Starwalt, ABR,CRS,CSC,GRI, Better Homes and Garden Real Estate Star Homes. MRED as distributed by MLS GRID
- $350,0003 bd3 ba1.7k sqft824 Paine Ave, Lindenhurst, IL 60046ActiveMLS ID #12728037, Devin K Melendez, Compass. MRED as distributed by MLS GRID
