This light and bright end-unit townhome offers over 3,000 square feet of meticulously maintained living space with a walk-out lower level and breathtaking views of the conservancy in Hawthorn Woods Country Club. Inside, the home features a primary bedroom with vaulted ceilings, a dining room with a tray ceiling, bay windows, a cozy gas-starter fireplace, and a wet bar complete with a new wine cooler. Outdoor living is effortless on the cedar wood deck or the 14' x 18' Unilock brick paver patio, complete with a dedicated grill gas line overlooking the tranquil natural surroundings. Residents enjoy year-round, resort-style living in a premier private gated community featuring an Arnold Palmer signature golf course, a clubhouse with fine dining, a pool, a fitness center, clay tennis, pickleball, heated platform tennis, and bocce ball courts.
New
$575,000
17 Harborside Way, Hawthorn Woods, IL 60047
3beds
2,872sqft
Townhouse, Single Family Residence
Built in 2006
-- sqft lot
$-- Zestimate®
$200/sqft
$428/mo HOA
What's special
Cozy gas-starter fireplaceBay windowsDedicated grill gas lineTranquil natural surroundingsCedar wood deckWalk-out lower level
- --
- on Zillow |
- 246
- views |
- 5
- saves |
Zillow last checked:
Listing updated:
Listed by:
Daniel Timm 847-367-1855,
Baird & Warner
Source: MRED as distributed by MLS GRID,MLS#: 12719404
Facts & features
Interior
Bedrooms & bathrooms
- Bedrooms: 3
- Bathrooms: 4
- Full bathrooms: 3
- 1/2 bathrooms: 1
Rooms
- Room types: Office, Utility Room-Lower Level, Walk In Closet
Primary bedroom
- Features: Flooring (Carpet), Bathroom (Full)
- Level: Second
- Area: 342 Square Feet
- Dimensions: 18X19
Bedroom 2
- Features: Flooring (Carpet)
- Level: Second
- Area: 154 Square Feet
- Dimensions: 11X14
Bedroom 3
- Features: Flooring (Carpet)
- Level: Second
- Area: 156 Square Feet
- Dimensions: 12X13
Dining room
- Features: Flooring (Hardwood)
- Level: Main
- Area: 154 Square Feet
- Dimensions: 11X14
Family room
- Features: Flooring (Carpet)
- Level: Basement
- Area: 364 Square Feet
- Dimensions: 14X26
Kitchen
- Features: Kitchen (Island, Updated Kitchen), Flooring (Hardwood)
- Level: Main
- Area: 196 Square Feet
- Dimensions: 14X14
Laundry
- Features: Flooring (Hardwood)
- Level: Main
- Area: 45 Square Feet
- Dimensions: 5X9
Living room
- Features: Flooring (Hardwood)
- Level: Main
- Area: 224 Square Feet
- Dimensions: 16X14
Office
- Features: Flooring (Hardwood)
- Level: Main
- Area: 192 Square Feet
- Dimensions: 12X16
Other
- Features: Flooring (Other)
- Level: Basement
- Area: 60 Square Feet
- Dimensions: 6X10
Walk in closet
- Features: Flooring (Carpet)
- Level: Second
- Area: 54 Square Feet
- Dimensions: 6X9
Heating
- Natural Gas, Forced Air
Cooling
- Central Air
Appliances
- Included: Range, Microwave, Dishwasher, Refrigerator, Washer, Dryer, Disposal, Stainless Steel Appliance(s), Wine Refrigerator
- Laundry: Main Level
Features
- Vaulted Ceiling(s), Wet Bar
- Windows: Screens
- Basement: Finished,Exterior Entry,Rec/Family Area,Storage Space,Daylight,Full,Walk-Out Access
- Number of fireplaces: 1
- Fireplace features: Gas Log, Living Room
Interior area
- Total structure area: 3,952
- Total interior livable area: 2,872 sqft
- Finished area below ground: 1,080
Video & virtual tour
Property
Parking
- Total spaces: 2
- Parking features: Concrete, Garage Door Opener, Yes, Garage Owned, Attached, Garage
- Attached garage spaces: 2
- Has uncovered spaces: Yes
Accessibility
- Accessibility features: No Disability Access
Features
- Patio & porch: Deck, Patio
Lot
- Dimensions: 34X87X34X89
Details
- Parcel number: 10332010770000
- Special conditions: None
Construction
Type & style
- Home type: Townhouse
- Property subtype: Townhouse, Single Family Residence
Materials
- Brick
- Foundation: Concrete Perimeter
- Roof: Asphalt
Condition
- New construction: No
- Year built: 2006
Utilities & green energy
- Electric: Circuit Breakers
- Sewer: Public Sewer
- Water: Shared Well
Community & HOA
Community
- Subdivision: Hawthorn Woods Country Club
HOA
- Has HOA: Yes
- Amenities included: Golf Course, Park
- Services included: Insurance, Exterior Maintenance, Lawn Care, Snow Removal
- HOA fee: $428 monthly
Location
- Region: Hawthorn Woods
Financial & listing details
- Price per square foot: $200/sqft
- Tax assessed value: $343,858
- Annual tax amount: $8,797
- Date on market: 8/12/2026
- Ownership: Fee Simple w/ HO Assn.
Estimated market value
Not available
Estimated sales range
Not available
Not available
Price history
| Date | Event | Price |
|---|---|---|
| 8/13/2025 | Sold | $525,000-7.7%$183/sqft |
Source:  MRED as distributed by MLS GRID #12416825 Report a problem MRED as distributed by MLS GRID #12416825 Report a problem | ||
| 7/17/2025 | Pending sale | $569,000$198/sqft |
Source: MRED as distributed by MLS GRID #12416825 Report a problem | ||
| 7/11/2025 | Listed for sale | $569,000+62.6%$198/sqft |
Source: MRED as distributed by MLS GRID #12416825 Report a problem | ||
| 7/31/2019 | Listing removed | $349,900$122/sqft |
Source: @properties #10345867 Report a problem | ||
| 4/26/2019 | Listed for sale | $349,900$122/sqft |
Source: @properties #10345867 Report a problem | ||
| 5/19/2015 | Listing removed | $3,170$1/sqft |
Source: Postlets Report a problem | ||
| 4/13/2015 | Price change | $3,170+9.3%$1/sqft |
Source: Postlets Report a problem | ||
| 12/23/2014 | Listed for rent | $2,900$1/sqft |
Source: Postlets Report a problem | ||
| 4/8/2014 | Listing removed | $2,900$1/sqft |
Source: Postlets Report a problem | ||
| 1/18/2014 | Listed for rent | $2,900$1/sqft |
Source: Postlets Report a problem | ||
Public tax history
| Year | Property taxes | Tax assessment |
|---|---|---|
| 2024 | $7,846 +4% | $126,927 +10.7% |
| 2023 | $7,545 +4.3% | $114,608 +9.1% |
| 2022 | $7,236 -6.6% | $105,010 +9.5% |
| 2021 | $7,747 -4.9% | $95,880 -4.6% |
| 2020 | $8,149 -8% | $100,476 -2.3% |
| 2019 | $8,863 +0.1% | $102,837 -3% |
| 2018 | $8,850 | $105,999 +3.3% |
| 2017 | $8,850 +2.4% | $102,662 +5.3% |
| 2016 | $8,644 +13.5% | $97,504 +6.7% |
| 2015 | $7,615 -9% | $91,407 +0.1% |
| 2014 | $8,364 -2.5% | $91,271 -10.7% |
| 2012 | $8,578 -4.9% | $102,188 -18.2% |
| 2011 | $9,022 -4% | $124,848 -7.9% |
| 2010 | $9,400 +4.2% | $135,606 -5.6% |
| 2009 | $9,024 +0.7% | $143,589 -0.5% |
| 2008 | $8,963 +25803.9% | $144,307 -1.3% |
| 2006 | $35 | $146,149 |
Find assessor info on the county website
Monthly payment
Est. payment
Payment breakdown
Explore the cost of this home by adjusting the details. Changes won't be saved.Climate risks
Neighborhood: 60047
Nearby schools
GreatSchools rating
- 8/10Fremont Intermediate SchoolGrades: 3-5Distance: 2 mi
- 7/10Fremont Jr High/Middle SchoolGrades: 6-8Distance: 2 mi
- 7/10Mundelein Cons High SchoolGrades: 9-12Distance: 2.7 mi
Schools provided by the listing agent
- Elementary: Fremont Elementary School
- Middle: Fremont Middle School
- High: Mundelein Cons High School
- District: 79
Source: MRED as distributed by MLS GRID. This data may not be complete. We recommend contacting the local school district to confirm school assignments for this home.
- $490,7003 bd4 ba3.8k sqft19 Harborside Way, Hawthorn Woods, IL 60047Off Market

- $500,5003 bd2 ba2.2k sqft21 Harborside Way, Hawthorn Woods, IL 60047Off Market
- $513,3003 bd4 ba2.7k sqft15 Harborside Way, Hawthorn Woods, IL 60047Off Market
- $328,9625.01 acresTournament Dr N, Hawthorn woods, IL 60047Off Market
- $464,6003 bd3 ba2.1k sqft13 Harborside Way, Hawthorn Woods, IL 60047Off Market
- $420,0003 bd4 ba2.1k sqft11 Harborside Way, Hawthorn Woods, IL 60047Sold
- $519,0003 bd3 ba2.2k sqft23 Harborside Way, Hawthorn Woods, IL 60047Sold
- $494,0003 bd2 ba1.6k sqft20 Harborside Way, Hawthorn Woods, IL 60047Sold
A local agent can set up tours, give advice and negotiate with sellers.
A local lender can help you make sure your offer is ready when you are.
Similar homes
- $559,9003 bd4 ba2.8k sqft27 Harborside Way, Hawthorn Woods, IL 60047New
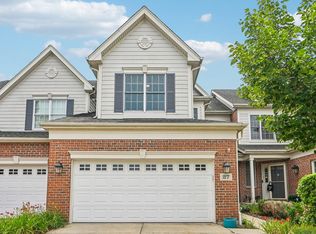 MLS ID #12711869, Kim Alden, Compass. MRED as distributed by MLS GRID
 - $699,9004 bd3 ba3.3k sqft24 Tournament Dr S, Hawthorn Woods, IL 60047Price Change
 MLS ID #12722197, David Schwartz, Baird & Warner. MRED as distributed by MLS GRID
 - $665,0005 bd3 ba2.7k sqft209 Mooregate Trl, Hawthorn Woods, IL 60047Active
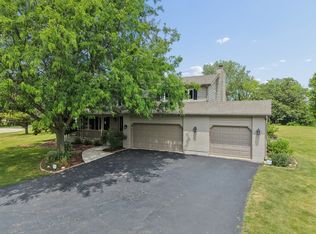 MLS ID #12590429, Michelle Nunez, ABR,CSC,E-PRO,RENE,SRES,SRS, Baird & Warner. MRED as distributed by MLS GRID
 - $379,0003 bd3 ba2.1k sqft105 Arcadia Ln, Lake Zurich, IL 60047Active
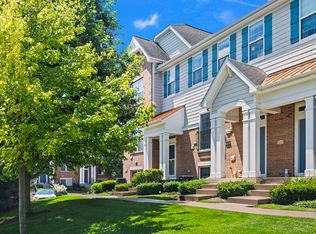 MLS ID #12724144, Jen Ortman, Berkshire Hathaway HomeServices Starck Real Estate. MRED as distributed by MLS GRID
 - $560,0005 bd4 ba3.1k sqft18310 W Meander Dr, Grayslake, IL 60030NewMLS ID #12733519, Lisa Wolf, Keller Williams North Shore West. MRED as distributed by MLS GRID
- $595,0005 bd3 ba2.8k sqft28609 Augusta Ln, Lakemoor, IL 60051NewMLS ID #12730764, Yolonda Moenning, Keller Williams North Shore West. MRED as distributed by MLS GRID
- $579,9005 bd4 ba3.3k sqft1236 Noble Dr, Pt Barrington, IL 60010Price ChangeMLS ID #12689953, Matt Wiegman, Under One Realty. MRED as distributed by MLS GRID
- $539,9003 bd3 ba2.9k sqft1871 Cooper Ln, Algonquin, IL 60102NewMLS ID #12731183, Sarah Leonard, E-PRO, Legacy Properties, A Sarah Leonard Company, LLC. MRED as distributed by MLS GRID
- $699,9994 bd3 ba3.2k sqft1117 Hedgerow Dr, Grayslake, IL 60030NewMLS ID #12729958, Connie Barhorst, CSC, Baird & Warner. MRED as distributed by MLS GRID
- $589,0005 bd4 ba3.3k sqft37089 N Bonnie Brae Rd, Lake Villa, IL 60046ActiveMLS ID #12719408, Holly Shumsky, Real 1 Realty. MRED as distributed by MLS GRID
- $519,9005 bd3 ba2.5k sqft2835 Liberty Lakes Blvd, Wauconda, IL 60084ActiveMLS ID #12725876, Yolonda Moenning, Keller Williams North Shore West. MRED as distributed by MLS GRID
- $625,0005 bd4 ba3.6k sqft1201 Sterling Dr, Mundelein, IL 60060ActiveMLS ID #12719584, Brett Larson, Redfin Corporation. MRED as distributed by MLS GRID
- $336,0003 bd3 ba1.7k sqft548 Silverton Dr, Grayslake, IL 60030NewMLS ID #12724836, Stephanie Liscomb, ABR,E-PRO,MRP,PSA,RSPS, Lakes Realty Group. MRED as distributed by MLS GRID
- $699,9005 bd3 ba3.5k sqft7510 Clarewood Ln, Gurnee, IL 60031NewMLS ID #12730898, Jane Lee, RE/MAX Top Performers. MRED as distributed by MLS GRID
- $489,0004 bd3 ba4k sqft21428 W Crescent Dr, Mundelein, IL 60060ActiveMLS ID #12718393, Tommy Choi, Keller Williams ONEChicago. MRED as distributed by MLS GRID
- $494,5005 bd4 ba2.3k sqft6212 Formoor Ln, Gurnee, IL 60031NewMLS ID #12722957, Jim Starwalt, ABR,CRS,CSC,GRI, Better Homes and Garden Real Estate Star Homes. MRED as distributed by MLS GRID
- $589,0004 bd3 ba3.2k sqft2457 Bryn Mawr Ln, Crystal Lake, IL 60014ActiveMLS ID #12692960, Jessica Grieser, Compass. MRED as distributed by MLS GRID
- $799,9005 bd5 ba3.2k sqft39598 Orchard Bluff Ln, Wadsworth, IL 60083NewMLS ID #12733142, Jane Lee, RE/MAX Top Performers. MRED as distributed by MLS GRID
- $625,0004 bd4 ba2.4k sqft212 Willow Pkwy, Buffalo Grove, IL 60089ActiveMLS ID #12615518, Chris Peters, Coldwell Banker Realty. MRED as distributed by MLS GRID
- $485,0003 bd3 ba2.2k sqft1907 Lynn Cir, Libertyville, IL 60048ActiveMLS ID #12651980, Liz Anderson, CRE, @properties Christie's International Real Estate. MRED as distributed by MLS GRID
