Sophisticated, polished and designed to impress, this exceptional home delivers the kind of presence and finish that immediately sets it apart. Offering 4 bedrooms, 2.5 baths and a finished basement, the home pairs generous living spaces with thoughtful details and an elevated approach to everyday living. At the heart of the home, the upgraded kitchen is a true showpiece, created for those who appreciate both beautiful design and serious culinary capability. Upgraded appliances are anchored by an impressive 42 inch stove, bringing professional inspired function and a dramatic focal point to the space. Whether preparing an intimate dinner or entertaining a full house, this is a kitchen designed to perform while looking extraordinary. The interior unfolds with a sense of warmth and sophistication, offering beautifully proportioned spaces for gathering, entertaining and unwinding. Upstairs, four bedrooms provide a private retreat from the main living areas, while the finished basement extends the home's versatility with another level ready for recreation, entertaining, fitness, a media space or whatever suits your lifestyle. This is not simply a beautiful house. It is a home with presence, personality and an unmistakably elevated feel, where an impressive kitchen, finished lower level and gracious living spaces come together in one compelling opportunity. Distinctive, refined and ready to make an impression from the very first showing.
New
$708,000
88 Open Pkwy S, Hawthorn Woods, IL 60047
4beds
3,141sqft
Single Family Residence
Built in 2005
0.31 Acres Lot
$-- Zestimate®
$225/sqft
$415/mo HOA
What's special
Finished basementGracious living spacesUpgraded kitchenUpgraded appliances
- 2 days |
- 399 |
- 34 |
Zillow last checked:
Listing updated:
Listed by:
Helen Oliveri 847-967-0022,
Helen Oliveri Real Estate
Source: MRED as distributed by MLS GRID,MLS#: 12729577
Facts & features
Interior
Bedrooms & bathrooms
- Bedrooms: 4
- Bathrooms: 3
- Full bathrooms: 2
- 1/2 bathrooms: 1
Rooms
- Room types: Office, Eating Area, Recreation Room, Play Room, Exercise Room, Theatre Room, Foyer, Walk In Closet
Primary bedroom
- Features: Flooring (Hardwood), Window Treatments (Window Treatments), Bathroom (Full, Double Sink, Whirlpool & Sep Shwr)
- Level: Second
- Area: 280 Square Feet
- Dimensions: 20X14
Bedroom 2
- Features: Flooring (Carpet), Window Treatments (Blinds)
- Level: Second
- Area: 156 Square Feet
- Dimensions: 13X12
Bedroom 3
- Features: Flooring (Carpet), Window Treatments (Blinds)
- Level: Second
- Area: 143 Square Feet
- Dimensions: 13X11
Bedroom 4
- Features: Flooring (Carpet)
- Level: Second
- Area: 110 Square Feet
- Dimensions: 11X10
Dining room
- Features: Flooring (Hardwood), Window Treatments (Window Treatments)
- Level: Main
- Area: 195 Square Feet
- Dimensions: 15X13
Eating area
- Features: Flooring (Hardwood)
- Level: Main
- Area: 176 Square Feet
- Dimensions: 16X11
Exercise room
- Features: Flooring (Engineered Hardwood)
- Level: Basement
- Area: 176 Square Feet
- Dimensions: 16X11
Family room
- Features: Flooring (Hardwood), Window Treatments (Window Treatments)
- Level: Main
- Area: 336 Square Feet
- Dimensions: 21X16
Foyer
- Features: Flooring (Hardwood)
- Level: Main
- Area: 140 Square Feet
- Dimensions: 14X10
Kitchen
- Features: Kitchen (Eating Area-Breakfast Bar, Eating Area-Table Space, Island, Pantry-Closet, Granite Counters), Flooring (Hardwood), Window Treatments (Window Treatments)
- Level: Main
- Area: 225 Square Feet
- Dimensions: 15X15
Laundry
- Features: Flooring (Vinyl)
- Level: Main
- Area: 54 Square Feet
- Dimensions: 9X6
Living room
- Features: Flooring (Hardwood), Window Treatments (Window Treatments)
- Level: Main
- Area: 221 Square Feet
- Dimensions: 17X13
Office
- Features: Flooring (Hardwood), Window Treatments (Window Treatments)
- Level: Main
- Area: 150 Square Feet
- Dimensions: 15X10
Play room
- Features: Flooring (Engineered Hardwood)
- Level: Basement
- Area: 130 Square Feet
- Dimensions: 13X10
Recreation room
- Features: Flooring (Engineered Hardwood)
- Level: Basement
- Area: 600 Square Feet
- Dimensions: 30X20
Other
- Features: Flooring (Carpet)
- Level: Basement
- Area: 255 Square Feet
- Dimensions: 17X15
Walk in closet
- Features: Flooring (Hardwood)
- Level: Second
- Area: 77 Square Feet
- Dimensions: 11X7
Heating
- Natural Gas, Forced Air, Zoned
Cooling
- Central Air, Zoned
Appliances
- Included: Microwave, Dishwasher, Refrigerator, Washer, Dryer, Disposal, Stainless Steel Appliance(s), Cooktop, Range Hood, Water Purifier Owned, Oven, Humidifier
- Laundry: Main Level, Gas Dryer Hookup, Electric Dryer Hookup
Features
- Cathedral Ceiling(s), Wet Bar, Walk-In Closet(s)
- Flooring: Hardwood
- Windows: Skylight(s)
- Basement: Finished,Exterior Entry,9 ft + pour,Rec/Family Area,Full,Walk-Out Access
- Attic: Unfinished
- Number of fireplaces: 1
- Fireplace features: Gas Starter, Family Room
Interior area
- Total structure area: 0
- Total interior livable area: 3,141 sqft
Property
Parking
- Total spaces: 2
- Parking features: Asphalt, Garage Door Opener, Yes, Garage Owned, Attached, Garage
- Attached garage spaces: 2
- Has uncovered spaces: Yes
Accessibility
- Accessibility features: No Disability Access
Features
- Stories: 2
- Patio & porch: Deck
Lot
- Size: 0.31 Acres
- Dimensions: 90X150
- Features: Dimensions to Center of Road, Mature Trees
Details
- Parcel number: 14041040250000
- Special conditions: None
- Other equipment: Ceiling Fan(s), Sump Pump
Construction
Type & style
- Home type: SingleFamily
- Architectural style: Colonial
- Property subtype: Single Family Residence
Materials
- Brick, Other
- Foundation: Concrete Perimeter
- Roof: Asphalt
Condition
- New construction: No
- Year built: 2005
Utilities & green energy
- Electric: Circuit Breakers, 200+ Amp Service
- Sewer: Public Sewer
- Water: Shared Well
Community & HOA
Community
- Features: Clubhouse, Park, Pool, Tennis Court(s), Lake, Curbs, Gated, Sidewalks, Street Lights, Street Paved
- Security: Carbon Monoxide Detector(s)
- Subdivision: Hawthorn Woods Country Club
HOA
- Has HOA: Yes
- Services included: Clubhouse, Exercise Facilities, Pool, Other
- HOA fee: $415 monthly
Location
- Region: Hawthorn Woods
Financial & listing details
- Price per square foot: $225/sqft
- Tax assessed value: $557,816
- Annual tax amount: $13,832
- Date on market: 8/13/2026
- Ownership: Fee Simple w/ HO Assn.
Estimated market value
Not available
Estimated sales range
Not available
Not available
Price history
| Date | Event | Price |
|---|---|---|
| 3/8/2022 | Sold | $535,000$170/sqft |
Source: Public Record Report a problem | ||
| 11/2/2021 | Sold | $535,000-2.7%$170/sqft |
Source:  MRED as distributed by MLS GRID #11209114 Report a problem MRED as distributed by MLS GRID #11209114 Report a problem | ||
| 10/29/2021 | Pending sale | $549,900$175/sqft |
Source: MRED as distributed by MLS GRID #11209114 Report a problem | ||
| 9/16/2021 | Contingent | $549,900$175/sqft |
Source: MRED as distributed by MLS GRID #11209114 Report a problem | ||
| 9/9/2021 | Listed for sale | $549,9000%$175/sqft |
Source: MRED as distributed by MLS GRID #11209114 Report a problem | ||
| 12/18/2010 | Listing removed | $550,000$175/sqft |
Source: ReMax Suburban #07598387 Report a problem | ||
| 10/20/2010 | Price change | $550,000-4.3%$175/sqft |
Source: ReMax Suburban #07598387 Report a problem | ||
| 9/25/2010 | Price change | $575,000-2.5%$183/sqft |
Source: ReMax Suburban #07598387 Report a problem | ||
| 7/10/2010 | Listed for sale | $589,900$188/sqft |
Source: Keller Williams #07546876 Report a problem | ||
Public tax history
| Year | Property taxes | Tax assessment |
|---|---|---|
| 2024 | $13,744 -0.3% | $194,119 +4.4% |
| 2023 | $13,790 +25.6% | $185,920 +2.8% |
| 2022 | $10,978 +4% | $180,927 +26.6% |
| 2021 | $10,559 +1.8% | $142,930 +2.6% |
| 2020 | $10,369 +1.5% | $139,268 +0.9% |
| 2019 | $10,212 +2.1% | $138,054 -0.3% |
| 2018 | $10,005 | $138,447 +1.2% |
| 2017 | $10,005 +2.8% | $136,778 +3.3% |
| 2016 | $9,728 -5.2% | $132,447 +5% |
| 2015 | $10,263 +0.8% | $126,152 -1.4% |
| 2014 | $10,184 +0.4% | $127,984 -0.2% |
| 2012 | $10,146 -8.2% | $128,253 -19.8% |
| 2011 | $11,058 -11.5% | $160,004 -16.2% |
| 2010 | $12,493 +4.5% | $191,030 -4% |
| 2009 | $11,960 +1.8% | $198,989 +2.3% |
| 2008 | $11,754 +4.3% | $194,593 +2.5% |
| 2006 | $11,268 | $189,939 |
Find assessor info on the county website
Monthly payment
Est. payment
Payment breakdown
Explore the cost of this home by adjusting the details. Changes won't be saved.Climate risks
Neighborhood: 60047
Nearby schools
GreatSchools rating
- 8/10Spencer Loomis Elementary SchoolGrades: K-5Distance: 1.3 mi
- 8/10Lake Zurich Middle - N CampusGrades: 6-8Distance: 1.3 mi
- 8/10Lake Zurich High SchoolGrades: 9-12Distance: 2.4 mi
Schools provided by the listing agent
- Elementary: Spencer Loomis Elementary School
- Middle: Lake Zurich Middle - N Campus
- High: Lake Zurich High School
- District: 95
Source: MRED as distributed by MLS GRID. This data may not be complete. We recommend contacting the local school district to confirm school assignments for this home.
- $795,8005 bd5 ba4.7k sqft86 Open Pkwy S, Hawthorn Woods, IL 60047Off Market

- $753,2004 bd3 ba3.5k sqft90 Open Pkwy S, Hawthorn Woods, IL 60047Off Market

- $596,0004 bd3 ba2.7k sqft87 Open Pkwy S, Hawthorn Woods, IL 60047Sold

- $741,7005 bd4 ba3.1k sqft92 Open Pkwy S, Hawthorn Woods, IL 60047Off Market
- $717,9004 bd4 ba3.2k sqft84 Open Pkwy S, Hawthorn Woods, IL 60047Off Market
- $677,6004 bd3 ba3.2k sqft89 Open Pkwy S, Hawthorn Woods, IL 60047Off Market
- $---- bd-- ba-- sqft89 Open Pkwy S, Lake Zurich, IL 60047Off Market
- $655,0005 bd3 ba3.3k sqft85 Open Pkwy S, Hawthorn Woods, IL 60047Sold
A local agent can set up tours, give advice and negotiate with sellers.
A local lender can help you make sure your offer is ready when you are.
Similar homes
- $675,0004 bd3 ba2.8k sqft21488 N Pheasant Trl, Deer Park, IL 60010New
 MLS ID #12718402, Daria Smith, Berkshire Hathaway HomeServices Starck Real Estate. MRED as distributed by MLS GRID
 - $725,0004 bd3 ba3.8k sqft2701 Crystal Way, Crystal Lake, IL 60012New
 MLS ID #12732513, Cathy Oberbroeckling, Baird & Warner. MRED as distributed by MLS GRID
 - $919,0004 bd4 ba3.1k sqft10 Crystal Downs Dr, Hawthorn Woods, IL 60047Active
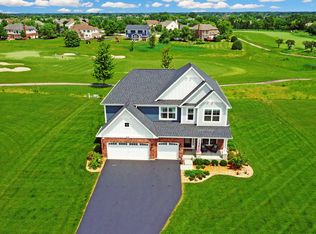 MLS ID #12698917, Helen Oliveri, Helen Oliveri Real Estate. MRED as distributed by MLS GRID
 - $--4 bd3 ba3.2k sqft421 Wentworth Cir, Cary, IL 60013Auction
 Auction.com 2
 - $719,9005 bd2 ba3.6k sqft26528 N State Route 83, Mundelein, IL 60060ActiveMLS ID #12709329, Natan Vorobiovski, HomeSmart Connect. MRED as distributed by MLS GRID
- $649,9004 bd3 ba3.4k sqft1428 Somerset Ct, Mundelein, IL 60060ActiveMLS ID #12714838, James Higbea, Baird & Warner. MRED as distributed by MLS GRID
- $699,9004 bd4 ba2.9k sqft811 Spring Cove Dr, Schaumburg, IL 60193NewMLS ID #12719766, Jessica Pluda, Berkshire Hathaway HomeServices Starck Real Estate. MRED as distributed by MLS GRID
- $869,9005 bd3 ba3.2k sqft713 Dawes St, Libertyville, IL 60048NewMLS ID #12728160, Olesea McConnell, Coldwell Banker Realty. MRED as distributed by MLS GRID
- $595,0004 bd3 ba2.5k sqft801 Fieldale Ln, Grayslake, IL 60030NewMLS ID #12728319, Dessi Vukov, CSC, Berkshire Hathaway HomeServices Starck Real Estate. MRED as distributed by MLS GRID
- $899,9004 bd3 ba3.4k sqft591 W Rosiland Dr, Palatine, IL 60074NewMLS ID #12729991, Valerie Campbell, Baird & Warner. MRED as distributed by MLS GRID
- $549,9004 bd5 ba3.2k sqft6717 Waterford Dr, McHenry, IL 60050NewMLS ID #12728727, Gina Woo, Coldwell Banker Realty. MRED as distributed by MLS GRID
- $699,9005 bd3 ba3.7k sqft75 N 2nd Ave, Des Plaines, IL 60016NewMLS ID #12694203, Kelly Lach, HomeSmart Connect LLC. MRED as distributed by MLS GRID
- $799,0003 bd4 ba2.4k sqft2351 Apple Hill Ln, Buffalo Grove, IL 60089NewMLS ID #12729771, Vishal Antiya, Berkshire Hathaway HomeServices American Heritage. MRED as distributed by MLS GRID
- $--4 bd3 ba3.3k sqft5772 River Birch Dr, Hoffman Estates, IL 60192AuctionAuction.com 2
- $699,9003 bd2 ba2.4k sqft4 Yorkshire Dr, Lincolnshire, IL 60069Re-activatedMLS ID #12726542, Prentiss Grant, RE/MAX Plaza. MRED as distributed by MLS GRID
- $725,0003 bd3 ba2.5k sqft1101 E Mayfair Rd, Arlington Heights, IL 60004NewMLS ID #12719112, Sarah Dienhart, CSC, Coldwell Banker Realty. MRED as distributed by MLS GRID
- $649,9004 bd3 ba3.3k sqft1575 McClellan Dr, Lindenhurst, IL 60046ActiveMLS ID #12684445, Porfirio Garcia, Netgar Investments Inc. MRED as distributed by MLS GRID
- $549,9003 bd3 ba2.1k sqft3455 Treaty Ln, Wilmette, IL 60192NewMLS ID #12733160, Terri Hunt, CSC, RE/MAX Suburban. MRED as distributed by MLS GRID
- $--4 bd3 ba2.5k sqft350 Oxford Ln, Crystal Lake, IL 60014AuctionAuction.com 2
- $600,0004 bd3 ba2.9k sqft3013 Fawn Trl, Crystal Lake, IL 60012Price ChangeMLS ID #12720291, Fel Salgado, Redfin Corporation. MRED as distributed by MLS GRID
