Coming soon! This charming home is situated on an incredible 1+ acre corner lot, with loads of fabulous features! Property is close to everything and with no H.O.A, provides you endless additional possibilities! Home offers: 3-4 bedrooms; 2 full baths that were both completely re-done; A large eat-in kitchen, with a separate side door entrance; Spacious dining room; Generous living room with double doors, beadboard trim, under stair storage and newly built closet. Living room could easily convert to your 4th bedroom! A lovely tiled entryway and a large unfinished basement with laundry, workshop area and loads of storage. Owners have made many improvements to this bright and open, yet traditional Cape Cod! Upgrades include: All new windows; Hardwoods throughout; New appliances, including propane stove (tank owned); Renovated bathrooms; New moldings and trim; New mini-split; New front porch; New lighting; New doors; New gutters; New concrete patio and more! Property also features: storage sheds; tons of parking; fencing; mature trees and more! Being sold As-Is. Seller prefers not to make any additional upgrades/repairs and prefers no home-sale contingency. Welcome home! Feel free to call listing agent with any questions!
For sale
$495,000
8339 Jacobs Rd, Severn, MD 21144
3beds
1,284sqft
Single Family Residence
Built in 1940
1.09 Acres Lot
$440,000 Zestimate®
$386/sqft
$-- HOA
What's special
Renovated bathroomsLovely tiled entrywayMature treesNew mini-splitSeparate side door entranceHardwoods throughoutStorage sheds
- 1 day
- 154
- 10
Zillow last checked:
Listing updated:
Listed by:
Danielle Grenier 443-878-5930,
Long & Foster Real Estate, Inc. 4107303456
Source: Bright MLS,MLS#: MDAA2156824
Facts & features
Interior
Bedrooms & bathrooms
- Bedrooms: 3
- Bathrooms: 2
- Full bathrooms: 2
- Main level bathrooms: 1
- Main level bedrooms: 1
Rooms
- Room types: Living Room, Dining Room, Bedroom 2, Bedroom 3, Kitchen, Bedroom 1, Bathroom 1, Bathroom 2
Bedroom 1
- Features: Ceiling Fan(s), Flooring - HardWood, Window Treatments
- Level: Main
- Area: 110 Square Feet
- Dimensions: 11 X 10
Bedroom 2
- Features: Flooring - HardWood, Window Treatments
- Level: Upper
- Area: 130 Square Feet
- Dimensions: 13 X 10
Bedroom 3
- Features: Flooring - HardWood, Window Treatments
- Level: Upper
- Area: 156 Square Feet
- Dimensions: 12 X 13
Bathroom 1
- Features: Bathroom - Stall Shower, Flooring - Ceramic Tile
- Level: Main
Bathroom 2
- Features: Bathroom - Walk-In Shower, Flooring - Ceramic Tile
- Level: Upper
- Area: 40 Square Feet
- Dimensions: 5 X 8
Dining room
- Features: Flooring - HardWood, Lighting - Ceiling, Window Treatments
- Level: Main
- Area: 182 Square Feet
- Dimensions: 14 X 13
Kitchen
- Features: Double Sink, Flooring - Ceramic Tile, Flooring - HardWood, Eat-in Kitchen, Kitchen - Propane Cooking, Window Treatments
- Level: Main
- Area: 187 Square Feet
- Dimensions: 11 X 17
Living room
- Features: Chair Rail, Flooring - HardWood, Lighting - LED, Walk-In Closet(s), Window Treatments
- Level: Main
- Area: 221 Square Feet
- Dimensions: 17 X 13
Heating
- Baseboard, Electric
Cooling
- Ductless, Window Unit(s), Electric
Appliances
- Included: Microwave, Dishwasher, Dryer, Exhaust Fan, Self Cleaning Oven, Oven, Oven/Range - Gas, Refrigerator, Washer, Water Heater, Electric Water Heater
- Laundry: Has Laundry, Lower Level, Dryer In Unit, Washer In Unit
Features
- Bathroom - Stall Shower, Bathroom - Walk-In Shower, Chair Railings, Combination Kitchen/Dining, Dining Area, Entry Level Bedroom, Floor Plan - Traditional, Eat-in Kitchen, Kitchen - Table Space, Recessed Lighting, Dry Wall
- Flooring: Hardwood, Ceramic Tile, Wood
- Doors: Storm Door(s)
- Windows: Double Hung, Energy Efficient, Insulated Windows, Replacement, Screens, Vinyl Clad, Window Treatments
- Basement: Connecting Stairway,Partial,Interior Entry,Shelving,Sump Pump,Unfinished
- Has fireplace: No
Interior area
- Total structure area: 2,140
- Total interior livable area: 1,284 sqft
- Finished area above ground: 1,284
- Finished area below ground: 0
Video & virtual tour
Property
Parking
- Total spaces: 4
- Parking features: Asphalt, Gravel, Driveway, Off Street, On Street
- Uncovered spaces: 4
Accessibility
- Accessibility features: None
Features
- Levels: Two and One Half
- Stories: 2.5
- Patio & porch: Porch
- Exterior features: Awning(s), Rain Gutters
- Pool features: None
- Fencing: Board,Chain Link,Full
- Has view: Yes
- View description: Garden, Trees/Woods, Street
Lot
- Size: 1.09 Acres
- Features: Front Yard, Rear Yard, Wooded, Corner Lot/Unit
Details
- Additional structures: Above Grade, Below Grade, Outbuilding
- Parcel number: 020400004819500
- Zoning: R15
- Zoning description: R15
- Special conditions: Standard
Construction
Type & style
- Home type: SingleFamily
- Architectural style: Cape Cod
- Property subtype: Single Family Residence
Materials
- Vinyl Siding
- Foundation: Block
- Roof: Architectural Shingle
Condition
- Very Good
- New construction: No
- Year built: 1940
Utilities & green energy
- Sewer: Public Sewer
- Water: Well
Community & HOA
Community
- Security: Main Entrance Lock, Smoke Detector(s)
- Subdivision: None Available
HOA
- Has HOA: No
Location
- Region: Severn
- Municipality: Unincorporated
Financial & listing details
- Price per square foot: $386/sqft
- Tax assessed value: $290,733
- Annual tax amount: $3,609
- Date on market: 10/25/2026
- Listing agreement: Exclusive Right To Sell
- Listing terms: Cash,Conventional,FHA,Private Financing Available,VA Loan
- Ownership: Fee Simple
Estimated market value
$440,000
$409,000 - $471,000
$2,881/mo
Price history
| Date | Event | Price |
|---|---|---|
| 10/25/2026 | Listed for sale | $495,000+115.2%$386/sqft |
Source:  Bright MLS #MDAA2156824 Report a problem | ||
| 6/28/2019 | Sold | $230,000+7%$179/sqft |
Source: Public Record Report a problem | ||
| 5/29/2019 | Pending sale | $215,000$167/sqft |
Source: Northrop Realty, A Long & Foster Company #MDAA400880 Report a problem | ||
| 5/23/2019 | Listed for sale | $215,000+207.1%$167/sqft |
Source: Northrop Realty, A Long & Foster Company #MDAA400880 Report a problem | ||
| 3/9/1999 | Sold | $70,000$55/sqft |
Source: Public Record Report a problem | ||
Public tax history
| Year | Property taxes | Tax assessment |
|---|---|---|
| 2026 | $3,648 +1.7% | $290,733 +1.4% |
| 2025 | $3,589 +23.1% | $286,800 +7.7% |
| 2024 | $2,915 +8.7% | $266,233 +8.4% |
| 2023 | $2,683 +14% | $245,667 +9.1% |
| 2022 | $2,352 +2.9% | $225,100 +2.9% |
| 2021 | $2,286 +2.9% | $218,733 +3% |
| 2020 | $2,221 +3% | $212,367 +3.1% |
| 2019 | $2,157 +6.9% | $206,000 +3.5% |
| 2018 | $2,018 +3.1% | $199,033 +3.6% |
| 2017 | $1,958 | $192,067 +3.8% |
| 2016 | -- | $185,100 +9.1% |
| 2015 | -- | $169,700 +10% |
| 2014 | -- | $154,300 +11.1% |
| 2013 | -- | $138,900 |
| 2012 | -- | $138,900 |
| 2011 | -- | $138,900 -46.9% |
| 2010 | -- | $261,420 +11% |
| 2009 | -- | $235,536 +12.3% |
| 2008 | -- | $209,653 +14.1% |
| 2007 | -- | $183,770 +23.4% |
| 2006 | -- | $148,920 +30.6% |
| 2005 | -- | $114,070 +44% |
| 2004 | -- | $79,220 |
| 2003 | -- | $79,220 |
| 2002 | -- | $79,220 -19.3% |
| 2001 | -- | $98,120 |
Find assessor info on the county website
Monthly payment
Est. payment
Payment breakdown
Explore the cost of this home by adjusting the details. Changes won't be saved.Climate risks
Neighborhood: 21144
Nearby schools
Schools provided by the listing agent
- Elementary: Van Bokkelen
- Middle: Meade
- High: Meade
- District: Anne Arundel County Public Schools
Source: Bright MLS. This data may not be complete. We recommend contacting the local school district to confirm school assignments for this home.


Similar homes
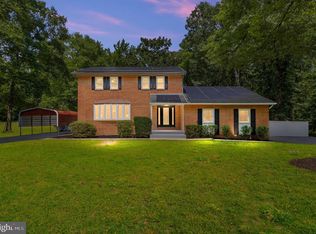
- $495,0004 bd3 ba1.8k sqft7958 Citadel Dr, Severn, MD 21144For Sale
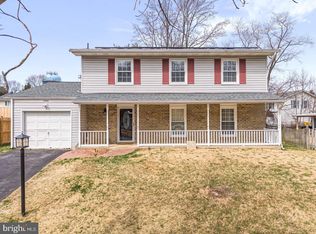
 MLS ID #MDAA2156358, Ross Levin, Homewise Realty Services, LLC. Bright MLS
- $275,0003 bd2 ba1.4k sqftStillmeadows Condo, Severn, MD 21144For Sale
 MLS ID #MDAA2158172, Mitch Toland, Redfin Corp. Bright MLS
- $368,0004 bd2 ba1.4k sqft1358 Raleigh Dr, Severn, MD 21144For Sale
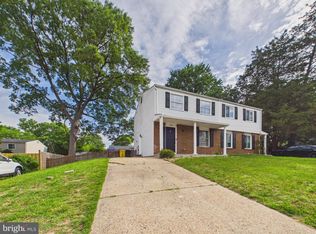 MLS ID #MDAA2146774, Elber Ramirez Olivo, First Decision Realty LLC. Bright MLS
- $500,0004 bd3 ba1.8k sqft12635 Millstream Dr, Bowie, MD 20715For Sale
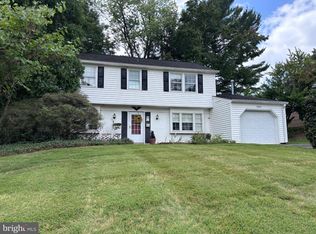 MLS ID #MDPG2216876, Rick Mudd, RE/MAX Executive. Bright MLS
- $399,9934 bd2 ba1.6k sqft619 Baylor Rd, Glen Burnie, MD 21061For SaleMLS ID #MDAA2155798, David Zeff, Keller Williams Capital Properties. Bright MLS
- $494,9004 bd2 ba1.9k sqft12422 Melling Ln, Bowie, MD 20715For SaleMLS ID #MDPG2220768, Drew Lowe, Long & Foster Real Estate, Inc.. Bright MLS
- $490,0003 bd2 ba1.7k sqft4104 Nottaway Pl, Bowie, MD 20716For SaleMLS ID #MDPG2218670, Christian Videla, Redfin Corp. Bright MLS
- $430,0003 bd2 ba1.3k sqft207 Oak Hollow Ct, Pasadena, MD 21122For SaleMLS ID #MDAA2155710, Jaime Trevillian, Douglas Realty, LLC. Bright MLS
- $425,0004 bd2 ba1.7k sqft18 D St SW, Glen Burnie, MD 21061For SaleMLS ID #MDAA2149890, Mary Schaner, Cummings & Co. Realtors. Bright MLS
- $510,0004 bd2 ba1.7k sqft10101 Madronawood Dr, Laurel, MD 20708For SaleMLS ID #MDPG2215720, Mandy Hursen, RLAH @properties. Bright MLS
- $435,9005 bd3 ba1.1k sqft623 Baylor Rd, Glen Burnie, MD 21061For SaleMLS ID #MDAA2147682, Robert Bishop, United Real Estate Premier. Bright MLS
- $555,0004 bd2 ba1.4k sqft2326 Fairland Rd, Silver Spring, MD 20904For SaleMLS ID #MDMC2257656, Donna Paton, Paton Real Estate LLC. Bright MLS
- $460,0003 bd3 ba1.2k sqft7741 Outing Ave, Pasadena, MD 21122For SaleMLS ID #MDAA2155764, Deb Wade, RE/MAX Executive. Bright MLS
- $450,0004 bd3 ba1.3k sqft339 Laurel Ave, Laurel, MD 20707For SaleMLS ID #MDPG2220666, Yesy Nieto, Berkshire Hathaway HomeServices PenFed Realty. Bright MLS
- $580,0003 bd3 ba1.8k sqft287 North Dr, Severna Park, MD 21146For SaleMLS ID #MDAA2155378, Ross Tobin, RE/MAX Aspire. Bright MLS
- $449,0003 bd1 ba1.5k sqft251 9th St, Pasadena, MD 21122For SaleMLS ID #MDAA2150038, Margaret Gates, Long & Foster Real Estate, Inc.. Bright MLS
- $475,0004 bd2 ba1.7k sqft2516 Kittery Ln, Bowie, MD 20715For SaleMLS ID #MDPG2220742, Chris Burdette, Keller Williams Realty Centre. Bright MLS
- $385,0003 bd1 ba1.2k sqft6485 Anderson Ave, Hanover, MD 21076For SaleMLS ID #MDHW2073398, Carol Eickert, Compass. Bright MLS
- $555,0003 bd2 ba1.3k sqft1197 Carrs Rd, Annapolis, MD 21409For SaleMLS ID #MDAA2155324, Maria Palacios, Keller Williams Flagship. Bright MLS
- $474,9995 bd2 ba1.8k sqft4810 Delaware St, College Park, MD 20740For SaleMLS ID #MDPG2222800, Kam Khazai, Real Broker, LLC - Gaithersburg. Bright MLS
