Cute as a button! This charming 3 bedroom, 1½ bath home is nestled in the heart of Essex and offers comfortable living with plenty of character. Enter the front door into a spacious living room featuring a bay window that fills the room with natural light. The living room flows into the dining area, creating a welcoming space for everyday living and entertaining. Continue into the kitchen, offering plenty of cabinet space and a custom backsplash. Upstairs, you'll find three bedrooms, two featuring beautiful hardwood flooring. The third bedroom is currently being used for storage and offers plenty of flexibility. A beautifully updated custom-tiled full bath completes the upper level. The lower level offers even more possibilities and is currently being used as a 4th bedroom with a large closet, but could easily be used as a family room or recreation space. You'll also find a laundry area, workshop space, ½ bath, and plenty of additional storage. Need even more storage? The attic provides additional space for all those extras. Outside, the partially fenced rear yard offers space to enjoy the outdoors, and there's no need to worry about parking, there's a rear parking pad with room for two small cars. Additional updates include windows replaced within the past 10 years, plus a gorgeous new front door and storm door. Conveniently located near shopping, dining, parks, and all major commuter routes, this adorable Essex home is ready for its next chapter. Come take a tour and see if this cute-as-a-button home is the one you've been waiting for!
Pending
$224,900
834 Arncliffe Rd, Baltimore, MD 21221
3beds
1,608sqft
Townhouse
Built in 1954
1,800 Square Feet Lot
$224,400 Zestimate®
$140/sqft
$-- HOA
What's special
Large closetPlenty of additional storageCustom backsplashWorkshop spaceLaundry areaBeautiful hardwood flooringAttic provides additional space
- 41 days
- 141
- 8
Likely to sell faster than
Zillow last checked:
Listing updated:
Listed by:
Kathy Banaszewski 410-285-4800,
Real Estate Professionals, Inc. 4102854800,
Co-Listing Agent: Robert D Kaetzel 410-593-1830,
Real Estate Professionals, Inc.
Source: Bright MLS,MLS#: MDBC2173668
Facts & features
Interior
Bedrooms & bathrooms
- Bedrooms: 3
- Bathrooms: 2
- Full bathrooms: 1
- 1/2 bathrooms: 1
Rooms
- Room types: Living Room, Dining Room, Primary Bedroom, Bedroom 2, Kitchen, Family Room, Laundry, Bathroom 1, Bathroom 3, Half Bath
Primary bedroom
- Features: Ceiling Fan(s), Flooring - HardWood, Window Treatments
- Level: Upper
- Dimensions: 14 X 11
Bedroom 2
- Features: Ceiling Fan(s), Flooring - HardWood, Window Treatments
- Level: Upper
- Dimensions: 12 X 11
Bathroom 1
- Features: Bathroom - Tub Shower, Flooring - Ceramic Tile
- Level: Upper
Bathroom 3
- Features: Ceiling Fan(s), Flooring - Carpet, Window Treatments
- Level: Upper
Dining room
- Features: Ceiling Fan(s), Chair Rail, Flooring - Carpet, Window Treatments
- Level: Main
- Dimensions: 12 X 10
Family room
- Features: Flooring - Carpet, Recessed Lighting
- Level: Lower
- Dimensions: 20 X 17
Half bath
- Features: Flooring - Ceramic Tile
- Level: Lower
Kitchen
- Features: Flooring - Vinyl, Kitchen - Gas Cooking, Window Treatments
- Level: Main
- Dimensions: 10 X 7
Laundry
- Features: Flooring - Ceramic Tile
- Level: Lower
Living room
- Features: Flooring - Carpet, Window Treatments
- Level: Main
- Dimensions: 17 X 17
Heating
- Forced Air, Natural Gas
Cooling
- Ceiling Fan(s), Central Air, Electric
Appliances
- Included: Dryer, Range Hood, Refrigerator, Cooktop, Washer, Water Heater, Gas Water Heater
- Laundry: In Basement, Laundry Room
Features
- Attic, Bathroom - Tub Shower, Built-in Features, Ceiling Fan(s), Formal/Separate Dining Room, Recessed Lighting
- Flooring: Carpet, Ceramic Tile, Hardwood, Vinyl, Wood
- Doors: Storm Door(s), Insulated
- Windows: Bay/Bow, Double Hung, Window Treatments
- Basement: Finished,Interior Entry,Exterior Entry,Sump Pump,Windows
- Has fireplace: No
Interior area
- Total structure area: 1,728
- Total interior livable area: 1,608 sqft
- Finished area above ground: 1,152
- Finished area below ground: 456
Video & virtual tour
Property
Parking
- Total spaces: 2
- Parking features: Concrete, Driveway, On Street
- Uncovered spaces: 2
Accessibility
- Accessibility features: None
Features
- Levels: Three
- Stories: 3
- Patio & porch: Porch
- Exterior features: Sidewalks, Street Lights
- Pool features: None
- Fencing: Chain Link,Partial,Back Yard
Lot
- Size: 1,800 Square Feet
Details
- Additional structures: Above Grade, Below Grade
- Parcel number: 04151513108450
- Zoning: RESIDENTIAL
- Special conditions: Standard
Construction
Type & style
- Home type: Townhouse
- Architectural style: Traditional
- Property subtype: Townhouse
Materials
- Brick
- Foundation: Block
Condition
- Very Good
- New construction: No
- Year built: 1954
Utilities & green energy
- Sewer: Public Sewer
- Water: Public
Community & HOA
Community
- Subdivision: Middlesex
HOA
- Has HOA: No
Location
- Region: Baltimore
Financial & listing details
- Price per square foot: $140/sqft
- Tax assessed value: $166,400
- Annual tax amount: $2,723
- Date on market: 8/29/2026
- Listing agreement: Exclusive Right To Sell
- Ownership: Ground Rent
Estimated market value
$224,400
$213,000 - $236,000
$2,265/mo
Price history
| Date | Event | Price |
|---|---|---|
| 9/15/2026 | Pending sale | $224,900$140/sqft |
Source:  Bright MLS #MDBC2173668 Report a problem Bright MLS #MDBC2173668 Report a problem | ||
| 8/29/2026 | Listed for sale | $224,900+188.3%$140/sqft |
Source: Bright MLS #MDBC2173668 Report a problem | ||
| 6/17/2003 | Sold | $78,000$49/sqft |
Source: Public Record Report a problem | ||
Public tax history
| Year | Property taxes | Tax assessment |
|---|---|---|
| 2026 | $2,420 -1.5% | $166,400 +9.4% |
| 2025 | $2,458 +47.1% | $152,133 +10.3% |
| 2024 | $1,671 +11.5% | $137,867 +11.5% |
| 2023 | $1,498 +2.6% | $123,600 |
| 2022 | $1,460 +2.7% | $123,600 +5.3% |
| 2021 | $1,422 +2.7% | $117,333 +2.7% |
| 2020 | $1,384 | $114,200 |
| 2019 | $1,384 | $114,200 |
| 2018 | $1,384 -2% | $114,200 -2% |
| 2017 | $1,412 -17.6% | $116,500 |
| 2016 | $1,713 | $116,500 |
| 2015 | $1,713 | $116,500 -8.6% |
| 2014 | $1,713 | $127,500 |
| 2013 | -- | $127,500 |
| 2012 | -- | $127,500 -11.2% |
| 2011 | -- | $143,600 +8.9% |
| 2010 | -- | $131,816 +9.8% |
| 2009 | -- | $120,023 +10.9% |
| 2008 | -- | $108,230 +10.6% |
| 2007 | -- | $97,842 +11.9% |
| 2006 | -- | $87,456 +13.5% |
| 2005 | -- | $77,070 +4.5% |
| 2004 | -- | $73,772 +4.7% |
| 2003 | -- | $70,476 +4.9% |
| 2002 | -- | $67,180 +0.3% |
| 2001 | -- | $66,960 |
Find assessor info on the county website
Monthly payment
Est. payment
Payment breakdown
Explore the cost of this home by adjusting the details. Changes won't be saved.Climate risks
Neighborhood: 21221
Nearby schools
Schools provided by the listing agent
- District: Baltimore County Public Schools
Source: Bright MLS. This data may not be complete. We recommend contacting the local school district to confirm school assignments for this home.
Similar homes
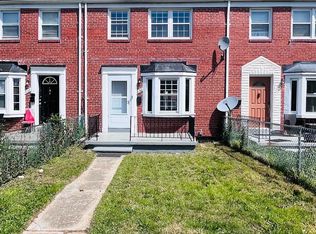
- $245,0003 bd3 ba1.5k sqft34 Helmsman Ct, Essex, MD 21221For Sale

 MLS ID #MDBC2165376, David Straitman, EXP Realty, LLC. Bright MLS
 - $265,0003 bd1 ba1.1k sqft807 Platinum Ave, Baltimore, MD 21221For Sale
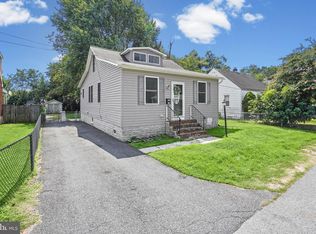 MLS ID #MDBC2172058, Olivia Darlak, Advance Realty, Inc.. Bright MLS
 - $225,0003 bd1 ba1.5k sqft1545 Doxbury Rd, Baltimore, MD 21286For Sale
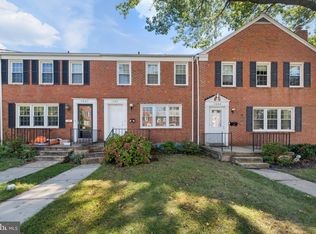 MLS ID #MDBC2177276, June Piper-Brandon, Coldwell Banker Realty. Bright MLS
 - $269,9005 bd2 ba1.4k sqft610 N Stuart St, Baltimore, MD 21221For Sale
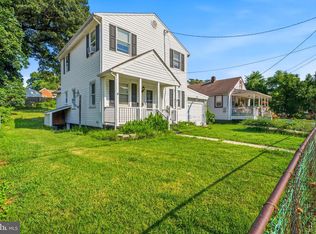 MLS ID #MDBC2168354, Aviva Karpe, Cummings & Co. Realtors. Bright MLS
 - $309,9003 bd2 ba1.7k sqft919 Martin Rd, Baltimore, MD 21221For SaleMLS ID #MDBC2171616, Donna Steffe, RE/MAX Components. Bright MLS
- $199,9003 bd1 ba1k sqft928 Dalton Ave, Baltimore, MD 21224For SaleMLS ID #MDBC2174850, David Sherbow, VYBE Realty. Bright MLS
- $234,0003 bd2 ba1.2k sqft7836 Kavanagh Rd, Baltimore, MD 21222For SaleMLS ID #MDBC2162292, Chuck Blanton, RE/MAX Executive. Bright MLS
- $235,0003 bd2 ba1.3k sqft8320 Loch Raven Blvd, Baltimore, MD 21286For SaleMLS ID #MDBC2175106, Ashley Dominick, Coldwell Banker Realty. Bright MLS
- $229,0003 bd2 ba1.5k sqft4640 Marble Hall Rd, Baltimore, MD 21239For SaleMLS ID #MDBA2224930, Brian DiNardo, Cummings & Co. Realtors. Bright MLS
- $187,9993 bd2 ba1.3k sqft4524 Shamrock Ave, Baltimore, MD 21206For SaleMLS ID #MDBA2226564, Jo Mourning, RE/MAX Professionals. Bright MLS
- $199,9993 bd2 ba1.2k sqft7892 Harold Rd, Dundalk, MD 21222For SaleMLS ID #MDBC2168028, Michael James Zabora, Keller Williams Gateway LLC. Bright MLS
- $254,0003 bd2 ba1.4k sqft8746 Cimarron Cir, Baltimore, MD 21234For SaleMLS ID #MDBC2171274, Jessica Mack, Cummings & Co. Realtors. Bright MLS
- $232,0003 bd1 ba1.2k sqft4418 Norfen Rd, Halethorpe, MD 21227For SaleMLS ID #MDBC2176080, Leigh Purper, Douglas Realty, LLC. Bright MLS
- $185,0003 bd2 ba1.1k sqft3109 Moravia Rd, Baltimore, MD 21214For SaleMLS ID #MDBA2229776, Jessica Young-Stewart, RE/MAX Executive. Bright MLS
- $255,0003 bd2 ba1.8k sqft1650 Sherwood Ave, Baltimore, MD 21239For SaleMLS ID #MDBA2222218, Max Burton, Mr. Lister Realty. Bright MLS
- $260,0003 bd2 ba1.6k sqft5410 Belle Vista Ave, Baltimore, MD 21206For SaleMLS ID #MDBA2214902, Will Cannon, Ben Frederick Realty, Inc.. Bright MLS
- $229,0003 bd2 ba1k sqft5925 Lillyan Ave, Baltimore, MD 21206For SaleMLS ID #MDBA2224562, Brian DiNardo, Cummings & Co. Realtors. Bright MLS
- $210,0003 bd1 ba1.3k sqft844 Bradhurst Rd, Baltimore, MD 21212For SaleMLS ID #MDBA2230230, Aly Anderson, Allfirst Realty, Inc.. Bright MLS
- $250,0004 bd3 ba1.7k sqft1523 Lochwood Rd, Baltimore, MD 21218For SaleMLS ID #MDBA2223170, Carolyn Wescott, Long & Foster Real Estate, Inc.. Bright MLS
- $334,9994 bd2 ba2.2k sqft26 Compass Rd, Baltimore, MD 21220For SaleMLS ID #MDBC2175382, Julie Schreiber, American Premier Realty, LLC. Bright MLS
