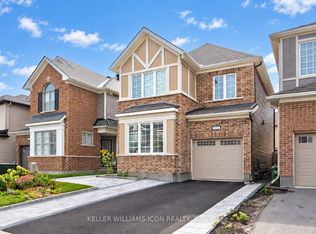
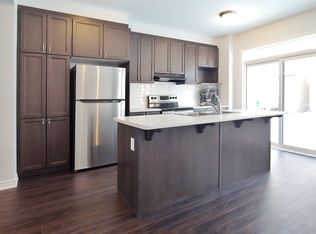
Welcome to this stunning Mattamy Parkside model, offering exceptional space, style & versatility for today's growing or multigenerational family. The fully landscaped front exterior features beautiful interlock patio stone, creating an inviting first impression. The main level features an impressive open-concept layout with hardwood flooring throughout, including the staircase leading to the 2nd level and the entire second floor, soaring 9 ft ceilings, upgraded light fixtures & expansive windows that fill the home with natural light. The spacious living room showcases a striking stone feature wall w/ gas fireplace and flows seamlessly into the elegant dining area. The spectacular upgraded kitchen is the heart of the home, featuring sleek white cabinetry, quartz countertops, high-end stainless-steel appliances, modern pendant lighting and a large centre waterfall island. The bright breakfast nook offers direct access to the backyard, making entertaining effortless. A separate den provides the perfect space for a home office, while the convenient mudroom offers access to the double garage & includes a walk-in closet. Upstairs, the spacious primary retreat features a large walk-in closet with custom shelving and luxurious 5 pc ensuite bathroom w/ double vanity, large glass-enclosed shower and freestanding soaker tub surrounded by elegant tilework. A convenient second-floor laundry room is ideally located near the bedrooms. Bedroom 2 features its own ensuite, while Bedrooms 3 and 4 each offer walk-in closets and share a Jack & Jill bathroom. The finished basement adds incredible versatility, featuring a spacious recreation/living area, kitchenette, 3 pc bathroom and two lofts/dens - ideal for an in-law or nanny suite, extended family or guests. Step outside to your private, fully fenced backyard oasis, beautifully landscaped with an expansive interlock patio, mature landscaping and a stunning wood pergola, creating the perfect space for outdoor dining and entertaining.
For sale
C$975,000
834 Regulus Rdg, Ottawa, ON K2J 6S9
4beds
5baths
Single Family Residence
Built in ----
3,176 Square Feet Lot
$-- Zestimate®
C$--/sqft
C$-- HOA
What's special
Fully landscaped front exteriorBeautiful interlock patio stoneImpressive open-concept layoutHardwood flooring throughoutUpgraded light fixturesElegant dining areaSpectacular upgraded kitchen
- 10 hours
- 4
- 0
Zillow last checked:
Listing updated:
Listed by:
AVENUE NORTH REALTY INC.
Source: TRREB,MLS®#: X13811334 Originating MLS®#: Ottawa Real Estate Board
Originating MLS®#: Ottawa Real Estate BoardFacts & features
Interior
Bedrooms & bathrooms
- Bedrooms: 4
- Bathrooms: 5
Primary bedroom
- Level: Second
- Dimensions: 4.24 x 4.34
Bedroom 2
- Level: Second
- Dimensions: 4.36 x 3.3
Bedroom 3
- Level: Second
- Dimensions: 3.35 x 4.26
Bedroom 4
- Level: Second
- Dimensions: 3.65 x 3.07
Den
- Level: Main
- Dimensions: 3.14 x 3.2
Dining room
- Level: Main
- Dimensions: 4.87 x 3.12
Kitchen
- Level: Main
- Dimensions: 3.73 x 2.54
Living room
- Level: Main
- Dimensions: 4.87 x 4.26
Heating
- Forced Air, Gas
Cooling
- Central Air
Features
- None
- Basement: Full,Finished
- Has fireplace: Yes
- Fireplace features: Natural Gas
Interior area
- Living area range: 2500-3000 null
Video & virtual tour
Property
Parking
- Total spaces: 6
- Parking features: Inside Entrance
- Has garage: Yes
Features
- Stories: 2
- Pool features: None
Lot
- Size: 3,176 Square Feet
Details
- Parcel number: 045953242
Construction
Type & style
- Home type: SingleFamily
- Property subtype: Single Family Residence
Materials
- Brick, Vinyl Siding
- Foundation: Poured Concrete
- Roof: Asphalt Shingle
Utilities & green energy
- Sewer: Sewer
Community & HOA
Location
- Region: Ottawa
Financial & listing details
- Annual tax amount: C$6,780
- Date on market: 9/21/2026
Price history
Price history is unavailable.
Public tax history
Tax history is unavailable.
Climate risks
Neighborhood: K2J
Nearby schools
GreatSchools rating
No schools nearby
We couldn't find any schools near this home.


Similar homes
- C$839,8004 bd4 ba-- sqft67 Remora Way, Ottawa, ON K2J 6H4For Sale
 MLS ID #X13801036, COLDWELL BANKER FIRST OTTAWA REALTY. TRREB
 - C$950,0004 bd3 ba-- sqft2784 Grand Vista Cir, Ottawa, ON K2J 0W5For Sale
 MLS ID #X13787210, GRAPE VINE REALTY INC.. TRREB
 - C$799,9004 bd3 ba-- sqft228 Appalachian Cir, Ottawa, ON K2J 6X4For Sale
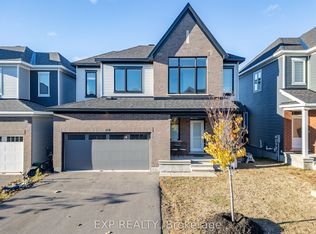 MLS ID #X13811770, EXP REALTY. TRREB
 - C$919,0004 bd4 ba-- sqft1089 Apolune St, Ottawa, ON K2J 6N8For Sale
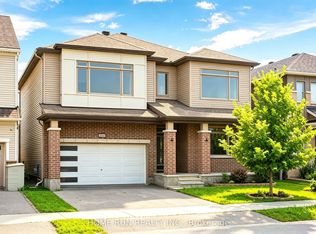 MLS ID #X13632298, HOME RUN REALTY INC.. TRREB
