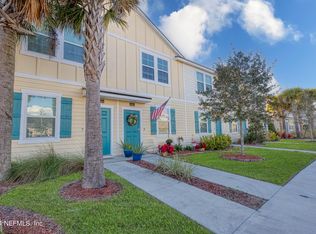
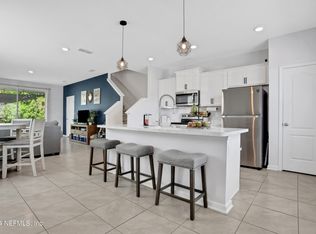
Move-in ready 2021-built 3 bed/2.5 bath corner unit townhome in Rivergate. Spacious, low-maintenance living with easy access to I-295, beaches, St. Johns Town Center, and more. Brand new stove/oven. Great value in a convenient Jacksonville location!
Active
$250,000
834 ROTARY Road, Jacksonville, FL 32211
3beds
1,338sqft
Townhouse
Built in 2021
3,049 Square Feet Lot
$246,600 Zestimate®
$187/sqft
$130/mo HOA
What's special
Corner unitSpacious low-maintenance living
- 91 days
- 161
- 12
Zillow last checked:
Listing updated:
Listed by:
AARON MURRAY 5613070671,
KST GROUP LLC 561-307-0671
Source: realMLS,MLS#: 2156451
Facts & features
Interior
Bedrooms & bathrooms
- Bedrooms: 3
- Bathrooms: 3
- Full bathrooms: 2
- 1/2 bathrooms: 1
Heating
- Electric
Cooling
- Central Air
Appliances
- Included: Electric Oven, Microwave, Refrigerator, Washer
Interior area
- Total structure area: 1,456
- Total interior livable area: 1,338 sqft
Property
Parking
- Parking features: Guest, Unassigned
Features
- Stories: 2
Lot
- Size: 3,049 Square Feet
Details
- Parcel number: 1366561610
- Zoning description: Residential
Construction
Type & style
- Home type: Townhouse
- Property subtype: Townhouse
- Attached to another structure: Yes
Condition
- New construction: No
- Year built: 2021
Utilities & green energy
- Water: Public
- Utilities for property: Electricity Available, Electricity Connected, Sewer Available, Sewer Connected, Water Available, Water Connected
Community & HOA
Community
- Subdivision: Rivergate
HOA
- Has HOA: Yes
- HOA fee: $390 quarterly
Location
- Region: Jacksonville
Financial & listing details
- Price per square foot: $187/sqft
- Tax assessed value: $224,592
- Annual tax amount: $4,013
- Date on market: 7/21/2026
- Listing terms: Cash,Conventional,FHA,VA Loan
Estimated market value
$246,600
$234,000 - $259,000
$1,694/mo
Price history
| Date | Event | Price |
|---|---|---|
| 7/21/2026 | Listed for sale | $250,000-2%$187/sqft |
Source:  realMLS #2156451 Report a problem realMLS #2156451 Report a problem | ||
| 12/30/2022 | Sold | $254,990$191/sqft |
Source: realMLS #1198626 Report a problem | ||
| 11/3/2022 | Pending sale | $254,990$191/sqft |
Source: realMLS #1198626 Report a problem | ||
| 10/31/2022 | Listed for sale | $254,990$191/sqft |
Source: realMLS #1198626 Report a problem | ||
Public tax history
| Year | Property taxes | Tax assessment |
|---|---|---|
| 2025 | $4,014 -1.1% | $224,592 -0.4% |
| 2024 | $4,057 +5.2% | $225,455 +5.8% |
| 2023 | $3,857 +3.3% | $213,162 -2% |
| 2022 | $3,735 | $217,598 |
Find assessor info on the county website
Monthly payment
Est. payment
Payment breakdown
Explore the cost of this home by adjusting the details. Changes won't be saved.Climate risks
Neighborhood: Alderman Park
Nearby schools
Schools provided by the listing agent
- Elementary: Parkwood Heights
- Middle: Arlington
- High: Terry Parker
Source: realMLS. This data may not be complete. We recommend contacting the local school district to confirm school assignments for this home.
Similar homes
- $194,0002 bd3 ba1.1k sqft8241 WATERCOURSE Way, Jacksonville, FL 32211For Sale
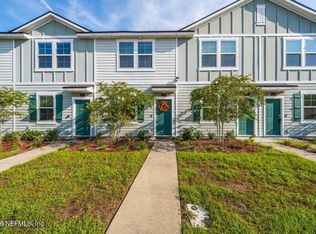 MLS ID #2162547, AARON MURRAY. realMLS
 - $229,0003 bd3 ba1.7k sqft3762 HARTSFIELD FOREST Circle, Jacksonville, FL 32277For Sale
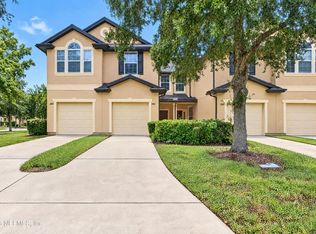 MLS ID #2168333, NAW NRING. realMLS
 - $250,0002 bd2 ba1.4k sqft1847 OAK WATER Drive, Jacksonville, FL 32225For Sale
 MLS ID #2141260, JACINTO BALTAZAR IV. realMLS
 - $269,9904 bd3 ba1.5k sqft8408 BERRY Avenue, Jacksonville, FL 32211New Construction
 MLS ID #2163883, SAMANTHA MORTON. realMLS
