Beautifully remodeled, a lot of updates you will LOVE! This adorable mid-century style home is full of charm and sits on an expansive lot on more than half an acre. Recently remodeled, it offers the perfect blend of modern updates and timeless character. This all-on-one level home offers two comfortable bedrooms, 1 bath, laundry, eat-in kitchen and family room. New interior and exterior paint, new front porch and back deck and new carpet. Will all of these lovely updates, the only thing missing is you!
Active
$185,000
834 S Trail Ridge Dr, Independence, MO 64050
3beds
832sqft
Single Family Residence
Built in 1953
0.68 Acres Lot
$-- Zestimate®
$222/sqft
$-- HOA
What's special
New front porchAll-on-one level homeNew carpetEat-in kitchenFamily roomTwo comfortable bedrooms
- 30 days
- 401
- 50
Zillow last checked:
Listing updated:
Listed by:
Heather Walker 913-515-1613,
ReeceNichols - Lees Summit,
KBTLeesSummit Team 816-524-7272,
ReeceNichols - Lees Summit
Source: Heartland MLS as distributed by MLS GRID,MLS#: 2647866
Facts & features
Interior
Bedrooms & bathrooms
- Bedrooms: 3
- Bathrooms: 1
- Full bathrooms: 1
Bedroom 1
- Features: Carpet
- Level: Main
- Dimensions: 11 x 11
Bedroom 2
- Features: Carpet
- Level: Main
- Dimensions: 11 x 11
Bedroom 3
- Features: Ceramic Tiles
- Level: Main
- Dimensions: 10 x 8
Dining room
- Features: Ceramic Tiles
- Level: Main
- Dimensions: 8 x 8
Kitchen
- Features: Ceramic Tiles
- Level: Main
- Dimensions: 14 x 9
Laundry
- Features: Luxury Vinyl
- Level: Main
- Dimensions: 12 x 5
Living room
- Features: Carpet
- Level: Main
- Dimensions: 19 x 10
Heating
- Forced Air
Cooling
- Electric
Appliances
- Included: Dishwasher, Electric Range
Features
- Ceiling Fan(s)
- Basement: Other
- Has fireplace: No
Interior area
- Total structure area: 832
- Total interior livable area: 832 sqft
- Finished area above ground: 832
- Finished area below ground: 0
Property
Parking
- Total spaces: 1
- Parking features: Detached, Off Street
- Garage spaces: 1
Features
- Patio & porch: Deck, Porch
Lot
- Size: 0.68 Acres
Details
- Parcel number: 26610022000000000
Construction
Type & style
- Home type: SingleFamily
- Architectural style: Traditional
- Property subtype: Single Family Residence
Materials
- Metal Siding
- Roof: Composition
Condition
- Year built: 1953
Utilities & green energy
- Sewer: Septic Tank
- Water: Public
Community & HOA
Community
- Subdivision: Queen City Acres
HOA
- Has HOA: No
Location
- Region: Independence
Financial & listing details
- Price per square foot: $222/sqft
- Tax assessed value: $97,860
- Annual tax amount: $1,329
- Date on market: 10/19/2026
- Listing terms: Cash,Conventional,FHA,VA Loan
- Exclusions: See Sellers Disclosure
- Ownership: Private
- Road surface type: Paved
Estimated market value
Not available
Estimated sales range
Not available
Not available
Price history
| Date | Event | Price |
|---|---|---|
| 11/14/2026 | Listed for sale | $185,000$222/sqft |
Source:  Heartland MLS as distributed by MLS GRID #2647866 Report a problem | ||
| 11/2/2026 | Pending sale | $185,000$222/sqft |
Source: Heartland MLS as distributed by MLS GRID #2647866 Report a problem | ||
| 10/19/2026 | Listed for sale | $185,000$222/sqft |
Source: Heartland MLS as distributed by MLS GRID #2647866 Report a problem | ||
Public tax history
| Year | Property taxes | Tax assessment |
|---|---|---|
| 2025 | $1,329 +2.2% | $18,594 -0.9% |
| 2024 | $1,300 +2.3% | $18,767 |
| 2023 | $1,271 +22.3% | $18,767 +33.5% |
| 2022 | $1,039 +0% | $14,060 |
| 2021 | $1,038 +2.5% | $14,060 +5.5% |
| 2020 | $1,013 +1.6% | $13,332 |
| 2019 | $997 | $13,332 +14.9% |
| 2018 | $997 +6.6% | $11,603 |
| 2017 | $935 +4.7% | $11,603 +2.6% |
| 2016 | $893 +4.9% | $11,312 +3% |
| 2014 | $852 +0.6% | $10,982 |
| 2013 | $847 +1.3% | $10,982 |
| 2012 | $836 -5.1% | $10,982 |
| 2011 | $881 +2.5% | $10,982 -6.7% |
| 2010 | $859 -7.8% | $11,775 |
| 2009 | $932 +0.2% | $11,775 -11% |
| 2008 | $930 -0.4% | $13,231 |
| 2007 | $934 +0.1% | $13,231 |
| 2006 | $933 +10% | $13,231 |
| 2005 | $848 +0% | $13,231 +13% |
| 2004 | $848 +17.1% | $11,709 |
| 2003 | $724 +0.3% | $11,709 +15% |
| 2002 | $722 +7.9% | $10,182 |
| 2001 | $669 | $10,182 |
Find assessor info on the county website
Monthly payment
Est. payment
Payment breakdown
Explore the cost of this home by adjusting the details. Changes won't be saved.Climate risks
Neighborhood: Queen City
- $179,6002 bd2 ba984 sqft830 S Trail Ridge Dr, Independence, MO 64050Off Market
- $267,7004 bd2 ba1.9k sqft844 S Trail Ridge Dr, Independence, MO 64050Off Market
- $175,2003 bd1 ba1k sqft828 S Trail Ridge Dr, Independence, MO 64050Off Market
- $178,6003 bd1 ba1k sqft850 S Trail Ridge Dr, Independence, MO 64050Off Market
Similar homes
- $183,0002 bd1 ba925 sqft16007 E 17th St S, Independence, MO 64050For Sale
 MLS ID #2638578, Jill Hawkins, RE/MAX Heritage. Heartland MLS as distributed by MLS GRID
- $144,9003 bd1 ba987 sqft810 S Woodbury St, Independence, MO 64050For Sale
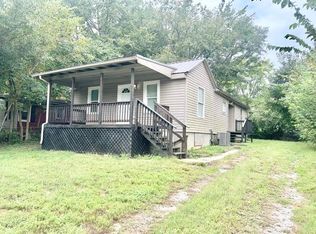 MLS ID #2645307, Blake Emert, Blake Emert. Heartland MLS as distributed by MLS GRID
- $164,0003 bd1 ba912 sqft3400 N Union St, Independence, MO 64050For Sale
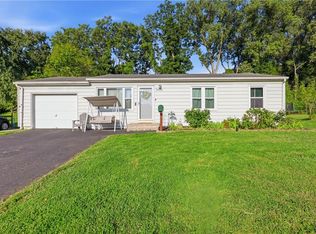 MLS ID #2637117, Mark Wiesemann, RE/MAX Heritage. Heartland MLS as distributed by MLS GRID
- $184,9003 bd1 ba864 sqft4016 S Spring St, Independence, MO 64055For Sale
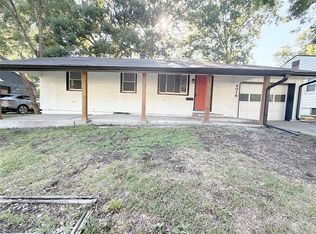 MLS ID #2630952, Brad Korn, EXP Realty LLC. Heartland MLS as distributed by MLS GRID
