Tucked away near the end of Shinn Point Road in coveted Marywood, this classic 4-
bedroom, 3.5-bath brick residence offers an exceptional opportunity in one of
Wilmington's most established and desirable neighborhoods. Surrounded by mature
hardwoods and lush landscaping, the property enjoys a wonderfully private setting just
moments from the Intracoastal Waterway and minutes from Wrightsville Beach. There is
something particularly appealing about this part of Shinn Point Road. While the home
does not have water views, its proximity to the Intracoastal is unmistakable--you can
feel the coastal setting in the mature landscape, quiet streets and relaxed atmosphere
of the neighborhood. Inside, the home offers a gracious traditional floor plan that feels
especially relevant today. As homeowners rediscover the value of dedicated spaces,
this layout provides rooms for entertaining, working, reading, watching television and
gathering together without asking one room to serve every purpose. At the heart of the
first floor, the spacious kitchen and breakfast area flow naturally into the family room,
creating an inviting everyday living space. A formal dining room provides a beautiful
setting for dinners and celebrations, while a separate study offers the privacy and
flexibility increasingly sought after for a home office, library or quiet retreat. Two
staircases provide convenient access to the second floor. The main staircase leads to
three guest bedrooms and the primary suite, complete with a walk-in closet and en suite
bath. A rear staircase provides direct access to the generous bonus room, which also
connects to the bedroom wing and offers tremendous flexibility as a media room,
playroom, second office or additional gathering space. Outdoor living is a highlight of
the property. A spacious screened porch opens to a large deck overlooking the private
backyard, creating an ideal setting for morning coffee, outdoor dining or evenings with
friends. Towering hardwoods and established landscaping give the property a sense of
permanence and privacy that simply cannot be recreated overnight. An oversized
garage provides abundant space for vehicles, storage and a substantial workshop area,
while the crawlspace has recently undergone professional improvements by
Crawlspace Concepts. With its timeless brick exterior, generous proportions, mature
grounds and highly desirable Marywood location, this is a home with excellent bones
and tremendous potential. Thoughtful updates will allow the next owner to make it their
own while preserving the character and quality that make established homes like this
increasingly difficult to find. Close to the Intracoastal Waterway, Wrightsville Beach,
Mayfaire and the best of Wilmington, this is an opportunity to create something special
in a location that has long been one of the area's most sought-after places to call home.
For sale
$925,000
834 Shinn Point Road, Wilmington, NC 28409
4beds
2,779sqft
Single Family Residence
Built in 1987
0.66 Acres Lot
$885,000 Zestimate®
$333/sqft
$-- HOA
What's special
Timeless brick exteriorGenerous bonus roomGracious traditional floor planSpacious screened porchWalk-in closetInviting everyday living spaceFormal dining room
- 2 days
- 487
- 69
Zillow last checked:
Listing updated:
Listed by:
Peter B Sweyer 910-409-1201,
Berkshire Hathaway HomeServices Carolina Premier Properties
Source: Hive MLS,MLS#: 100605298 Originating MLS: Cape Fear Realtors MLS, Inc.
Originating MLS: Cape Fear Realtors MLS, Inc.Facts & features
Interior
Bedrooms & bathrooms
- Bedrooms: 4
- Bathrooms: 4
- Full bathrooms: 3
- 1/2 bathrooms: 1
Rooms
- Room types: Master Bedroom, Bedroom 2, Bedroom 3, Bedroom 4, Living Room, Breakfast Nook, Dining Room, Den, Fnshd Room over Garage
Primary bedroom
- Level: Second
- Dimensions: 19 x 13
Bedroom 2
- Level: Second
- Dimensions: 13 x 10
Bedroom 3
- Level: Second
- Dimensions: 13 x 10
Bedroom 4
- Level: Second
- Dimensions: 13 x 10
Breakfast nook
- Level: First
- Dimensions: 12 x 10
Den
- Level: First
- Dimensions: 15 x 13
Dining room
- Level: First
- Dimensions: 13 x 11
Other
- Level: Second
- Dimensions: 17 x 15
Kitchen
- Level: First
- Dimensions: 12 x 11
Living room
- Level: First
- Dimensions: 19 x 15
Heating
- Heat Pump, Electric
Cooling
- Central Air, Wall/Window Unit(s), Heat Pump
Appliances
- Included: Electric Oven, Built-In Microwave, Refrigerator, Dishwasher, Electric Range
- Laundry: Laundry Room
Features
- Entrance Foyer, Solid Surface, Ceiling Fan(s), Pantry, Walk-in Shower, Blinds/Shades, Built-in Features
- Flooring: Carpet, Tile, Wood
- Basement: Crawl Space
- Attic: Pull Down Stairs
- Has fireplace: Yes
Interior area
- Total structure area: 2,779
- Total interior livable area: 2,779 sqft
Property
Parking
- Total spaces: 2
- Parking features: Attached, Concrete, Off Street, On Site
- Attached garage spaces: 2
Features
- Levels: Two
- Patio & porch: Covered, Deck, Porch, Screened
- Exterior features: Outdoor Shower
- Fencing: None
- Has view: Yes
- View description: See Remarks
- Frontage type: See Remarks
Lot
- Size: 0.66 Acres
- Dimensions: 141 x 222 x 140 x 198
Details
- Additional structures: Shed(s)
- Parcel number: R06220001022000
- Zoning: R-20
- Special conditions: Standard
Construction
Type & style
- Home type: SingleFamily
- Property subtype: Single Family Residence
Materials
- Brick Veneer, Wood Frame
- Foundation: Crawl Space
- Roof: Shingle
Condition
- New construction: No
- Year built: 1987
Details
- Warranty included: Yes
Utilities & green energy
- Sewer: Public Sewer
- Water: Public
- Utilities for property: Sewer Connected, Water Connected
Community & HOA
Community
- Subdivision: Marywood
HOA
- Has HOA: No
Location
- Region: Wilmington
Financial & listing details
- Price per square foot: $333/sqft
- Tax assessed value: $826,600
- Annual tax amount: $5,269
- Date on market: 9/23/2026
- Cumulative days on market: 2 days
- Listing agreement: Exclusive Right To Sell
- Listing terms: Cash,Conventional
- Road surface type: Paved
Estimated market value
$885,000
$841,000 - $929,000
$3,613/mo
Price history
| Date | Event | Price |
|---|---|---|
| 9/23/2026 | Listed for sale | $925,000+204.8%$333/sqft |
Source:  Hive MLS #100605298 Report a problem Hive MLS #100605298 Report a problem | ||
| 6/12/2000 | Sold | $303,500$109/sqft |
Source: Hive MLS #30226020 Report a problem | ||
Public tax history
| Year | Property taxes | Tax assessment |
|---|---|---|
| 2025 | $4,865 -0.6% | $826,600 +46.9% |
| 2024 | $4,896 +3% | $562,800 |
| 2023 | $4,756 -0.6% | $562,800 |
| 2022 | $4,784 -0.7% | $562,800 |
| 2021 | $4,816 +6.4% | $562,800 +31% |
| 2020 | $4,525 | $429,600 |
| 2019 | $4,525 | $429,600 |
| 2018 | $4,525 | $429,600 |
| 2017 | $4,525 +1.4% | $429,600 +6.7% |
| 2016 | $4,461 +4.6% | $402,600 |
| 2015 | $4,264 +4.4% | $402,600 |
| 2014 | $4,082 | $402,600 |
| 2013 | -- | $402,600 |
| 2012 | -- | $402,600 -10.7% |
| 2011 | -- | $450,758 |
| 2010 | -- | $450,758 |
| 2009 | -- | -- |
| 2008 | -- | -- |
| 2007 | -- | -- |
| 2005 | -- | $350,945 |
| 2004 | -- | $350,945 |
| 2003 | -- | $350,945 |
| 2002 | -- | $350,945 |
| 2001 | -- | $350,945 |
| 2000 | -- | $350,945 |
Find assessor info on the county website
Monthly payment
Est. payment
Payment breakdown
Explore the cost of this home by adjusting the details. Changes won't be saved.Climate risks
Neighborhood: Greenville Loop
Nearby schools
Schools provided by the listing agent
- Elementary: Bradley Creek
- Middle: Roland Grise
- High: Hoggard
Source: Hive MLS. This data may not be complete. We recommend contacting the local school district to confirm school assignments for this home.
Similar homes
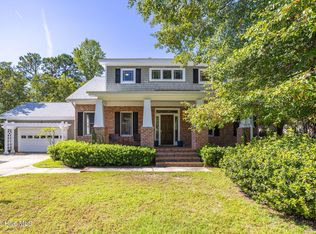
- $750,0004 bd4 ba3.2k sqft8117 Mason Ridge Lane, Wilmington, NC 28409For Sale
 MLS ID #100605203, Rose J Glinski, Redfin Corporation. Hive MLS
 - $895,0004 bd3 ba2.7k sqft6240 Mirage Way, Wilmington, NC 28409For Sale
 MLS ID #100601486, Autumn Masri, Keller Williams Innovate-Wilmington. Hive MLS
 - $890,0004 bd4 ba2.8k sqft4515 Auriana Way, Wilmington, NC 28409For Sale
 MLS ID #100590129, Stephanie Smith, Select Premium Properties Inc.. Hive MLS
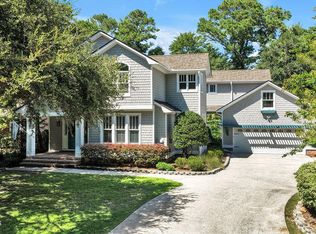
 - $919,7504 bd3 ba3.4k sqft8120 Mason Ridge Lane, Wilmington, NC 28409For Sale
 MLS ID #100594735, Carla D Lewis, Intracoastal Realty Corporation. Hive MLS
 - $1,275,0004 bd3 ba3.4k sqft6332 Marywood Drive, Wilmington, NC 28409For SaleMLS ID #100600897, Jim C Ring, Jim Ring Realty. Hive MLS
- $489,0004 bd3 ba2k sqft507 Commons Way, Wilmington, NC 28409For SaleMLS ID #100605476, Kelly S Willis, Berkshire Hathaway HomeServices Carolina Premier Properties. Hive MLS
- $899,9003 bd3 ba3k sqft701 Pine Valley Drive, Wilmington, NC 28412For SaleMLS ID #100604441, Shane Register Team, Coldwell Banker Sea Coast Advantage-Midtown. Hive MLS
- $995,0004 bd4 ba2.9k sqft310 Bretonshire Road, Wilmington, NC 28405For SaleMLS ID #100601089, The Rising Tide Team, Intracoastal Realty Corporation. Hive MLS
- $899,0003 bd4 ba2.4k sqft3512 Cordgrass Lane, Wilmington, NC 28409For SaleMLS ID #100576629, David Benford Group, Landmark Sotheby's International Realty. Hive MLS
- $675,0003 bd3 ba2.1k sqft242 Dallas Drive, Wilmington, NC 28405For SaleMLS ID #100605274, Nell H Graham, Intracoastal Realty Corporation. Hive MLS
- $875,0004 bd3 ba3k sqft3612 Mason Port Drive, Wilmington, NC 28409New ConstructionMLS ID #100601570, Aaron C Favolise, Fonville Morisey & Barefoot. Hive MLS
- $525,0004 bd3 ba1.9k sqft4902 Dewars Circle, Wilmington, NC 28409For SaleMLS ID #100605432, Katie Moore, Coldwell Banker Sea Coast Advantage. Hive MLS
- $1,185,0004 bd3 ba2.9k sqft2502 Royal Palm Lane, Wilmington, NC 28409For SaleMLS ID #100591375, Kathy Ross, Palm Realty, Inc.. Hive MLS
- $825,0005 bd3 ba3.5k sqft722 S Paisley Court, Wilmington, NC 28409For SaleMLS ID #100598318, Caroline Dugas, Living Seaside Realty Group. Hive MLS
- $929,0003 bd3 ba2.1k sqft1929 Hallmark Lane, Wilmington, NC 28405For SaleMLS ID #100601143, Brett Blizzard, Destination Realty Corporation, LLC. Hive MLS
- $1,250,0005 bd5 ba3.9k sqft7501 Jonquil Court, Wilmington, NC 28409For SaleMLS ID #100605386, Nancy P Armano, Coastal Properties. Hive MLS
- $749,0004 bd3 ba2.3k sqft4309 Bythal Hill Circle, Wilmington, NC 28409For SaleMLS ID #100604968, Andy Richardson, RE/MAX Essential. Hive MLS
- $980,0004 bd4 ba3k sqft908 Bedminister Lane, Wilmington, NC 28405For SaleMLS ID #100599414, Renee K Saffo, Coastal Properties. Hive MLS
- $739,9004 bd4 ba2.6k sqft5033 Monck Court, Wilmington, NC 28409For SaleMLS ID #100583777, Jane Dodd, Intracoastal Realty Corporation. Hive MLS
