Welcome to this 2 bedroom, 1 bath townhome located in the West Inverness neighborhood of Dundalk. Open the gate to the fully fenced front yard and walk up to the covered front porch. Enter into the main floor with lvp flooring throughout. You are first greeted by a living room area, followed by the formal dining area which then circles into the kitchen. A rear door off of the kitchen opens out onto a covered rear wood deck that overlooks the fully fenced rear yard. This home backs up to the school and a strip for extra rear parking. Taking the stairs to the second floor brings you to a newly carpeted level with two bedrooms and a hall bath with tub/shower combo. Taking the stairs to the basement brings you to a newly carpeted living area on one side. On the other side of the basement is an unfinished portion with room for storage, access to mechanicals and the laundry facilities. The A/C is not functioning in this home but other than that it is clean and move in ready! Come see why it should be your new home today.
Pending
Price cut: $10K (9/17)
$155,000
8340 Kavanagh Rd, Baltimore, MD 21222
2beds
1,046sqft
Townhouse
Built in 1955
1,600 Square Feet Lot
$152,700 Zestimate®
$148/sqft
$-- HOA
What's special
Fully fenced rear yardFully fenced front yardFormal dining areaCovered rear wood deckLvp flooring throughoutCovered front porch
- 55 days
- 348
- 17
Likely to sell faster than
Zillow last checked:
Listing updated:
Listed by:
Daniel McGhee 410-652-6003,
Homeowners Real Estate (410) 967-5995
Source: Bright MLS,MLS#: MDBC2173660
Facts & features
Interior
Bedrooms & bathrooms
- Bedrooms: 2
- Bathrooms: 1
- Full bathrooms: 1
Basement
- Area: 448
Heating
- Central, Natural Gas
Cooling
- Central Air
Appliances
- Included: Gas Water Heater
Features
- Basement: Partially Finished
- Has fireplace: No
Interior area
- Total structure area: 1,344
- Total interior livable area: 1,046 sqft
- Finished area above ground: 896
- Finished area below ground: 150
Property
Parking
- Parking features: Off Street
Accessibility
- Accessibility features: None
Features
- Levels: Three
- Stories: 3
- Pool features: None
Lot
- Size: 1,600 Square Feet
Details
- Additional structures: Above Grade, Below Grade
- Parcel number: 04121219074750
- Zoning: R
- Special conditions: Standard
Construction
Type & style
- Home type: Townhouse
- Property subtype: Townhouse
Materials
- Brick
- Foundation: Permanent
Condition
- New construction: No
- Year built: 1955
Utilities & green energy
- Sewer: Public Sewer
- Water: Public
Community & HOA
Community
- Subdivision: West Inverness
HOA
- Has HOA: No
Location
- Region: Baltimore
Financial & listing details
- Price per square foot: $148/sqft
- Tax assessed value: $169,200
- Annual tax amount: $1,862
- Date on market: 8/22/2026
- Listing agreement: Exclusive Right To Sell
- Ownership: Fee Simple
Estimated market value
$152,700
$145,000 - $160,000
$1,782/mo
Price history
| Date | Event | Price |
|---|---|---|
| 9/30/2026 | Pending sale | $155,000$148/sqft |
Source:  Bright MLS #MDBC2173660 Report a problem Bright MLS #MDBC2173660 Report a problem | ||
| 9/17/2026 | Price change | $155,000-6.1%$148/sqft |
Source: Bright MLS #MDBC2173660 Report a problem | ||
| 8/31/2026 | Price change | $165,000-5.7%$158/sqft |
Source: Bright MLS #MDBC2173660 Report a problem | ||
| 8/22/2026 | Listed for sale | $175,000+75%$167/sqft |
Source: Bright MLS #MDBC2173660 Report a problem | ||
| 5/8/2014 | Sold | $100,000-4.7%$96/sqft |
Source: Public Record Report a problem | ||
| 3/26/2014 | Pending sale | $104,900$100/sqft |
Source: RE/MAX Sails #BC8257241 Report a problem | ||
| 1/21/2014 | Listed for sale | $104,900+69.2%$100/sqft |
Source: RE/MAX Sails #BC8257241 Report a problem | ||
| 6/5/2002 | Sold | $62,000+12.7%$59/sqft |
Source: Public Record Report a problem | ||
| 3/12/1998 | Sold | $55,000$53/sqft |
Source: Public Record Report a problem | ||
Public tax history
| Year | Property taxes | Tax assessment |
|---|---|---|
| 2026 | $2,780 -12.8% | $169,200 +10.1% |
| 2025 | $3,187 +90.4% | $153,667 +11.2% |
| 2024 | $1,674 +12.7% | $138,133 +12.7% |
| 2023 | $1,486 +2.8% | $122,600 |
| 2022 | $1,445 +2.9% | $122,600 +5.8% |
| 2021 | $1,404 +3% | $115,867 +3% |
| 2020 | $1,364 +5.1% | $112,500 |
| 2019 | $1,297 +5.4% | $112,500 +10.8% |
| 2018 | $1,230 +5.7% | $101,500 +5.7% |
| 2017 | $1,164 -20.9% | $96,000 |
| 2016 | $1,470 | $96,000 |
| 2015 | $1,470 | $96,000 -7.5% |
| 2014 | $1,470 | $103,800 |
| 2013 | -- | $103,800 |
| 2012 | -- | $103,800 -21.7% |
| 2011 | -- | $132,600 +7.8% |
| 2010 | -- | $122,962 +8.6% |
| 2009 | -- | $113,236 +9.4% |
| 2008 | -- | $103,510 +14.5% |
| 2007 | -- | $90,372 +17% |
| 2006 | -- | $77,236 +20.5% |
| 2005 | -- | $64,100 +1.9% |
| 2004 | -- | $62,920 +1.9% |
| 2003 | -- | $61,740 +1.9% |
| 2002 | -- | $60,560 |
| 2001 | -- | $60,560 |
Find assessor info on the county website
Monthly payment
Est. payment
Payment breakdown
Explore the cost of this home by adjusting the details. Changes won't be saved.Climate risks
Neighborhood: 21222
Nearby schools
Schools provided by the listing agent
- District: Baltimore County Public Schools
Source: Bright MLS. This data may not be complete. We recommend contacting the local school district to confirm school assignments for this home.
Similar homes
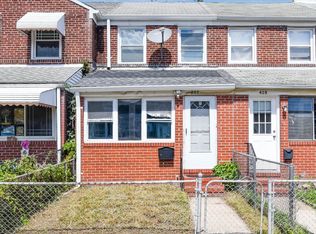
- $159,0002 bd1 ba812 sqft317 Pine St, Baltimore, MD 21222For Sale

 MLS ID #MDBC2176336, CINTIA VALLADARES HERNANDEZ, EXP Realty, LLC. Bright MLS
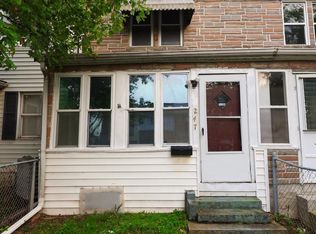
 - $169,9992 bd1 ba846 sqft407 Maple Ln, Baltimore, MD 21222For Sale
 MLS ID #MDBC2177862, Juan Flores, Alex Cooper Auctioneers, Inc.. Bright MLS
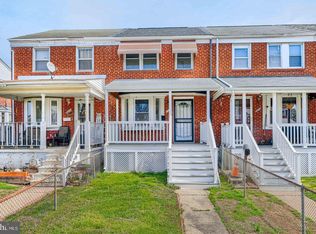
 - $149,9003 bd2 ba885 sqft247 Saint Helena Ave, Dundalk, MD 21222For Sale
 MLS ID #MDBC2175540, Judy Deese, Taylor Properties. Bright MLS
 - $210,0003 bd2 ba1k sqft2073 Jasmine Rd, Baltimore, MD 21222For Sale
 MLS ID #MDBC2176972, Steven Paxton, Keller Williams Gateway LLC. Bright MLS
 - $169,9003 bd1 ba1.2k sqft5 Sunship Rd, Baltimore, MD 21222For SaleMLS ID #MDBC2175544, Mark Richa, Cummings & Co. Realtors. Bright MLS
- $179,5002 bd2 ba913 sqft215 Saint Helena Ave, Baltimore, MD 21222For SaleMLS ID #MDBC2177646, Debbie Stoner, RE/MAX Advantage Realty. Bright MLS
- $154,9002 bd1 ba1k sqft6321 Brown Ave, Baltimore, MD 21224For SaleMLS ID #MDBA2230114, Jim Bim, Winning Edge. Bright MLS
- $154,9002 bd1 ba1.1k sqft6302 Brown Ave, Baltimore, MD 21224For SaleMLS ID #MDBA2230098, Jim Bim, Winning Edge. Bright MLS
- $199,5003 bd2 ba1.2k sqft7892 Harold Rd, Dundalk, MD 21222For SaleMLS ID #MDBC2168028, Michael James Zabora, Keller Williams Gateway LLC. Bright MLS
- $154,9004 bd3 ba1k sqft6320 Brown Ave, Baltimore, MD 21224For SaleMLS ID #MDBA2230110, Jim Bim, Winning Edge. Bright MLS
- $229,9003 bd2 ba1.1k sqft2620 Liberty Pkwy, Baltimore, MD 21222For SaleMLS ID #MDBC2178798, Dennis Bentley, Hyatt & Company Real Estate, LLC. Bright MLS
- $210,0002 bd2 ba1.1k sqft3443 Dunhaven Rd, Dundalk, MD 21222For SaleMLS ID #MDBC2174548, Ibby Fazzini, Berkshire Hathaway HomeServices Homesale Realty. Bright MLS
- $209,9003 bd2 ba1.1k sqft1921 Merritt Blvd, Baltimore, MD 21222For SaleMLS ID #MDBC2175260, Judy Deese, Taylor Properties. Bright MLS
- $210,0002 bd2 ba1.3k sqft1637 Manor Rd, Dundalk, MD 21222For SaleMLS ID #MDBC2176260, John Xu, Evergreen Properties. Bright MLS
- $150,0002 bd1 ba896 sqft1532 Chilworth Ave, Middle River, MD 21220For SaleMLS ID #MDBC2176204, Liz Keyser, LPT Realty, LLC. Bright MLS
- $169,0002 bd1 ba1k sqft3802 10th St, Baltimore, MD 21225For SaleMLS ID #MDBA2227868, Scott Stulich, Signature Realty Group, LLC. Bright MLS
- $159,0002 bd1 ba840 sqft4717 Ivanhoe Ave, Baltimore, MD 21212For SaleMLS ID #MDBA2232824, April Smith, Realty One Group Universal. Bright MLS
- $189,9003 bd2 ba1.1k sqft1518 Elrino St, Baltimore, MD 21224For SaleMLS ID #MDBA2231360, Jennifer Cajas Alvarado, Allfirst Realty, Inc.. Bright MLS
- $199,0003 bd2 ba1k sqft33 Bladen Rd, Baltimore, MD 21221For SaleMLS ID #MDBC2177260, Vicky Hupfeld, RE/MAX Advantage Realty. Bright MLS
- $159,0003 bd2 ba1.1k sqft923 1st St, Baltimore, MD 21225For SaleMLS ID #MDAA2155964, Gabe Khoshkheraman, Pickwick Realty. Bright MLS
