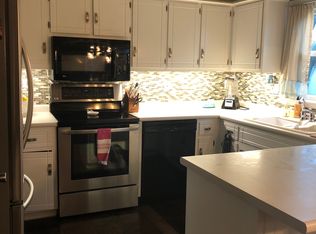
Welcome home! This pristine, move-in-ready all-brick ranch offers the perfect blend of comfort and unbeatable convenience. Located just minutes from Conner Prairie, the Nickel Plate Trail, parks, top-rated schools, shopping, and dining, the location truly can't be beat. Nestled on a generous lot with mature trees and beautiful landscaping, the property boasts a fully fenced backyard. You will love the charming screened porch-the ultimate spot for your morning coffee! Step inside to discover timeless hardwood flooring throughout, and solid wood six-panel doors. Bright and sunny living room with bay window. The inviting family room features a raised-hearth fireplace. Roof replaced 2025, Water Heater 2023, updated electrical, added insulation, and more improvements providing a very well maintained home. Attached 2 car garage w/GDO and pull down stairway. All kitchen appliances, plus the washer and dryer, are included.
Pending
$310,000
8340 Los Robles Rd, Fishers, IN 46038
3beds
1,399sqft
Residential, Single Family Residence
Built in 1972
0.36 Acres Lot
$-- Zestimate®
$222/sqft
$-- HOA
What's special
Timeless hardwood flooring throughoutPristine move-in-ready all-brick ranchSolid wood six-panel doorsBeautiful landscapingFully fenced backyard
- 58 days
- 477
- 25
Zillow last checked:
Listing updated:
Listed by:
Loretta Miller 317-697-3475,
Carpenter, REALTORS®
Source: MIBOR as distributed by MLS GRID,MLS#: 22103956
Facts & features
Interior
Bedrooms & bathrooms
- Bedrooms: 3
- Bathrooms: 2
- Full bathrooms: 1
- 1/2 bathrooms: 1
- Main level bathrooms: 2
- Main level bedrooms: 3
Primary bedroom
- Level: Main
- Area: 154 Square Feet
- Dimensions: 14X11
Bedroom 2
- Level: Main
- Area: 130 Square Feet
- Dimensions: 13X10
Bedroom 3
- Level: Main
- Area: 99 Square Feet
- Dimensions: 11X09
Breakfast room
- Level: Main
- Area: 88 Square Feet
- Dimensions: 11x8
Family room
- Level: Main
- Area: 132 Square Feet
- Dimensions: 12x11
Kitchen
- Level: Main
- Area: 108 Square Feet
- Dimensions: 12X09
Laundry
- Level: Main
- Area: 99 Square Feet
- Dimensions: 11X09
Living room
- Level: Main
- Area: 224 Square Feet
- Dimensions: 16X14
Heating
- Forced Air, Natural Gas
Cooling
- Central Air
Appliances
- Included: Dishwasher, Dryer, Gas Water Heater, Electric Oven, Range Hood, Washer, Water Softener Owned
- Laundry: Main Level
Features
- Attic Pull Down Stairs, Hardwood Floors, Pantry
- Flooring: Hardwood
- Has basement: No
- Attic: Pull Down Stairs
- Number of fireplaces: 1
- Fireplace features: Family Room, Masonry, Wood Burning
Interior area
- Total structure area: 1,399
- Total interior livable area: 1,399 sqft
Video & virtual tour
Property
Parking
- Total spaces: 2
- Parking features: Attached, Asphalt, Garage Door Opener, Storage
- Attached garage spaces: 2
- Details: Garage Parking Other(Finished Garage, Garage Door Opener)
Features
- Levels: One
- Stories: 1
- Patio & porch: Screened
- Fencing: Fenced,Chain Link,Full
Lot
- Size: 0.36 Acres
- Features: Mature Trees
Details
- Parcel number: 291025102022000005
- Horse amenities: None
Construction
Type & style
- Home type: SingleFamily
- Architectural style: Ranch,Traditional
- Property subtype: Residential, Single Family Residence
Materials
- Brick
- Foundation: Block
Condition
- New construction: No
- Year built: 1972
Utilities & green energy
- Sewer: Septic Tank
- Water: Well, Private
- Utilities for property: Electricity Connected, See Remarks
Community & HOA
Community
- Security: Smoke Detector(s)
- Subdivision: Lynnwood Hills
HOA
- Has HOA: No
Location
- Region: Fishers
Financial & listing details
- Price per square foot: $222/sqft
- Tax assessed value: $249,700
- Annual tax amount: $2,032
- Date on market: 7/16/2026
- Cumulative days on market: 46 days
- Electric utility on property: Yes
Estimated market value
Not available
Estimated sales range
Not available
Not available
Price history
| Date | Event | Price |
|---|---|---|
| 8/24/2026 | Pending sale | $310,000$222/sqft |
Source:  MIBOR as distributed by MLS GRID #22103956 Report a problem MIBOR as distributed by MLS GRID #22103956 Report a problem | ||
| 8/18/2026 | Listed for sale | $310,000$222/sqft |
Source: MIBOR as distributed by MLS GRID #22103956 Report a problem | ||
| 8/7/2026 | Pending sale | $310,000$222/sqft |
Source: MIBOR as distributed by MLS GRID #22103956 Report a problem | ||
| 7/22/2026 | Listed for sale | $310,000$222/sqft |
Source: MIBOR as distributed by MLS GRID #22103956 Report a problem | ||
| 7/20/2026 | Pending sale | $310,000$222/sqft |
Source: MIBOR as distributed by MLS GRID #22103956 Report a problem | ||
| 7/16/2026 | Listed for sale | $310,000$222/sqft |
Source: MIBOR as distributed by MLS GRID #22103956 Report a problem | ||
Public tax history
| Year | Property taxes | Tax assessment |
|---|---|---|
| 2025 | $2,094 +6% | $249,700 +5.1% |
| 2024 | $1,976 +4.2% | $237,500 +2.9% |
| 2023 | $1,895 +27.2% | $230,700 +12.5% |
| 2022 | $1,490 +15.3% | $205,000 +22.8% |
| 2021 | $1,292 -1.6% | $167,000 +11.6% |
| 2020 | $1,313 +6.7% | $149,700 -0.8% |
| 2019 | $1,230 -1.7% | $150,900 +6.8% |
| 2018 | $1,251 +126.1% | $141,300 -0.6% |
| 2017 | $553 -46.2% | $142,200 +6.8% |
| 2016 | $1,028 +21.8% | $133,100 +10.9% |
| 2014 | $844 +11.1% | $120,000 +6.6% |
| 2013 | $760 -12.2% | $112,600 -10.4% |
| 2012 | $865 +6.7% | $125,600 +2.2% |
| 2011 | $811 +3.3% | $122,900 |
| 2010 | $785 -2.4% | $122,900 -4.3% |
| 2009 | $805 -9.3% | $128,400 +2.6% |
| 2007 | $888 -16.8% | $125,100 |
| 2006 | $1,067 | $125,100 +22.5% |
| 2005 | -- | $102,100 +61.3% |
| 2002 | $1,198 -1.3% | $63,300 +200% |
| 2001 | $1,214 | $21,100 |
Find assessor info on the county website
Monthly payment
Est. payment
Payment breakdown
Explore the cost of this home by adjusting the details. Changes won't be saved.Climate risks
Neighborhood: 46038
Nearby schools
Schools provided by the listing agent
- Elementary: New Britton Elementary School
- High: Fishers High School
Source: MIBOR as distributed by MLS GRID. This data may not be complete. We recommend contacting the local school district to confirm school assignments for this home.
Similar homes
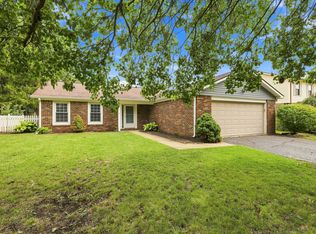
- $333,3333 bd2 ba1.5k sqft11715 Rush Dr, Fishers, IN 46038Active
 MLS ID #22119930, Andrew Sullivan, Keller Williams Indpls Metro N. MIBOR as distributed by MLS GRID
 - $325,0004 bd3 ba2k sqft13048 Ross Xing, Fishers, IN 46038Active
 MLS ID #22098747, Doreen Harris, RE/MAX Advanced Realty. MIBOR as distributed by MLS GRID
 - $295,0003 bd2 ba1.5k sqft8048 N Richardt Ave, Indianapolis, IN 46256Active
 MLS ID #22118077, Lindsay Wolfe, Trueblood Real Estate. MIBOR as distributed by MLS GRID
 - $345,0003 bd2 ba1.5k sqft820 Hickory Way, Noblesville, IN 46062Active
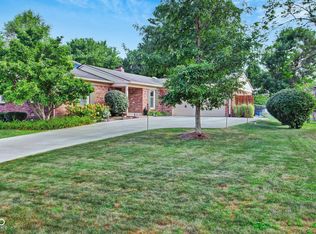 MLS ID #22125471, Brandi Rees, Hardie Group. MIBOR as distributed by MLS GRID
