Skip main navigation
Sold
  • $1,350,000

    8340 SW River Rd, Hillsboro, OR 97123

    3beds
    2,576sqft
    Residential, Single Family Residence
    Built in 2013
    9.06 Acres Lot
    $1,297,600 Zestimate®
    $524/sqft
    $4,039 Estimated rent

    Home value

    $1,297,600

    $1.23M - $1.36M

    $4,039/mo

    Zestimate® history
    Loading
    Loading...

    Owner options

    List your home for rent

    $4,039/mo

    Rent Zestimate®

    Find your next renter with Zillow Rental Manager. Plus, with online applications, you can quickly screen prospective tenants – for free.

    Learn more

    $4,039/mo

    Rent Zestimate®

    Refinance and save

    $6,641/mo

    Est. payment

    Refinancing to a lower rate could help reduce your monthly payments and save thousands over the life of the loan.

    See today's rates

    $6,641/mo

    Est. payment

    Explore your selling options

    Work with a Zillow partner agent

    Leverage their expertise and Zillow's premium Showcase listings to get your home seen by more buyers.

    Get started

    List with your own agent

    Get your home in front of millions of buyers by listing it on Zillow.

    Learn how to do it

    Sell it yourself

    Take full control of how buyers see your home on Zillow by listing For Sale by Owner (FSBO).

    List your home

    What's special

    Large great room
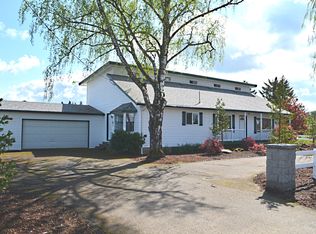
    If you've been dreaming about a little more space, fresh air, and the chance to enjoy country living without giving up convenience, this is it. Set on just over 9 acres, this beautiful hobby farm is only a short drive to town but feels like a world away. The large shop is set up with the fruit & vegetable stand occupying one half, while the other half provides plenty of storage for tractors, equipment, and all your farm essentials. The home is just as impressive. This spacious single-level, 2,576 SF home offers 4 bedrooms, 3½ bathrooms, and has been beautifully maintained, so you can move right in without adding projects to your to-do list. The attached 2-car garage includes a 9x10 storage room, a half bath, plus a second range, sink, built-in cabinets, and countertops—perfect for canning, entertaining, or handling the season's harvest. Inside, LVP flooring flows through the main living spaces, while the bedrooms are comfortably carpeted. The large great room and breakfast nook open to a partially covered patio overlooking the fields. The kitchen features solid surface countertops, a cooktop, double ovens, an island with a raised eating bar, and a breakfast nook with slider access to the patio. The oversized primary suite includes french doors, a soaking tub, walk-in shower, and large walk-in closet. A formal dining room welcomes guests off the foyer, while one bedroom offers a semi-private bath, exterior entrance, and its own deck—ideal for guests or a home office. An interior laundry room with built-in cabinetry and sink adds even more convenience. This is the kind of property that gives you room to breathe, room to grow, and room to make your dream a reality.

    Zillow last checked:

    Listing updated:

    Listed by:

    Bradley Young 503-860-4544,

    Windermere West LLC

    Bought with:

    Patrick Ledbetter, 201217839

    Premiere Property Group, LLC

    Source: RMLS (OR),MLS#: 543294423MLS Logo

    Facts & features

    Interior

    Bedrooms & bathrooms
    • Bedrooms: 3
    • Bathrooms: 4
    • Full bathrooms: 3
    • Partial bathrooms: 1
    • Main level bathrooms: 4
    Rooms
    • Room types: Bedroom 4, Laundry, EatingArea, Bedroom 2, Bedroom 3, Dining Room, Family Room, Kitchen, Living Room, Primary Bedroom
    Primary bedroom
    • Features: French Doors, Suite, Walkin Closet, Wallto Wall Carpet
    • Level: Main
    • Area: 330
    • Dimensions: 15 x 22
    Bedroom 2
    • Features: Deck, Exterior Entry, Vinyl Floor
    • Level: Main
    • Area: 165
    • Dimensions: 15 x 11
    Bedroom 3
    • Features: Closet, Wallto Wall Carpet
    • Level: Main
    • Area: 121
    • Dimensions: 11 x 11
    Bedroom 4
    • Features: Closet, Wallto Wall Carpet
    • Level: Main
    • Area: 121
    • Dimensions: 11 x 11
    Dining room
    • Features: Vinyl Floor
    • Level: Main
    • Area: 143
    • Dimensions: 13 x 11
    Kitchen
    • Features: Dishwasher, Eat Bar, Microwave, Double Oven, Solid Surface Countertop, Vinyl Floor
    • Level: Main
    • Area: 121
    • Width: 11
    Heating
    • Forced Air
    Cooling
    • Air Conditioning Ready
    Appliances
    • Included: Built In Oven, Cooktop, Dishwasher, Double Oven, Microwave, Electric Water Heater
    • Laundry: Laundry Room
    Features
    • Closet, Built-in Features, Sink, Eat Bar, Suite, Walk-In Closet(s), Butlers Pantry, Kitchen Island
    • Flooring: Luxury Vinyl Plank, Wall to Wall Carpet, Vinyl
    • Doors: Sliding Doors, French Doors
    • Basement: Crawl Space
    Interior area
    • Total structure area: 2,576
    • Total interior livable area: 2,576 sqft

    Property

    Parking
    • Total spaces: 2
    • Parking features: Covered, Driveway, Garage Door Opener, Attached, Oversized
    • Attached garage spaces: 2
    • Has uncovered spaces: Yes
    Accessibility
    • Accessibility features: Garage On Main, Main Floor Bedroom Bath, One Level, Utility Room On Main, Walkin Shower, Accessibility
    Features
    • Levels: One
    • Stories: 1
    • Patio & porch: Covered Patio, Deck, Patio
    • Exterior features: Yard, Exterior Entry
    • Has view: Yes
    • View description: Trees/Woods
    Lot
    • Size: 9.06 Acres
    • Features: Level, Private, Secluded, Acres 7 to 10
    Details
    • Additional structures: Workshop
    • Parcel number: R2176335
    • Zoning: EFU

    Construction

    Type & style
    • Home type: SingleFamily
    • Architectural style: Craftsman
    • Property subtype: Residential, Single Family Residence
    Materials
    • Cement Siding
    • Foundation: Concrete Perimeter
    • Roof: Composition
    Condition
    • Approximately
    • New construction: No
    • Year built: 2013

    Utilities & green energy

    • Sewer: Septic Tank
    • Water: Well

    Community & HOA

    HOA
    • Has HOA: No
    Location
    • Region: Hillsboro

    Financial & listing details

    • Price per square foot: $524/sqft
    • Tax assessed value: $1,141,400
    • Annual tax amount: $3,786
    • Date on market: 7/23/2026
    • Cumulative days on market: 21 days
    • Listing terms: Cash,Conventional,FHA,VA Loan
    • Road surface type: Gravel

    Price history

    DateEventPrice
    10/16/2026Sold$1,350,000$524/sqft
    Source: RMLS (OR) #543294423 Report a problem
    8/14/2026Pending sale$1,350,000$524/sqft
    Source: RMLS (OR) #543294423 Report a problem
    7/24/2026Listed for sale$1,350,000$524/sqft
    Source: RMLS (OR) #543294423 Report a problem
    11/7/2024Listing removed$3,350-1.3%$1/sqft
    Source: Zillow Rentals Report a problem
    10/30/2024Listed for rent$3,395$1/sqft
    Source: Zillow Rentals Report a problem

    Public tax history

    YearProperty taxesTax assessment
    2025$3,786 +1.2%$296,580 +3%
    2024$3,740 +2.9%$288,060 +3%
    2023$3,636 +2.6%$279,800 +3%
    2022$3,545 +1.7%$271,770
    2021$3,484 +2.1%--
    2020$3,414 +3.8%$256,430 +3%
    2019$3,288 +3.3%$249,080 +0.1%
    2018$3,185 $248,710 +5.8%
    2017$3,185 +9.4%$235,040 +2.9%
    2016$2,911 $228,320 +2.9%
    2015$2,911 +4.5%$221,790 +2.9%
    2014$2,787 +1670.7%$215,460 +1682.1%
    2013$157 +2.7%$12,090 +3%
    2012$153 $11,740
    Find assessor info on the county website

    Neighborhood: 97123

    Nearby schools

    GreatSchools rating
    Schools provided by the listing agent
    • Elementary: Groner
    • Middle: Groner
    • High: Hillsboro

    Source: RMLS (OR). This data may not be complete. We recommend contacting the local school district to confirm school assignments for this home.

    Get a cash offer in 3 minutes
    Find out how much your home could sell for in as little as 3 minutes with a no-obligation cash offer.
    Estimated market value
    $1,297,600
    Get a cash offer in 3 minutes
    Find out how much your home could sell for in as little as 3 minutes with a no-obligation cash offer.
    Estimated market value
    $1,297,600